
- Overview
- Description
- Property Details
- Location
- Facts & Features
- Getting Around



$8,750,000
Monthly Est:$43,552
 6 Beds
 5 Baths
3 full baths + 2 half baths
 4,900sqft
67 Dean St, New York City, NY 11201
$8,750,000
Get Pre-Approved
Townhouse
Built in -
$-- HOA
2,487.5 sqft lot
$1,786/sq.ft
Description
AN EXTRAORDINARY HOME & OPPORTUNITY. SHOWING BY APPOINTMENT.
The house: Unlike almost every other property in Brownstone Brooklyn, this unique, secluded home is situated on a reverse lot. Come and go at will because your own locked carport offers you a permanent parking spot. Its rear wall is accented by a dramatic black-and-white Katie Merz mural. Additional storage space here is so convenient, as is an electrical outlet, easily adaptable as a high-speed charging station. Measuring 25 ft. wide x 45 ft. deep, the house is set on a 100-ft.-deep lot and spans 4.5 stories, including a penthouse terrace that offers 380 square feet of spectacular private outdoor space.
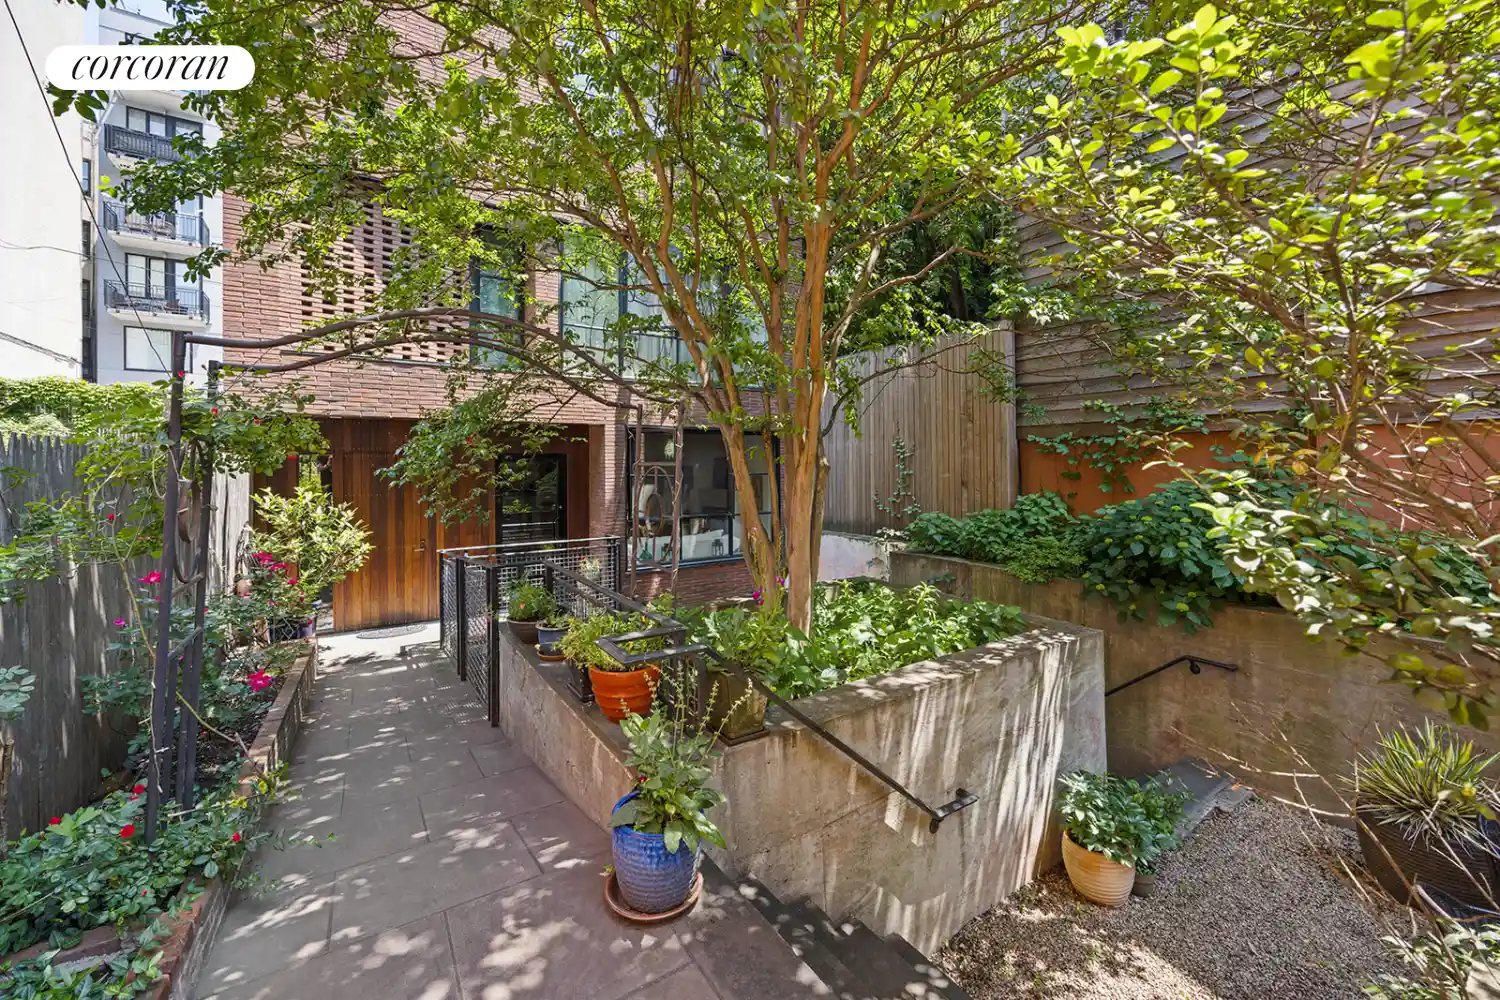
The garden: Walk through the garden gate, down a picturesque verdant path, past the beautifully landscaped two-level garden where a second mural by Amelie de Cirfontaine brings sunrise hues to the interior garden space.
Inside overview: The townhouse boasts five to six legal bedrooms and a lower level that offers a variety of uses, including movie night in the Dolby Atmos theater, designed by renowned architect/acoustician John Storyk -- known for designing studios for JZ, Bruce Springsteen, Alicia Keys and Jimi Hendrix's iconic Electric Lady Studios. There are three full baths and two half baths -- Duravit sinks and Toto toilets throughout -- as well as two kitchens.
The layout: The second floor is designed for restful living, featuring three bedrooms and two full baths, including a large primary suite with a luxurious en suite bath that has a steam shower and Victoria + Albert Barcelona soaking tub. Two more bedrooms share the other full bath; there's a washer and dryer on this floor, as well. The third floor is designed in a loft-like open plan. The kitchen features a Miele oven, stovetop and dishwasher; a GE fridge; and an extra-deep custom stainless Franke sink. A unique feature of the kitchen is a custom Pyrolave lavastone table, which can be used for informal dining or setting out hors d'oeuvres. A dining area adjacent to the kitchen is amply sized for holiday meals. The capacious living room, imbued with natural light from an oversized bay window, has a gas fireplace with a marble tile surround. There is a half bath on this floor and deep under-stair storage. One last flight up reveals a secluded penthouse office/guest room that opens through sliding glass doors onto an oversized landscaped terrace with a covered pergola: a sanctuary for work or relaxation. One more half bath is conveniently located here.
The lower levels: The foyer and gallery adjoin a magical garden; sliding glass doors allow a perfect flow for indoor/outdoor entertaining, fun or formal. With a second gas fireplace, kitchen and bath on this level, hosting is a pleasure. Two bedrooms and a large storage room complete this floor. A level below houses the home theater, offices, and a rec room with sliders that open onto the lowest level of the garden.
The systems: The townhouse has been thoughtfully outfitted with modern systems to enhance comfort and functionality. The gardens feature built-in low-voltage lighting that responds to light sensors, with strategically placed hose bibs (think: irrigation system). The home's heating system is powered by two energy-efficient Prestige/Triangle Tube gas boilers serving 13 zones, and each unit is equipped with a hot water storage tank. For cooling and backup heating, the property uses a combination of Fujitsu and Mitsubishi split air systems, including three Fujitsu compressors, one Mitsubishi compressor, and 14 air handlers for optimal climate control. The penthouse terrace has also been outfitted with an app-controlled drip line that accesses all the plantings and adjusts automatically to weather changes.
Putting it all together: Renovated in 2016, this home offers modern amenities and thoughtful u
- Houzeo last checked: 12 minutes ago
- Listing updated: October 31, 2026 at 5:59 pm
- Listing Provided by: Judith S Lief (917) 375-7394 , Emilie Crouzet (718) 915-8337 | Corcoran Group (718) 499-3700
- Source: Rebny MLS-NY | MLS#: RLS20067238

Property Details
Status
Active
Type
Townhouse
No. of Stories
3
County
City
Neighborhood
--
Year Built
-
HOA Fees
-
Finished Area
4,900 sqft
Lot Size
2,487.5 sqft lot
Basement Area
- sqft
MLS Name
Rebny MLS
MLS Number
RLS20067238
Days on Market
292
Open House

Continue Your Journey in App
Find your dream home, receive real-time updates, and many more!
Continue Your Journey in App
Find your dream home, receive real-time updates, and many more!
Location
Facts & Features
Rooms
Bedrooms & bathrooms
Bedrooms: 6
Bathrooms: 5
Interior
Cooling
Central Air, Other
Exterior Features
Private Outdoor Space Over60sqft, Private Yard
Interior Features
Breakfast Bar, Double Vanity, Eat In Kitchen, High Ceilings, Smoke Free, Walk In Closets
Flooring
Hardwood
Appliances
Dishwasher, Gas Oven, Range Hood, Stainless Steel Appliances
Utilities & Energy
Parking Features
Garage
Security Features
Security Gate
Pool Features
Building None
Fireplace Features
Other
Laundry Features
Washer Hookup, In Unit, See Remarks
Other Features
Patio And Porch Features
Patio, Terrace, Rooftop
Subdivision Name
Cobble Hill
Price History
| Date | Event | Price |
|---|---|---|
01/15/2026 Source: | Price Increased | $8,895,000 +1.66% $1,815/sqft |
01/15/2026 Source: | Listed for Sale | $8,750,000 $1,786/sqft |

Find Homes by Property Features in New York City, NY


The real estate listing data marked with this icon comes from the IDX program of the RLS at REBNY Listing Service (RLS). Listing information for certain New York City properties provided courtesy of the Real Estate Board of New York's Residential Listing Service (the "RLS") through Nov 04, 2026, 04:00AM. Information deemed reliable but not guaranteed. Information is provided exclusively for consumers' personal, non-commercial use, and may not be used for any purpose other than the identification of potential properties for purchase. The information contained in this listing has not been verified by the RLS and should be verified by the consumer. The listing information provided here is for the consumer's personal, non-commercial use. Retransmission, redistribution or copying of this listing information is strictly prohibited except in connection with a consumer's consideration of the purchase and/or sale of an individual property. This listing information is not verified for authenticity or accuracy and is not guaranteed and may not reflect all real estate activity in the market. Buyer to verify all information. © 2026 The Real Estate Board of New York, Inc. All rights reserved.
 Advertising Broker: Derek Greene | The Greene Realty Group
