- Overview
- Description
- Property Details
- Location
- Facts & Features
- Getting Around
- Nearby Homes

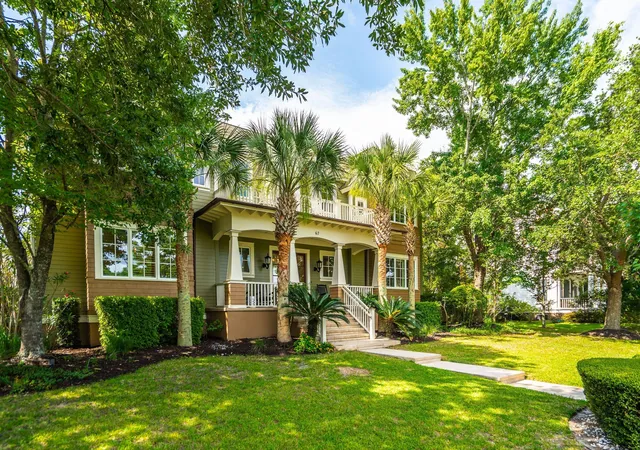

Street View
$2,995,000
Monthly Est:$14,907
 4 Beds
 6 Baths
5 full baths + 1 half bath
 4,493sqft
67 Delahow St, Daniel Island, SC 29492
$2,995,000
$14,907/moEst:
Get Pre-Approved
Single Family Residence
Built in 2005
$-- HOA
0.28 acre lot
$667/sq.ft
Description
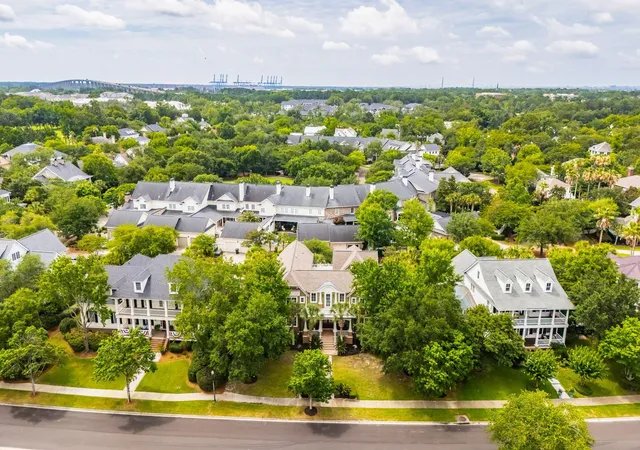
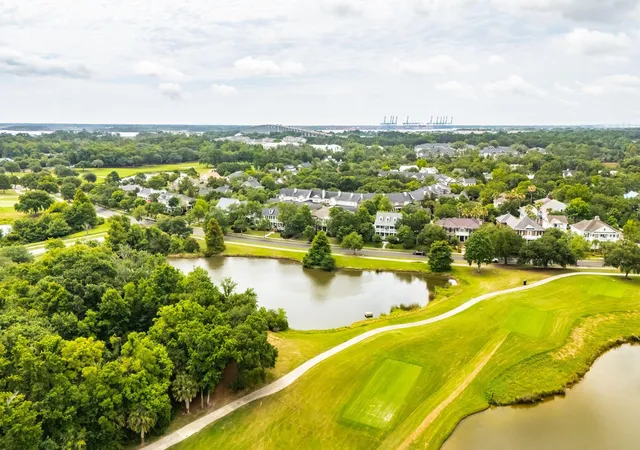
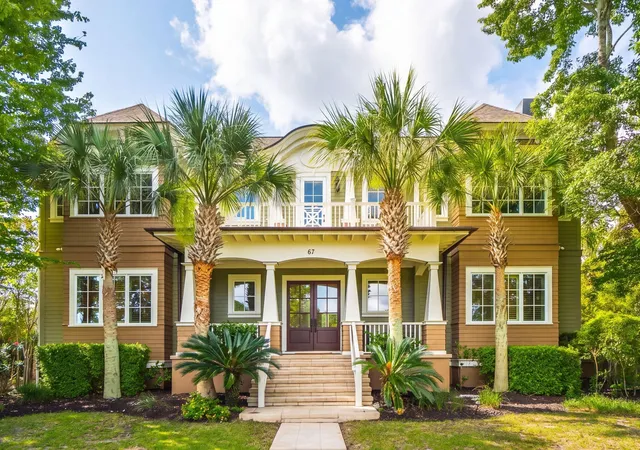
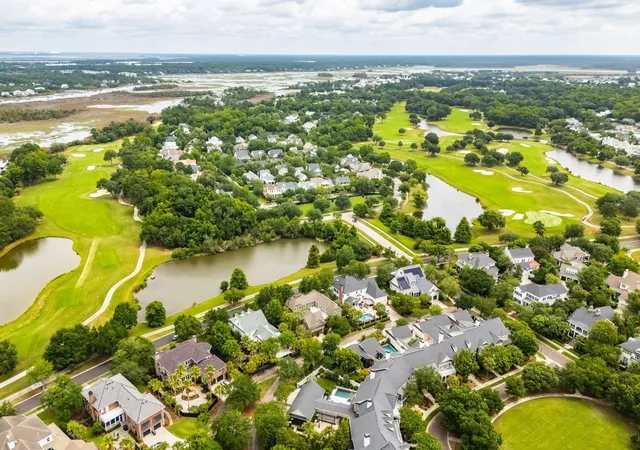
Golf-course living in Daniel Island Park minimal maintenance, plus a transferable Daniel Island Club membership that has you playing on day one. Set along the Beresford Creek Course between the 16th hole and 11th tee, 67 Delahow Street offers a distinctive opportunity for golf-course living on Daniel Island. A private courtyard sits at the center of the home. Covered porches, a courtyard balcony, and a large upper deck provide exceptional outdoor living space for entertaining, relaxing or star gazing. An oversized elevator connects both levels so stair use is optional. Skip the end of the full golf membership wait line by assuming the place of the current owner. While you wait, take advantage of the immediately transferable Limited Golf membership that currently has a +1 year waitlist.Designed around its private central courtyard, the home's distinctive floor plan creates a natural connection between indoor and outdoor living. Thoughtfully defined rooms offer their own character and inviting views of the courtyard, creating a sense of privacy while keeping outdoor living at the heart of the home. Covered porches, an upper courtyard balcony, and a spacious deck extend the living experience outdoors, offering beautiful settings for entertaining or quiet relaxation.
Four en-suite bedrooms provide flexible living and guest accommodations. Upstairs, the primary suite features a soaking tub with ceiling-mounted filler, steam shower, and spacious walk-in closet with its own private stackable washer and dryer. Two additional bedrooms each have their own bath. The fourth bedroom is a private suite above the garage, reached from the courtyard balcony and well suited for long-stay guests, a home retreat, or flexible living space. Two upstairs offices offer versatile options for work, hobbies, or additional living space, while a separate upstairs laundry room adds everyday convenience. An elevator serving both levels provides effortless access throughout the main home.
Downstairs, you'll find an entry hall, formal dining room, living room with fireplace, media room, and two powder rooms, including one with a pet-wash station. The kitchen features a large island, Wolf gas cooktop with professional vent hood, double ovens, built-in Miele espresso machine, refrigerator, microwave, dishwasher, and pantry. The adjoining butler's pantry expands the entertaining and prep space with a wet bar, wine refrigerator, and second dishwasher.
The home's rear-load garage is accessed from Pool Lane, providing convenient alley-style access while keeping the garage tucked away from the home's Delahow Street frontage.
With its Beresford Creek Course setting, transferable Daniel Island Club membership opportunity, private courtyard, extensive outdoor living spaces, and low-maintenance design, 67 Delahow Street offers a distinctive take on luxury golf-course living in Daniel Island Park.
*Membership transfer, eligibility, privileges, fees, dues, and waitlist terms are subject to Daniel Island Club requirements and approval. Buyer to verify all membership information directly with the Daniel Island Club.*
- Houzeo last checked: 4 hours ago
- Listing updated: November 4, 2026 at 2:17 pm
- Listing Provided by: Josh Pape | Carolina One Real Estate
- Source: CHS Regional MLS | MLS#: 26029885

Property Details
Status
Active
Type
Single Family Residence
No. of Stories
2
County
City
Neighborhood
Year Built
2005
HOA Fees
-
Finished Area
4,493 sqft
Lot Size
0.28 acre lot
Basement Area
- sqft
MLS Name
CHS Regional MLS
MLS Number
26029885
MLS Status
Active
Days on Market
1

Continue Your Journey in App
Find your dream home, receive real-time updates, and many more!
Continue Your Journey in App
Find your dream home, receive real-time updates, and many more!
Location
Facts & Features
Rooms
Bedrooms & bathrooms
Bedrooms: 4
Bathrooms: 6
Interior
Flooring
Ceramic Tile, Carpet, Wood
Interior Features
High Ceilings, Elevator, Kitchen Island, Ceiling Smooth, Walk In Closet(s), Wet Bar, Ceiling Fan(s), Formal Living, Entrance Foyer, Frog Attached, Media, In Law Floorplan, Office, Pantry, Study
Cooling
Central Air
Sewer
Public Sewer
Heating
Central
Exterior Features
Rain Gutters, Balcony
Construction
Year Built
Year Built: 2005
Home type
Single Family Residence
Construction Materials
Cement Siding
Architectural Style
Colonial, Traditional
Roof
Architectural
Foundation Details
Crawl Space
Utilities & Energy
Water Source
Public
Parking Features
Attached, Other, 2 Car Garage
Fireplace Features
Gas Log, Living Room, One
Laundry Features
Laundry Room
Utilities
Charleston Water Service, Dominion Energy
Other Features
Lot Features
0 .5 Acre
Patio And Porch Features
Covered, Deck, Patio, Front Porch
Subdivision Name
Daniel Island Park
Price History
| Date | Event | Price |
|---|---|---|
11/04/2026 Source: | Listed for Sale | $2,995,000 -5.67% $667/sqft |
10/14/2026 Source: | Off Market | $3,175,000 +2251.85% $707/sqft |
05/12/2020 Source: | Sold | $135,000 $30/sqft |

Nearby Homes
Find Homes by Property Features in Charleston, SC
Nearby New Homes For Sale

This representation is based in whole or in part on information supplied by the Charleston Trident Association of REALTORS® or its Multiple Listing Service through Nov 04, 2026, 12:45PM. Information is provided exclusively for personal, non-commercial use, and may not be used for any purpose other than to identify prospective properties consumers may be interested in purchasing.This website may not include listings or property addresses of sellers who have directed their listing brokers to withhold their listing or their property address from display on the Internet. All information deemed reliable but not guaranteed. Charleston Trident Multiple Listing Service, Inc. makes no representation or warranty regarding the accuracy of the data. ©2026 Charleston Trident MLS CTMLS. All rights reserved.
 Advertising Broker: Nicholas Huscroft | Chosen Realty
