- Overview
- Description
- Property Details
- Location
- HOA Management
- Facts & Features
- Getting Around
- Nearby Homes




$266,500
Monthly Est:$1,326
 3 Beds
 2 Baths
2 full baths
 1,460sqft
67 Dunhill Ct, Counce, TN 38326
$266,500
$1,326/moEst:
Get Pre-Approved
Single Family Residence
Built in 2024
$227.08/mo HOA
0.31 acre lot
$183/sq.ft
Description
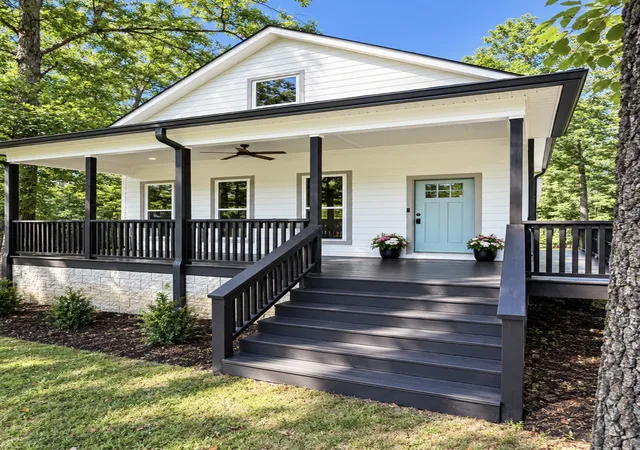
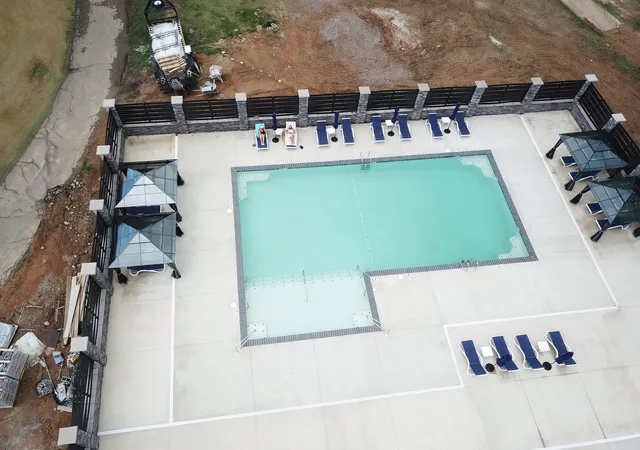
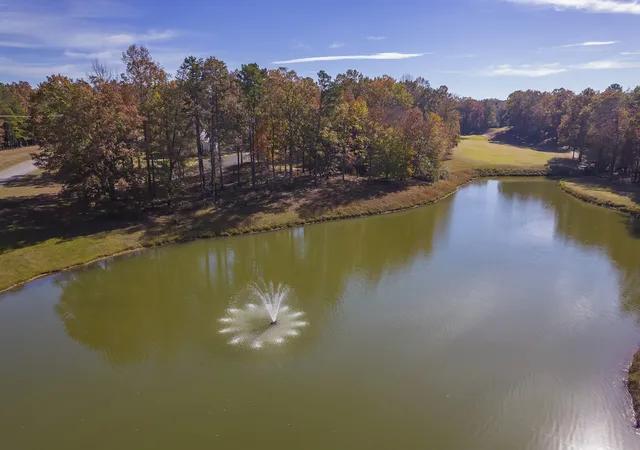
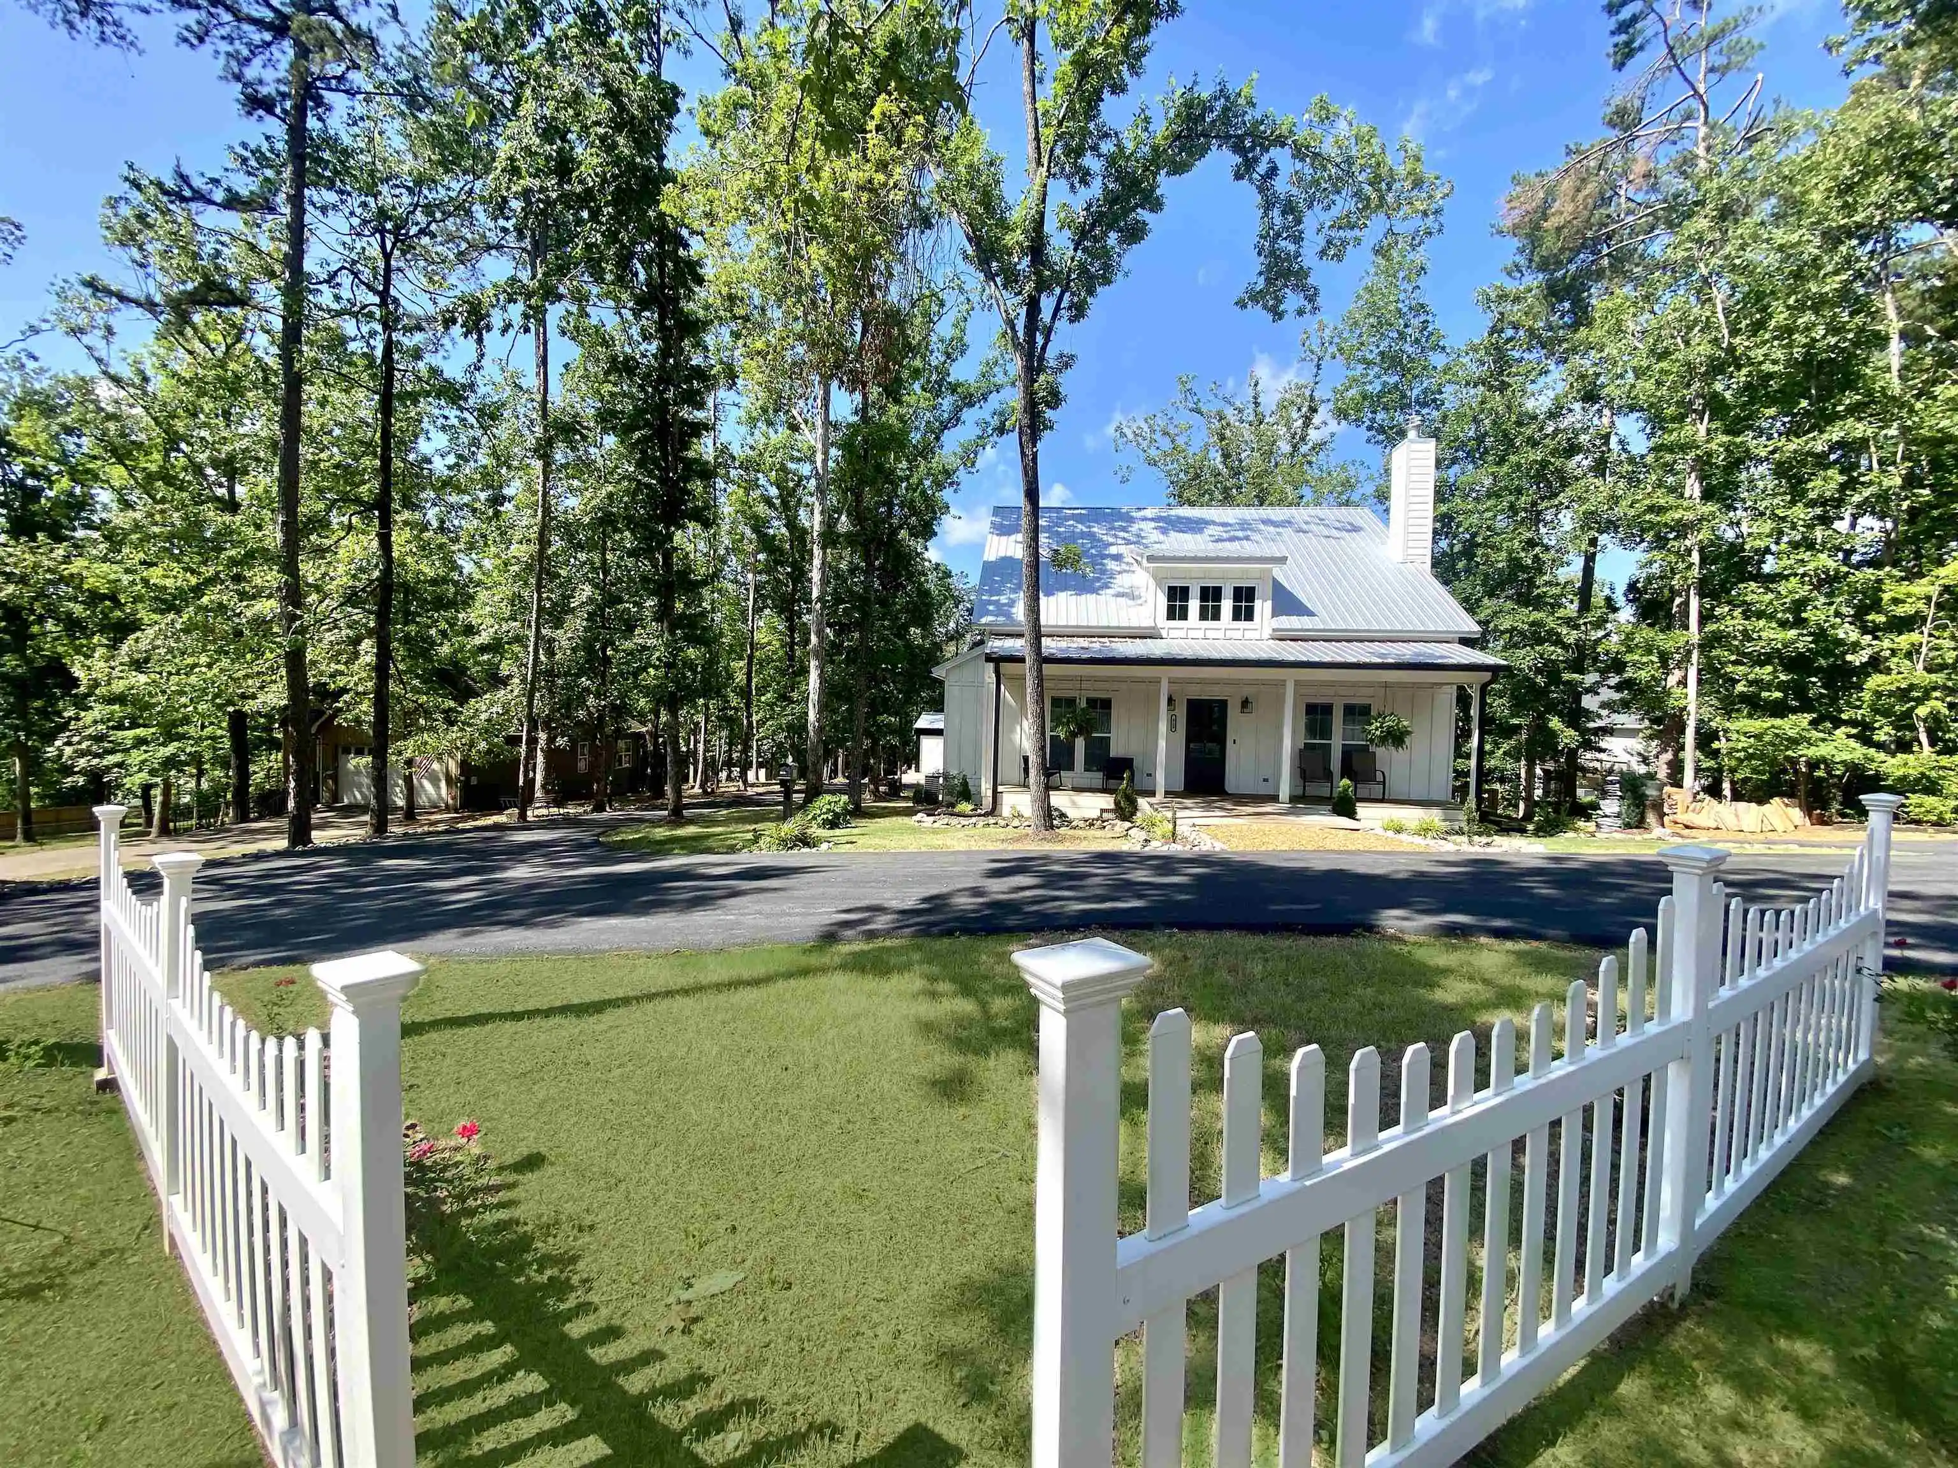
Motivated sellers! New price! Front porch, deck, and stairs are now stained. Welcome to this stunning new home offering 3 bedrooms and 2 full bath, located in a prestigious gated community just minutes from beautiful Pickwick Lake. Ideal for full-time living or a vacation retreat, this property combines modern luxury with exceptional convenience. Residents enjoy access to community amenities, including a pool, golf course, tennis court, pickleball court, clubhouse, and a restaurant. The Shiloh Falls community is perfect for evening strolls and outdoor recreation. The home sits very close to the golf course and pond. The current 9-hole golf course is expanding to 18 holes, and a gorgeous new pool has been put in.
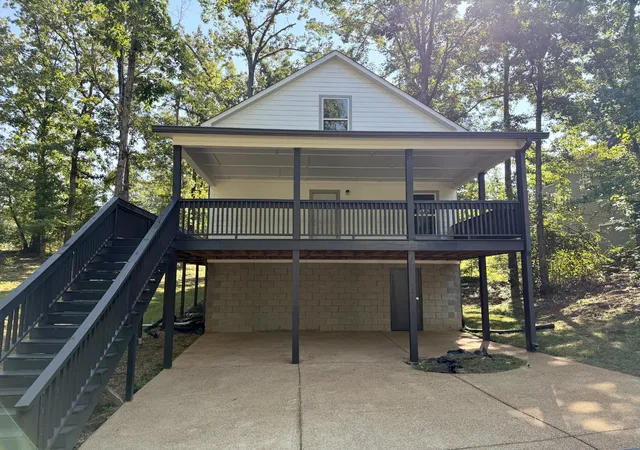
Step inside to discover a home where elegance meets functionality. The designer kitchen features stunning quartz countertops, soft-close cabinetry, gold hardware accents, and a spacious walk-in pantry. New stainless steel appliances include a refrigerator, stove, and dishwasher. A new matching microwave has been installed. Beautiful tile flooring enhances each bathroom. LVP flooring in the rest of the home are scratch and water resistant. The primary bedroom is conveniently located on the main floor along with a full bathroom. The 2 additional bedrooms and 1 bathroom are located on the upper level. Enjoy serene mornings on the covered front porch. Entertain family and friends on the expansive back deck. The property also includes an additional lot, offering plenty of room for children, pets, and outdoor activities. There is also ample storage space beneath the home. This home is just minutes from Pickwick Lake, Pickwick State Park, 25 minutes from Shiloh National Military Park, and 2 hours from the Memphis Airport. This property combines comfort, convenience, and resort-style living. Call to schedule a private showing today! Some photos virtually staged. Watch the video tour! HOA fee covers both lots.
- Houzeo last checked: 2 minutes ago
- Listing updated: September 19, 2026 at 7:03 pm
- Listing Provided by: Jessica Asberry (731) 607-0079 DRE #372048 | EXIT Realty Blues City (731) 554-3948
- Source: Nashville (RealTracs Mid) MLS-TN | MLS#: 3046188

Property Details
Status
Active
Type
Single Family Residence
No. of Stories
2
County
City
Neighborhood
--
Year Built
2024
HOA Fees
$227.08/mo
Finished Area
1,460 sqft
Lot Size
0.31 acre lot
Basement Area
- sqft
MLS Name
Nashville (RealTracs Mid) MLS
MLS Number
3046188
MLS Status
Active
Days on Market
329

Continue Your Journey in App
Find your dream home, receive real-time updates, and many more!
Download App
Continue Your Journey in App
Find your dream home, receive real-time updates, and many more!
Location
HOA Management
N/A
HOA Fees
$2,725/ Annually
Amenities
 Amenities and services may be covered by one or multiple associations and service providers.
 Tennis
 Golf
Golf
 Security Gate
 Pool
Pool
 Club House
Disclaimer: Amenities are based on third-party information and may vary; buyers must independently verify all amenities, as information is deemed reliable but not guaranteed.
Facts & Features
Rooms
Bedrooms & bathrooms
Bedrooms: 3
Bathrooms: 2
Interior
Sewer
Public Sewer
Interior Features
Ceiling Fan(s), Pantry, High Speed Internet
Cooling
Central Air
Flooring
Other, Tile
Heating
Central
Appliances
Range, Dishwasher, Microwave, Refrigerator
Construction
Year Built
Year Built: 2024
Home type
Single Family Residence
Roof
Shingle
Construction Materials
Vinyl Siding
Utilities & Energy
Laundry Features
Electric Dryer Hookup, Washer Hookup
Water Source
Public
Basement
Crawl Space
Utilities
Water Available, Cable Connected
Security Features
Fire Alarm, Security Gate
Association Amenities
Clubhouse, Gated, Golf Course, Pool, Tennis Court(s)
Parking Features
Concrete
Other Features
Subdivision Name
Shiloh Falls
Lot Features
Views, Wooded
Patio And Porch Features
Deck, Covered, Porch
Price History
| Date | Event | Price |
|---|---|---|
09/08/2026 Source: | Price Decreased | $266,500 -2.74% $183/sqft |
07/09/2026 Source: | Price Decreased | $274,000 -1.79% $188/sqft |
05/31/2026 Source: | Price Decreased | $279,000 -1.76% $191/sqft |
04/28/2026 Source: | Price Decreased | $284,000 -1.73% $195/sqft |
04/01/2026 Source: | Price Decreased | $289,000 -3.51% $198/sqft |


Show more
Nearby Homes





Find Homes by Property Features in Counce, TN
Nearby New Homes For Sale
Nearby Pre-Owned Homes For Sale

Based on information from Realtracs® through Oct 10, 2026, 08:16PM. Data courtesy of Realtracs® MLS as distributed by MLS GRID. Some IDX listings have been excluded from this website. All data is obtained from various sources and may not have been verified by the broker or MLS GRID. Supplied Open House Information is subject to change without notice. All information should be independently reviewed and verified for accuracy. Properties may or may not be listed by the office/agent presenting the information. IDX information is provided exclusively for consumers’ personal, noncommercial use. It may not be used for any purpose other than to identify prospective properties consumers may be interested in purchasing. The data is deemed reliable but is not guaranteed by MLS GRID. The use of the MLS GRID Data may be subject to an end-user license agreement prescribed by Realtracs® MLS. © 2026 RealTracs Solutions. All Rights Reserved. Angela Fowler Real Estate, LLC | 423.320.4620 | afowler@catt.com Mailing Address: 452 Kailors Cove Cir, Ringgold, GA 30736
 Advertising Broker: Angela Fowler | Angela Fowler Real Estate, LLC.