
- Overview
- Description
- Property Details
- Location
- Facts & Features
- Getting Around



$21,995,000
Monthly Est:$109,477
 5 Beds
 6 Baths
5 full baths + 3 half baths
 6,605sqft
67 E 82nd Street, New York, NY 10028
$21,995,000
Get Pre-Approved
Single Family Residence
Built in 1899
$-- HOA
2,040 sqft lot
$3,330/sq.ft
Description
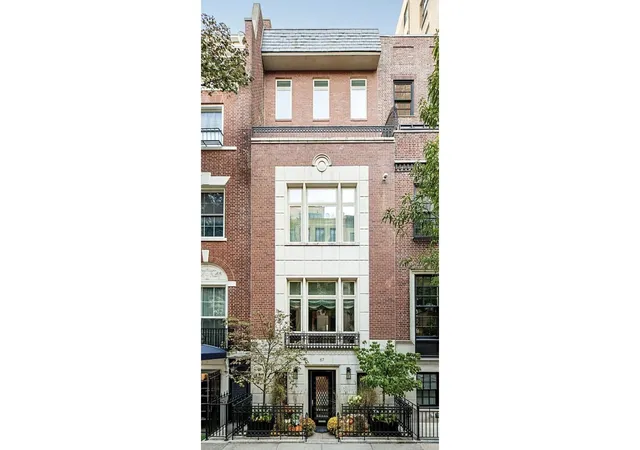
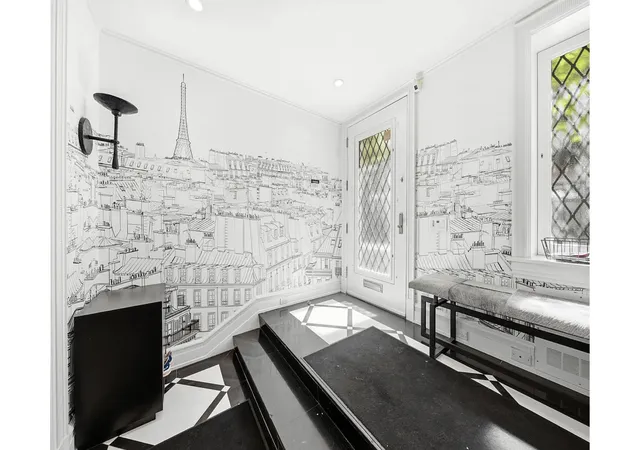
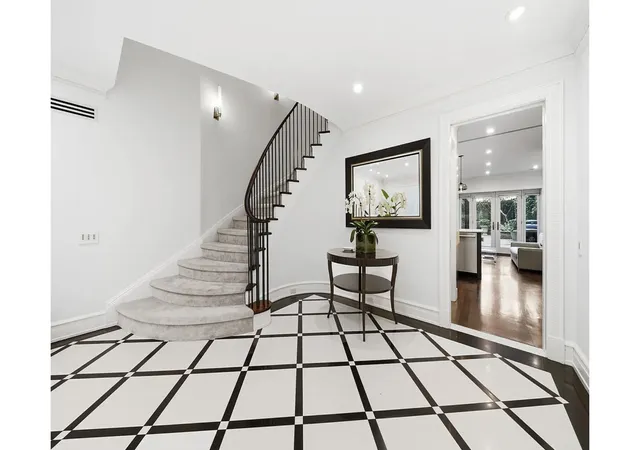
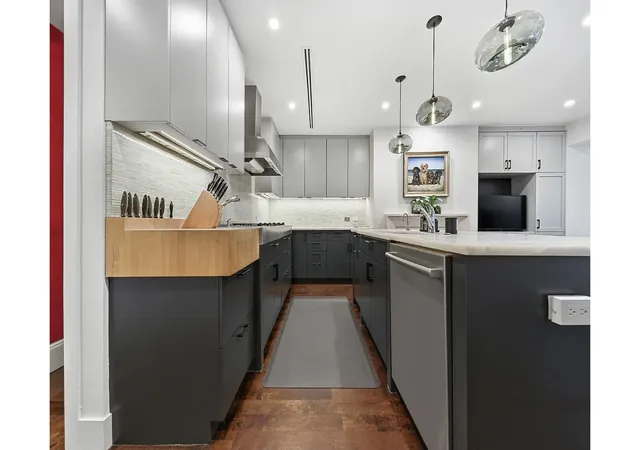
67 East 82nd Street is a distinguished single-family townhouse with an elevator, ideally situated on one of the Upper East Side's most picturesque tree-lined blocks. This elegant brick and limestone residence is defined by oversized windows that flood the home with natural light and offer charming views over neighboring townhouses and gardens. Originally completed in 1899, the home seamlessly blends historic architectural detail with modern luxury following a meticulous, full-scale renovation. The result is a turnkey residence that honors its heritage while delivering exceptional comfort and scale. A gracious street-level entry opens
The parlor floor offers impressive proportions, with ceilings exceeding 11 feet and rich herringbone parquet flooring throughout. A formal dining room with a wood-burning fireplace and custom built-ins faces south over the tree-lined street, while a spacious living room to the rear opens to a Juliet balcony overlooking the garden. A custom-designed library by Dakota Jackson, complete with a wet bar and zebrawood finishes, adds a distinctive design element to the level.
The entire third floor is dedicated to a luxurious primary suite, featuring a sun-filled bedroom with fireplace, a fully outfitted dressing room, and a spa-like marble bathroom with double vanities, soaking tub, and oversized shower. A private gym completes this level. The fourth and fifth floors offer four additional bedrooms, each with en-suite baths, along with a terrace, expansive dressing areas, and a dramatic skylight that brings natural light down through the home.
A landscaped rooftop terrace provides a serene outdoor retreat, complete with mature plantings, an auxiliary kitchen, and additional entertaining space.
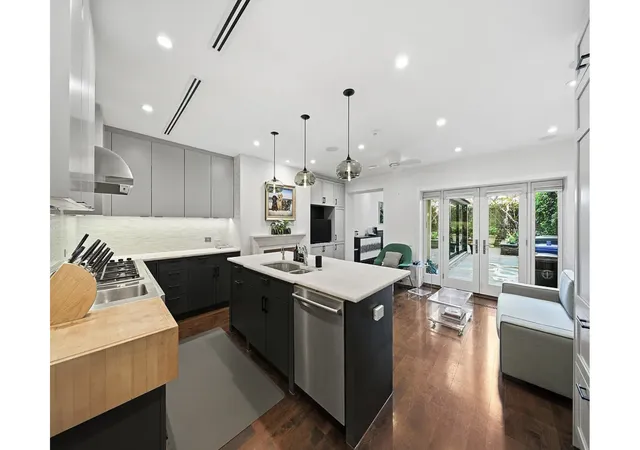
The lower level includes a media room, bar, wine storage, laundry, and ample storage, along with updated mechanical systems. Recent upgrades include a full renovation completed in 2023, new roof, multi-zone central air conditioning, and advanced security and media systems. Located in one of Manhattan's most established and desirable neighborhoods, 67 East 82nd Street offers a rare opportunity to own a meticulously restored townhouse that combines the grandeur of 19th-century architecture with the ease of modern living.
- Houzeo last checked: 5 minutes ago
- Listing updated: June 11, 2026 at 8:37 pm
- Listing Provided by: ANDREW AZOULAY (917) 322-2334 | Douglas Elliman Real Estate (212) 891-7000
- Source: Rebny MLS-NY | MLS#: RLS20092075

Property Details
Status
Active
Type
Single Family Residence
No. of Stories
5
County
City
Neighborhood
Year Built
1899
HOA Fees
-
Finished Area
6,605 sqft
Lot Size
2,040 sqft lot
Basement Area
- sqft
MLS Name
Rebny MLS
MLS Number
RLS20092075
Days on Market
169

Continue Your Journey in App
Find your dream home, receive real-time updates, and many more!
Continue Your Journey in App
Find your dream home, receive real-time updates, and many more!
Location
Facts & Features
Rooms
Bedrooms & bathrooms
Bedrooms: 5
Bathrooms: 6
Interior
Appliances
Washer Dryer Allowed
Exterior Features
Private Outdoor Space Over60sqft
Cooling
Central Air
Interior Features
High Ceilings, Smoke Free, Storage, Walk In Closets
Utilities & Energy
Pool Features
Building None
Fireplace Features
Bedroom
Laundry Features
Washer Hookup, In Unit
Basement
Other
Other Features
Subdivision Name
Upper East Side
Patio And Porch Features
None
Price History
| Date | Event | Price |
|---|---|---|
05/18/2026 Source: | Price Decreased | $21,995,000 -0.02% $3,330/sqft |
06/20/2025 Source: | Listed for Sale | $22,000,000 $3,331/sqft |

Upper East Side Ranks # in New York, NY


Homes

Rental Prices

Median Home Price
Find Homes by Property Features in New York, NY


The real estate listing data marked with this icon comes from the IDX program of the RLS at REBNY Listing Service (RLS). Listing information for certain New York City properties provided courtesy of the Real Estate Board of New York's Residential Listing Service (the "RLS") through Nov 04, 2026, 01:30AM. Information deemed reliable but not guaranteed. Information is provided exclusively for consumers' personal, non-commercial use, and may not be used for any purpose other than the identification of potential properties for purchase. The information contained in this listing has not been verified by the RLS and should be verified by the consumer. The listing information provided here is for the consumer's personal, non-commercial use. Retransmission, redistribution or copying of this listing information is strictly prohibited except in connection with a consumer's consideration of the purchase and/or sale of an individual property. This listing information is not verified for authenticity or accuracy and is not guaranteed and may not reflect all real estate activity in the market. Buyer to verify all information. © 2026 The Real Estate Board of New York, Inc. All rights reserved.
 Advertising Broker: Derek Greene | The Greene Realty Group
