
- Overview
- Description
- Property Details
- Location
- Facts & Features
- Getting Around

Street View
$17,950,000
Monthly Est:$89,344
 4 Beds
 6 Baths
5 full baths + 3 half baths
 9,061sqft
67 E 93rd Street, New York, NY 10128
$17,950,000
Get Pre-Approved
Single Family Residence
Built in 1901
$-- HOA
2,222 sqft lot
$1,981/sq.ft
Description
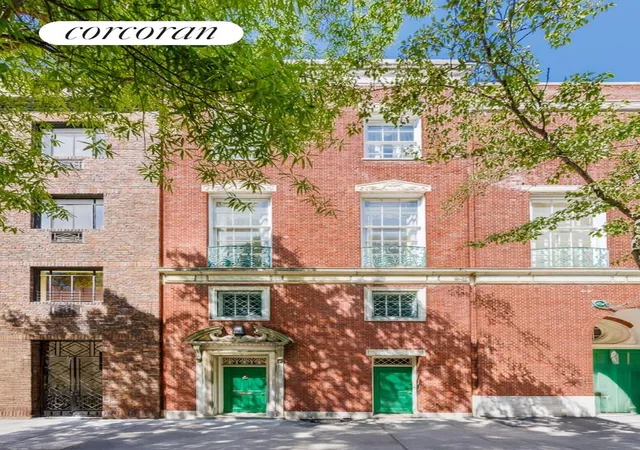
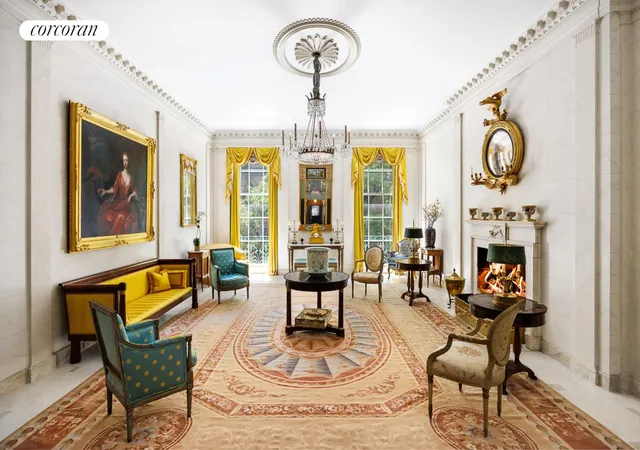
67 East 93rd Street is a neo-Federal 22-foot-wide mansion built in 1931 by the renowned architects Delano & Aldrich for George F. Baker, Jr. With meticulous care, this magnificent home, originally conceived as part of the prestigious George F. Baker, Jr. Complex, has retained its exquisite original interior details, offering a glimpse into a bygone era of sophistication and grandeur. There are four bedrooms, five full bathrooms and three powder rooms as well as an elevator that serves all floors, six wood burning fireplaces, a circular skylight at the top, a garden and potential for a roof garden.
FIRST FLOOR
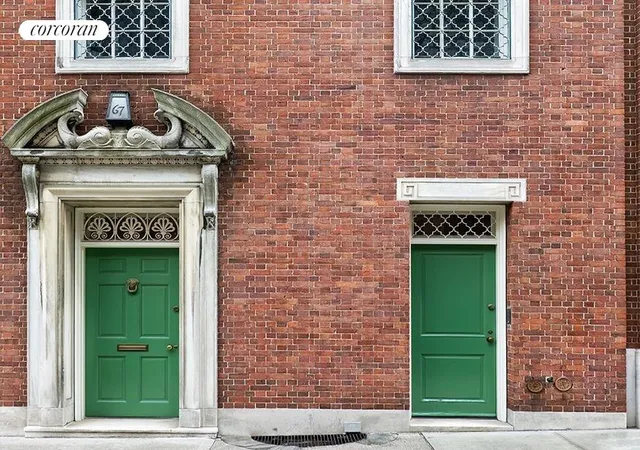
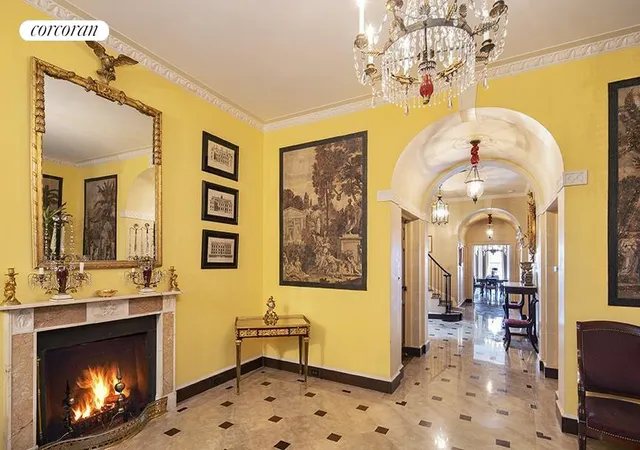
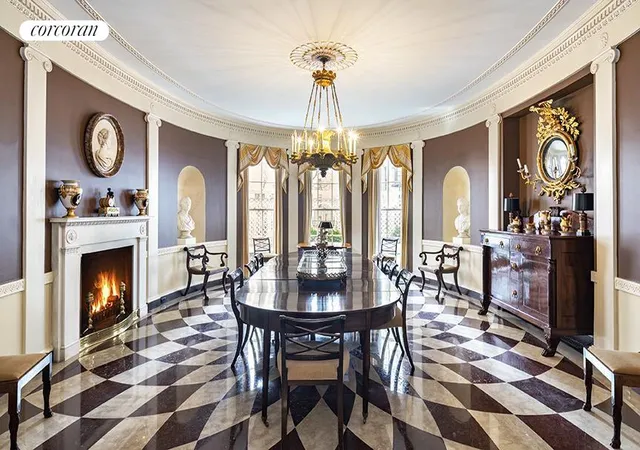
Step through the distinguished facade, adorned with intricate limestone details, and you are greeted by a grand marble gallery illuminated by the warmth of a wood-burning fireplace. There are two elegant powder rooms. In the rear is an extraordinary oval dining room with three floor-to-ceiling windows overlooking the garden. Adjacent is a fully equipped serving kitchen. In the center is a spectacular sweeping staircase which descends from this entry floor to the top of the residence, capped with a huge skylight, allowing light to flood down into all levels of the home.
SECOND FLOOR
The second level has an entertainment room in the front facing south onto 93rd Street and a library or bedroom in the rear, also with an oval arrangement of three windows. There are two full bathrooms on this floor and an original walk-in silver safe.
THIRD FLOOR
This level functions as a parlor floor and has ceilings up to 12 feet. In the front facing south is a regal living room with a wood burning fireplace and floor-to-ceiling windows. Adjacent is a wet bar. In the rear through a beautiful arched doorway is a bedroom suite with a fireplace and floor-to-ceiling windows in the same oval design characteristic of this house. There is an en-suite bathroom, four closets, and a hidden staircase that connects this room to the primary suite above.
FOURTH FLOOR
The primary bedroom suite has a wood burning fireplace, an en-suite bathroom, and three closets one of which is a dressing room. There is an additional bedroom also with a wood burning fireplace, an en-suite bath and two closets. There is a stair to the roof that provides easy access allowing development of a roof garden.
GARDEN FLOOR
This floor can be accessed from the street on the opposite side of the main entrance to the residence. This windowed kitchen is large, bright and square and includes a breakfast room, and opens to the garden. It contains two dishwashers, two sinks, and a six-burner Garland stove and a large fridge. On this level, there is also a powder room, mechanicals, storage, and large laundry room.
Delano & Aldrich, revered by New York's most prominent families including the Rockefellers, Astors, and Whitneys, have bestowed upon this residence a timeless allure that transcends generations. Ideally situated in coveted Carnegie Hill, moments from Central Park and New York's finest museums, 67 East 93rd Street epitomizes luxury living amidst a rich tapestry of architectural splendor. A designated landmark by the Landmarks Preservation Commission, this residence offers a lifestyle of unparalleled refinement and sophistication. Now is the chance to own a piece of history, a true masterpiece.
- Houzeo last checked: 4 minutes ago
- Listing updated: October 31, 2025 at 12:48 am
- Listing Provided by: Cathy F Franklin (917) 863-8209 , Alexis D Bodenheimer (917) 446-6506 | Corcoran Group (212) 355-3550
- Source: Rebny MLS-NY | MLS#: RLS20050288

Property Details
Status
Active
Type
Single Family Residence
No. of Stories
4
County
City
Neighborhood
Year Built
1901
HOA Fees
-
Finished Area
9,061 sqft
Lot Size
2,222 sqft lot
Basement Area
- sqft
MLS Name
Rebny MLS
MLS Number
RLS20050288
Days on Market
407

Continue Your Journey in App
Find your dream home, receive real-time updates, and many more!
Continue Your Journey in App
Find your dream home, receive real-time updates, and many more!
Location
Facts & Features
Rooms
Bedrooms & bathrooms
Bedrooms: 4
Bathrooms: 6
Interior
Appliances
Washer Dryer Allowed
Exterior Features
Private Outdoor Space Over60sqft
Interior Features
Smoke Free
Utilities & Energy
Fireplace Features
Other
Laundry Features
Washer Hookup, In Unit
Basement
Other
Other Features
Subdivision Name
Carnegie Hill
Patio And Porch Features
None
Price History
| Date | Event | Price |
|---|---|---|
09/22/2025 Source: | Listed for Sale | $17,950,000 $1,981/sqft |

Upper East Side Ranks # in New York, NY


Homes

Rental Prices

Median Home Price
Find Homes by Property Features in New York, NY


The real estate listing data marked with this icon comes from the IDX program of the RLS at REBNY Listing Service (RLS). Listing information for certain New York City properties provided courtesy of the Real Estate Board of New York's Residential Listing Service (the "RLS") through Nov 04, 2026, 01:45AM. Information deemed reliable but not guaranteed. Information is provided exclusively for consumers' personal, non-commercial use, and may not be used for any purpose other than the identification of potential properties for purchase. The information contained in this listing has not been verified by the RLS and should be verified by the consumer. The listing information provided here is for the consumer's personal, non-commercial use. Retransmission, redistribution or copying of this listing information is strictly prohibited except in connection with a consumer's consideration of the purchase and/or sale of an individual property. This listing information is not verified for authenticity or accuracy and is not guaranteed and may not reflect all real estate activity in the market. Buyer to verify all information. © 2026 The Real Estate Board of New York, Inc. All rights reserved.
 Advertising Broker: Derek Greene | The Greene Realty Group
