
- Overview
- Description
- Property Details
- Location
- HOA Management
- Facts & Features
- Getting Around

Street View
$13,995,000
Monthly Est:$69,658
 5 Beds
 5 Baths
5 full baths
 4,568sqft
67 Franklin St #PHB, New York City, NY 10013
$13,995,000
Get Pre-Approved
Condominium
Built in 1881
$9,969/mo HOA
-- sqft lot
$3,064/sq.ft
Description
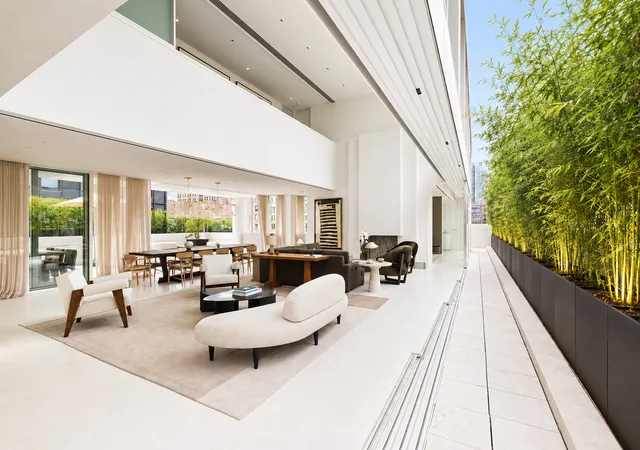
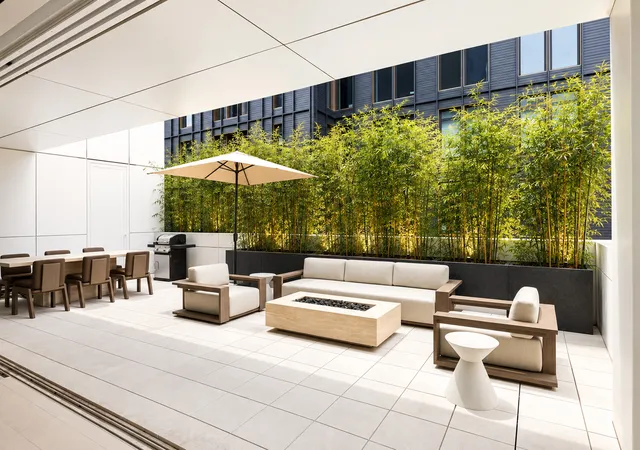
Offering over 6,000 square feet of seamless indoor/outdoor living, this 5-bedroom, 5-bath penthouse with four private terraces brings breezy California-style living to the NYC skyline. Designed as a true sanctuary in the sky, the residence blends expansive interiors with lush outdoor spaces to create a rare sense of openness, tranquility, and urban luxury.
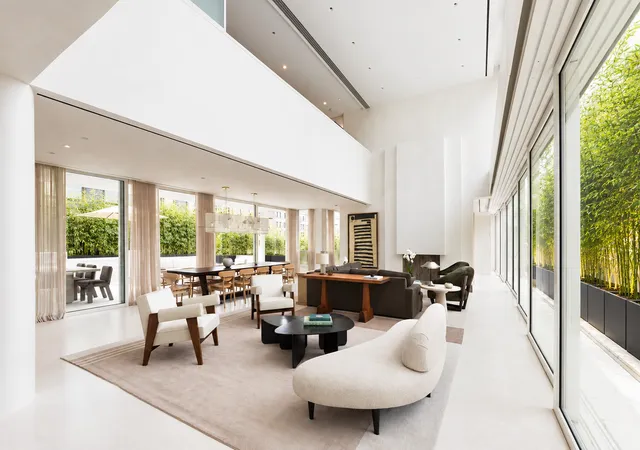
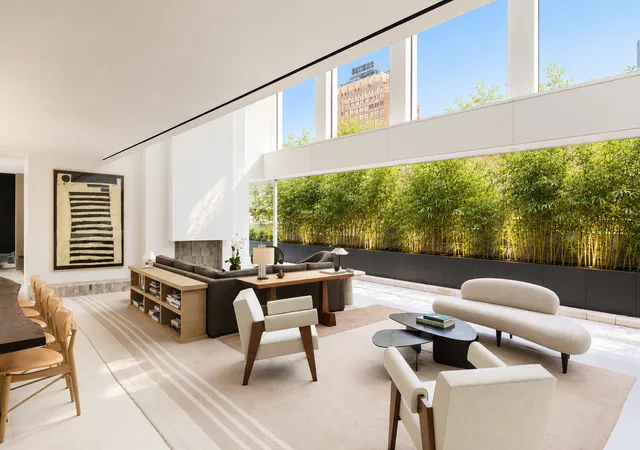
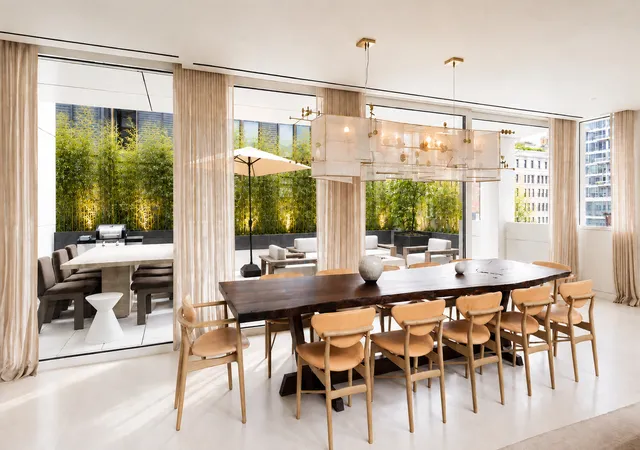
Step off your key-locked elevator into the formal entry and turn the corner to an expansive open living space with soaring 20-foot ceilings, white oak and radiant-heated limestone floors, and dramatic double-height windows framing panoramic city views. Fully retractable sliding glass walls open the interiors directly onto four private terraces spanning a combined 1,431 square feet, creating an exceptional setting for al fresco dining, entertaining, sunbathing, or an urban garden. A custom dog run adds a thoughtful convenience for pet owners.
The well-appointed kitchen features an eat-in waterfall island, custom matte white lacquer cabinetry, Bianco Oro countertops, and a suite of fully integrated Gaggenau appliances. Beyond the living area, a secluded home office with a walk-in closet and en-suite bath offers a quiet retreat, while a guest bedroom with access to an additional full bath is discreetly positioned behind the kitchen.
Upstairs, a dramatic gallery overlooking the living room leads to the primary suite, featuring two windowed walk-in closets, a private terrace, and a luxurious en-suite bath with a Corian double vanity, radiant-heated marble floors, walk-in shower, and freestanding Kaldewei soaking tub. Two additional bedrooms offer generous closet space and access to another terrace, complemented by two additional bathrooms, one with a walk-in shower and the other with a soaking tub. A full laundry room with utility sink, Miele washer, and vented dryer completes the upper level.
Originally built in 1881, The Cast Iron House was transformed by Pritzker Prize-winning architect Shigeru Ban into an intimate boutique condominium of just 13 residences. Amenities include a 24-hour doorman, state-of-the-art fitness center designed by The Wright Fit, dance and yoga studio, hydrotherapy spa, steam and sauna rooms, playroom, bicycle storage, and a Green Wall courtyard.
- Houzeo last checked: 3 hours ago
- Listing updated: September 18, 2026 at 4:02 am
- Listing Provided by: Dana Power (917) 209-4550 , Maxwell Charles Nehrig (646) 789-2252 | Corcoran Group (212) 355-3550
- Source: Rebny MLS-NY | MLS#: RLS20114008

This condo is in:
Property Details
Status
Active
Type
Condominium
No. of Stories
9
County
City
Neighborhood
--
Year Built
1881
HOA Fees
$9969/mo
Finished Area
4,568 sqft
Lot Size
-- sqft lot
Basement Area
- sqft
MLS Name
Rebny MLS
MLS Number
RLS20114008
Days on Market
55

Continue Your Journey in App
Find your dream home, receive real-time updates, and many more!
Continue Your Journey in App
Find your dream home, receive real-time updates, and many more!
Location
HOA Management
N/A
HOA Fees
$9,969/ Monthly
Disclaimer: Amenities are based on third-party information and may vary; buyers must independently verify all amenities, as information is deemed reliable but not guaranteed.
Facts & Features
Rooms
Bedrooms & bathrooms
Bedrooms: 5
Bathrooms: 5
Interior
Appliances
Washer Dryer Allowed
Exterior Features
Private Outdoor Space Over60sqft
Utilities & Energy
Pool Features
Building None
Basement
Other
Laundry Features
Building None, Washer Hookup, In Unit
Fireplace Features
Decorative
Other Features
Patio And Porch Features
None
Subdivision Name
Tribeca
Community Features
Sauna
Price History
| Date | Event | Price |
|---|---|---|
09/10/2026 Source: | Listed for Sale | $13,995,000 $3,064/sqft |

Find Homes by Property Features in New York City, NY


The real estate listing data marked with this icon comes from the IDX program of the RLS at REBNY Listing Service (RLS). Listing information for certain New York City properties provided courtesy of the Real Estate Board of New York's Residential Listing Service (the "RLS") through Nov 04, 2026, 12:45PM. Information deemed reliable but not guaranteed. Information is provided exclusively for consumers' personal, non-commercial use, and may not be used for any purpose other than the identification of potential properties for purchase. The information contained in this listing has not been verified by the RLS and should be verified by the consumer. The listing information provided here is for the consumer's personal, non-commercial use. Retransmission, redistribution or copying of this listing information is strictly prohibited except in connection with a consumer's consideration of the purchase and/or sale of an individual property. This listing information is not verified for authenticity or accuracy and is not guaranteed and may not reflect all real estate activity in the market. Buyer to verify all information. © 2026 The Real Estate Board of New York, Inc. All rights reserved.
 Advertising Broker: Derek Greene | The Greene Realty Group
