- Overview
- Description
- Property Details
- Location
- Facts & Features
- Getting Around
- Nearby Homes

Street View
Listed by: Kenneth Leva | Gibson Sotheby's International Realty (978) 255-3569
$739,900
Monthly Est:$3,683
 3 Beds
 3 Baths
2 full baths + 1 half bath
 2,200sqft
67 Groton Rd #C, Nashua, NH 03062
$739,900
$3,683/moEst:
Get Pre-Approved
Townhouse
Built in 2025
$-- HOA
-- sqft lot
$336/sq.ft
Description
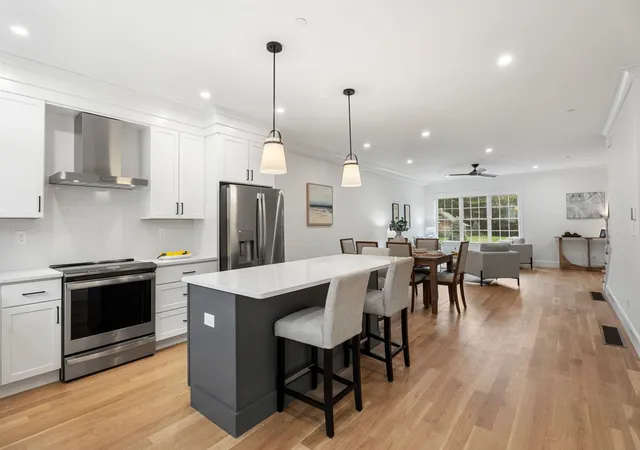
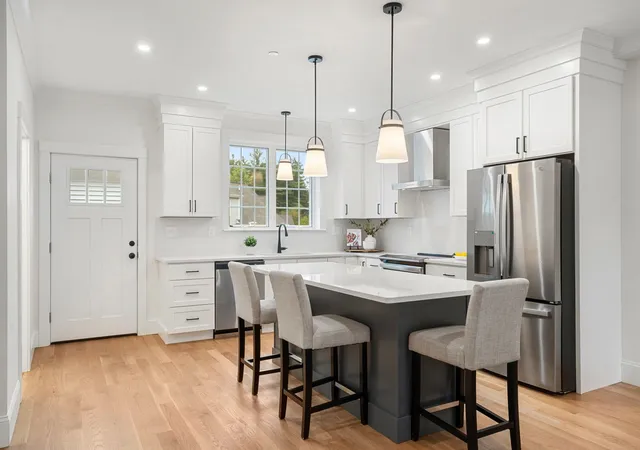
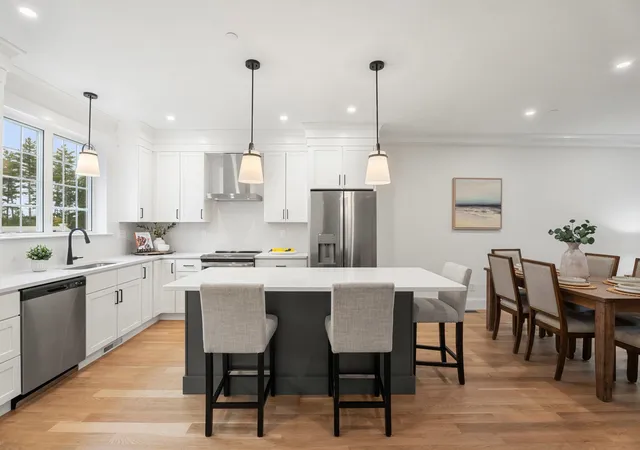
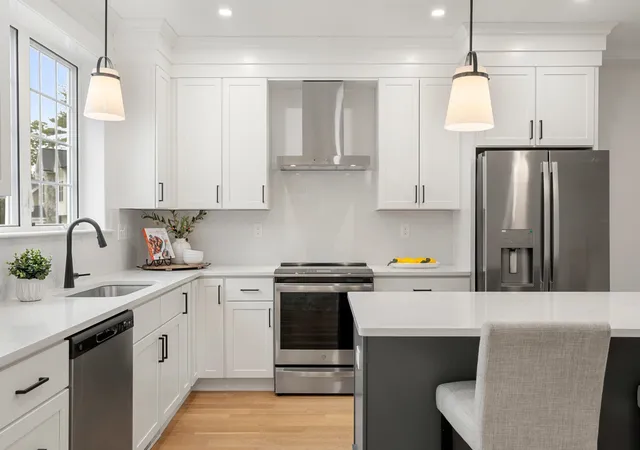
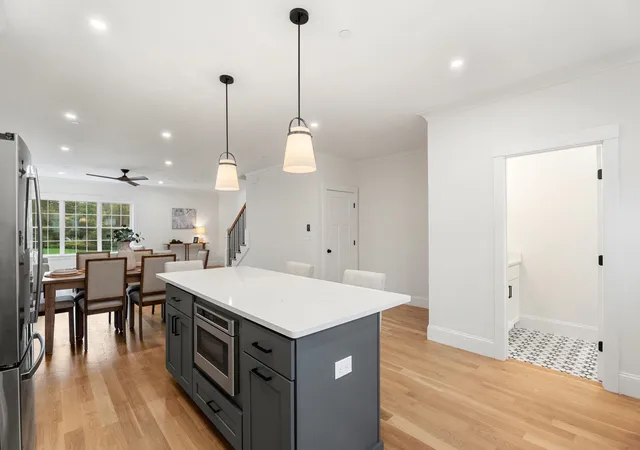
Experience a remarkable blend of timeless architecture and contemporary luxury in this exceptional townhome, thoughtfully crafted for sophisticated living in one of Nashua's most coveted locations. This newly constructed residence represents the final opportunity to own in this exclusive boutique community, completing one of the city's premier luxury developments on the desirable Hollis border. Offering approximately 2,200 square feet of beautifully finished living space across three thoughtfully designed levels, every detail reflects superior craftsmanship and refined style. The open-concept main level is filled with natural light and showcases rich oak hardwood flooring throughout the living and dining areas. At the heart of the home, the gourmet kitchen features striking quartz countertops, premium finishes, quality cabinetry, and a generous center island designed for both everyday living and effortless entertaining. The second level offers two spacious bedrooms, a beautifully appointed full bath, and a conveniently located laundry area. The private third-floor primary suite is a true retreat, featuring soaring vaulted ceilings, skylights, a spa-inspired ensuite bath, and an expansive walk-in closet. Perfectly positioned on the prestigious Hollis/Nashua line, this exceptional residence offers an ideal balance of luxury, recreation, and convenience. Enjoy direct access to the Nashua River Rail Trail, Yudicky Farm Conservation Area, and the Dunstable Rural Land Trust, providing miles of scenic trails and protected open space. Golf enthusiasts will appreciate the close proximity to both Sky Meadow Country Club and Overlook Golf Club, while shopping, dining, and major commuting routes are all just minutes away. As the last home available in this distinctive community, this is a rare opportunity to own a newly completed luxury residence where exceptional craftsmanship and an outstanding location come together to create an extraordinary lifestyle.
- Houzeo last checked: 6 hours ago
- Listing updated: September 18, 2026 at 8:01 pm
- Source: NEREN/Prime MLS-NH | MLS#: 5097592

Property Details
Status
Active Under Contract
Type
Townhouse
No. of Stories
-
County
City
Neighborhood
--
Year Built
2025
HOA Fees
-
Finished Area
2,200 sqft
Lot Size
-- sqft lot
Basement Area
- sqft
MLS Name
NEREN/Prime MLS
MLS Number
5097592
MLS Status
(31) Under Contract - Active Under Contract
Days on Market
100

Continue Your Journey in App
Find your dream home, receive real-time updates, and many more!
Download App
Continue Your Journey in App
Find your dream home, receive real-time updates, and many more!
Location
Facts & Features
Rooms
Bedrooms & bathrooms
Bedrooms: 3
Bathrooms: 3
Interior
Flooring
Hardwood
Exterior Features
Patio, Porch, Energy Star Qual Windows
Heating
Electric, Forced Air, Heat Pump
Cooling
Central Air
Appliances
Energy Star Qualified Dishwasher, Microwave, Energy Star Qualified Refrigerator, Electric Stove
Sewer
Private
Interior Features
Cathedral Ceiling(s), Kitchen Island, Kitchen/dining, Kitchen/living, Primary Br W/ Ba, Natural Light, Energy Rated Skylight(s), Indoor Storage, Vaulted Ceiling(s), Walk In Closet(s), Programmable Thermostat
Construction
Year Built
Year Built: 2025
Home type
Townhouse
Foundation Details
Poured Concrete
Property Condition
Existing
Architectural Style
Townhouse
Roof
Asphalt Shingle
Construction Materials
Vinyl Exterior
Utilities & Energy
Utilities
Underground Utilities
Association Amenities
Insurance, Landscaping, Snow Removal, Trash
Water Source
Public
Electric
200+ Amp Service, Circuit Breakers
Parking Features
Direct Access, Garage, Off Street, Attached
Other Features
Subdivision Name
Groton Estates
Lot Features
Country Setting, Pasture, Landscaped, Level, Trail/near Trail, Near School(s)
Price History
| Date | Event | Price |
|---|---|---|
09/18/2026 Source: | Contingent (Active Under Contract) | $739,900 $336/sqft |
07/30/2026 Source: | Price Decreased | $739,900 -1.07% $336/sqft |
07/27/2026 Source: | Price Decreased | $747,900 -0.13% $340/sqft |
07/20/2026 Source: | Listed for Sale | $748,900 +19607.89% $340/sqft |
12/01/2025 Source: | Listing Removed | $3,800 -99.44% $2/sqft |


Show more
Nearby Homes



Find Homes by Property Features in Nashua, NH


Based on information from PrimeMLS Inc. through Oct 09, 2026, 02:32PM. This display of listings may or may not be the entire Compilation from the PrimeMLS database, and PrimeMLS does not guarantee the accuracy of such information. The listing broker's offer of compensation is made only to other real estate licensees who are participant members of PrimeMLS. This information is deemed reliable, but not guaranteed. The data relating to real estate displayed on this display comes in part from the IDX Program of PrimeMLS. The information being provided is for consumers' personal, non- commercial use and may not be used for any purpose other than to identify prospective properties consumers may be interested in purchasing. Data last updated Oct 09, 2026, 02:32PM. © 2026 PrimeMLS, Inc. All Rights Reserved.
 Advertising Broker: Derek Greene | The Greene Realty Group