Realty Solution
Powered by 
- 12
- Overview
- Description
- Property Details
- Location
- HOA Management
- Facts & Features
- Getting Around
- Nearby Homes
 Price Drop: $49K (10/20)


Street View
Listed by: Cesi Pagano (949) 370-0819 DRE #01043716 | Keller Williams Realty (949) 482-3999
$1,250,000
Monthly Est:$6,222
 3 Beds
 3 Baths
2 full baths + 1 half bath
 1,584sqft
67 Kestrel, Irvine, CA 92618
$1,250,000
$6,222/moEst:
Get Pre-Approved
Condominium
Built in 2015
$353/mo HOA
-- sqft lot
$789/sq.ft
Description
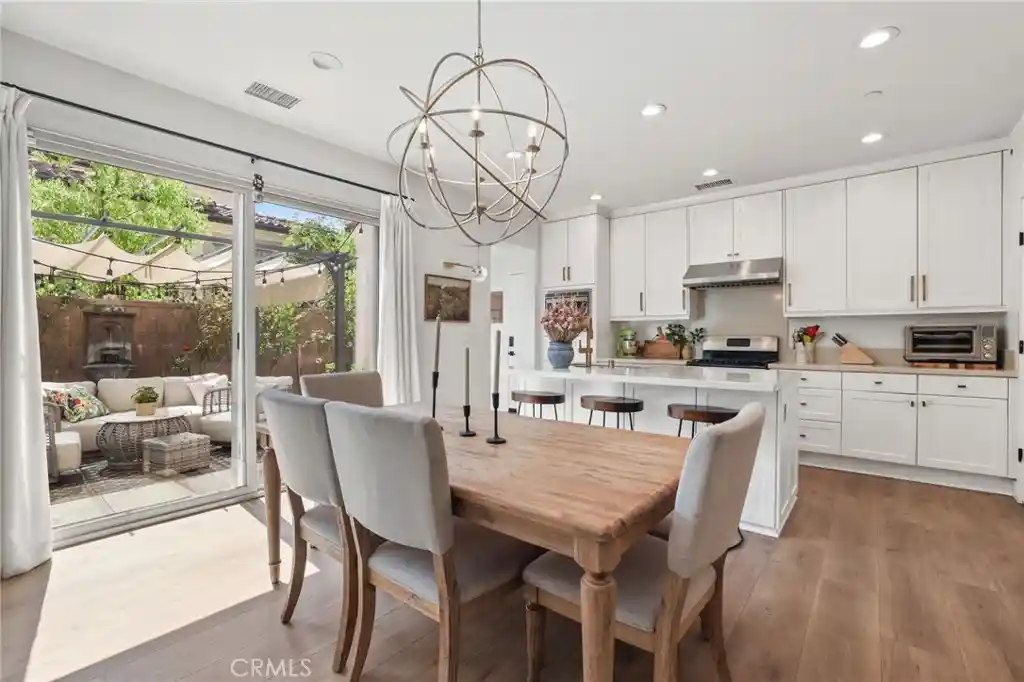
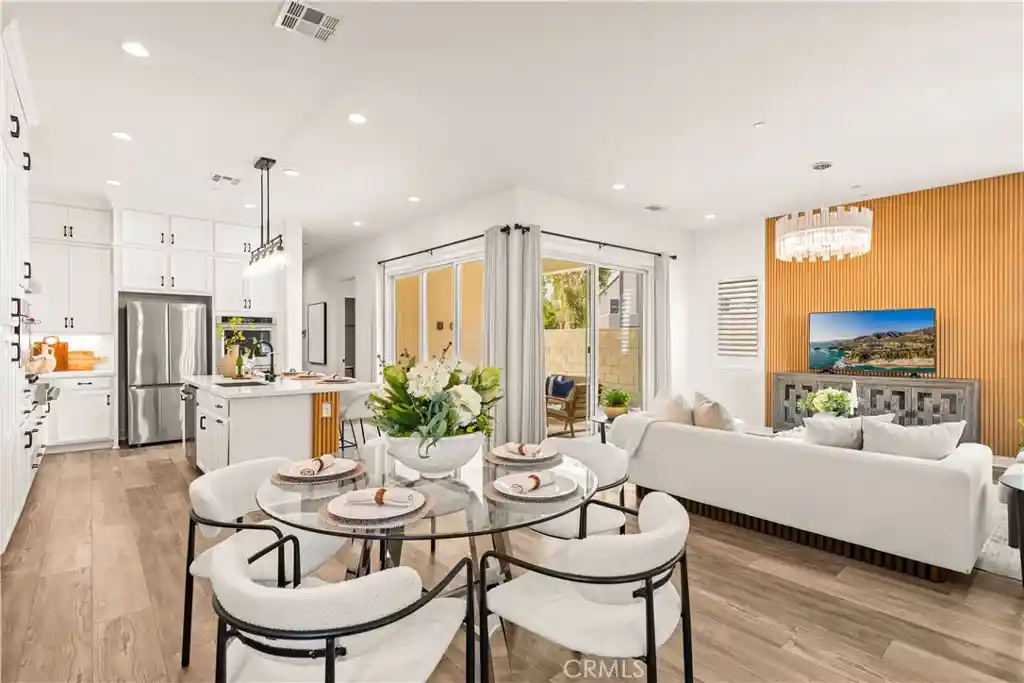
Nicely updated and upgraded, 67 Kestrel stands out with one of the larger patios in the neighborhood, offering generous outdoor space for relaxing, entertaining, and enjoying the Southern California lifestyle. Inside, luxury vinyl plank flooring, fresh paint, and energy-efficient LED lighting create a bright, polished atmosphere. The open-concept layout flows naturally into the kitchen, featuring crisp white cabinetry, quartz countertops, stainless steel appliances, and a center island ideal for everyday living and entertaining. A walk-in pantry with built-in shelving provides valuable storage, while a sliding glass door creates an easy connection to the expansive backyard patio.
A dedicated office with built-in cabinetry provides a defined space for work or study, while the powder room adds character with decorative wallpaper and upgraded mirrors. Upstairs, a versatile loft creates an additional living space ideal for a media area, playroom, or secondary lounge, complete with built-in storage. Both upstairs bathrooms feature skylights that bring in abundant natural light throughout the day, adding to the home’s bright and airy feel. A conveniently located laundry room completes the upper level. The primary bedroom features a walk-in closet with built-in organization and a dual-sink vanity. Two additional bedrooms include luxury vinyl plank flooring and built-in closet storage, with a Jack-and-Jill bathroom connecting the secondary bedrooms.
Outside, the oversized patio offers both covered and open-air areas, creating multiple spaces for dining, entertaining, or simply enjoying the outdoors. String lights add a warm ambiance for evenings outside, while low-maintenance artificial turf is complemented by an established collection of apple, orange, pomegranate, strawberry, blackberry, and guava fruit trees. A serene water fountain provides a peaceful garden focal point. The well-appointed garage features epoxy flooring, built-in storage cabinetry, and a dedicated outlet for EV charging. With its updated interiors, flexible living spaces, and exceptionally spacious outdoor area, 67 Kestrel offers a standout opportunity in Irvine.
- Houzeo last checked: 12 hours ago
- Listing updated: October 20, 2026 at 5:57 pm
- Source: California Regional MLS-CA | MLS#: OC26185059

Property Details
Status
Active Under Contract
Type
Condominium
No. of Stories
2
County
City
Neighborhood
--
Year Built
2015
HOA Fees
$353/mo
Finished Area
1,584 sqft
Lot Size
-- sqft lot
Basement Area
- sqft
MLS Name
California Regional MLS
MLS Number
OC26185059
MLS Status
ActiveUnderContract
Days on Market
62
Cumulative Days on Market
48

Continue Your Journey in App
Find your dream home, receive real-time updates, and many more!
Continue Your Journey in App
Find your dream home, receive real-time updates, and many more!
Location
HOA Management
Citrine
HOA Fees
$163/ Monthly
Portola Springs
HOA Fees
$190/ Monthly
Amenities
 Amenities and services may be covered by one or multiple associations and service providers.
 Park Playground
 Spa
 Pool
 Sports Court
PicnicArea
Disclaimer: Amenities are based on third-party information and may vary; buyers must independently verify all amenities, as information is deemed reliable but not guaranteed.
Facts & Features
Rooms
Bedrooms & bathrooms
Bedrooms: 3
Bathrooms: 3
Interior
Appliances
Dishwasher, Free Standing Range, Gas Cooktop, Disposal, Microwave, Range Hood, Vented Exhaust Fan
Exterior Features
Rain Gutters
Interior Features
Breakfast Bar, Built In Features, Eat In Kitchen, High Ceilings, Open Floorplan, Recessed Lighting, Storage, Unfurnished, All Bedrooms Up, Jack And Jill Bath, Loft, Walk In Pantry, Walk In Closets
Flooring
Tile, Vinyl
Heating
Central, Forced Air
Window Features
Blinds, Screens, Skylights
Sewer
Public Sewer
Cooling
Central Air
Construction
Year Built
Year Built: 2015
Home type
Condominium
Roof
Spanish Tile
Property Condition
Turnkey
Utilities & Energy
Pool Features
Community, Association
Laundry Features
Washer Hookup, Gas Dryer Hookup, Inside, Laundry Room, Upper Level
Parking Features
Direct Access, Electric Vehicle Charging Stations, Garage, Garage Faces Rear, Storage
Fireplace Features
None
Water Source
Public
Security Features
Prewired, Carbon Monoxide Detectors, Fire Sprinkler System, Smoke Detectors
Electric
Volts220in Garage
Association Amenities
Sport Court, Picnic Area, Playground, Pool, Spa Hot Tub
Other Features
Subdivision Name
Citrine
Community Features
Curbs, Gutters, Park, Storm Drains, Street Lights, Sidewalks, Pool
Patio And Porch Features
Concrete, Front Porch
Lot Features
Back Yard, Lawn, Landscaped, Yard
Disclosures
Covenants Restrictions Disclosure, Hoa Disclosure
Price History
| Date | Event | Price |
|---|---|---|
10/20/2026 Source: | Contingent (Active Under Contract) | $1,250,000 $789/sqft |
10/14/2026 Source: | Price Decreased | $1,250,000 -3.77% $789/sqft |
09/02/2026 Source: | Listed for Sale | $1,299,000 +0.08% $820/sqft |
08/28/2026 Source: | Coming Soon | $1,298,000 $819/sqft |

Nearby Homes
Find Homes by Property Features in Irvine, CA


Based on information from California Regional Multiple Listing Service, Inc. as of Nov 02, 2026, 02:15PM and /or other sources. All data, including all measurements and calculations of area, is obtained from various sources and has not been, and will not be, verified by broker or MLS. All information should be independently reviewed and verified for accuracy. Properties may or may not be listed by the office/agent presenting the information. Information being provided is for consumers’ personal, non-commercial use and may not be used for any purpose other than to identify prospective properties consumers may be interested in purchasing. This website may not include listings or property addresses of sellers who have directed their listing brokers to withhold their listing or their property address from display on the Internet. © 2026 California Regional Multiple Listing Service. All Rights Reserved.
 Advertising Broker: William Johnson DRE #01463271 | William Johnson Brokerage
