- Overview
- Description
- Property Details
- Location
- Facts & Features
- Getting Around
- Nearby Homes
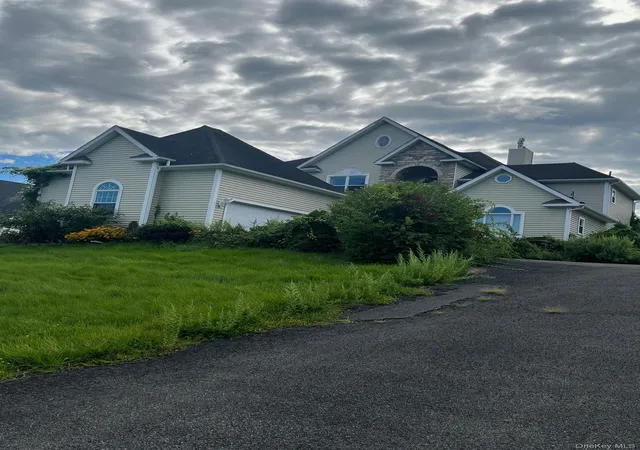
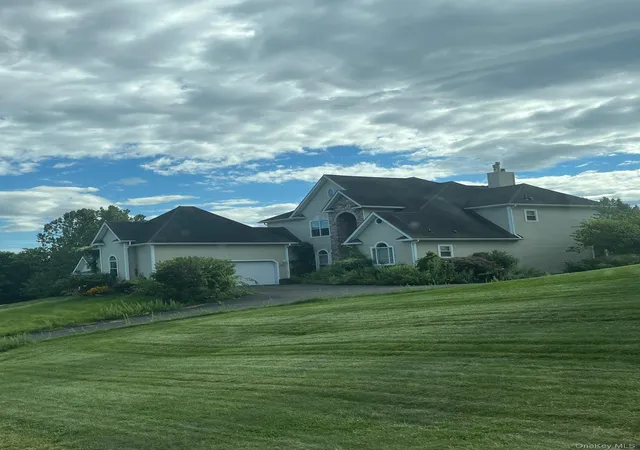
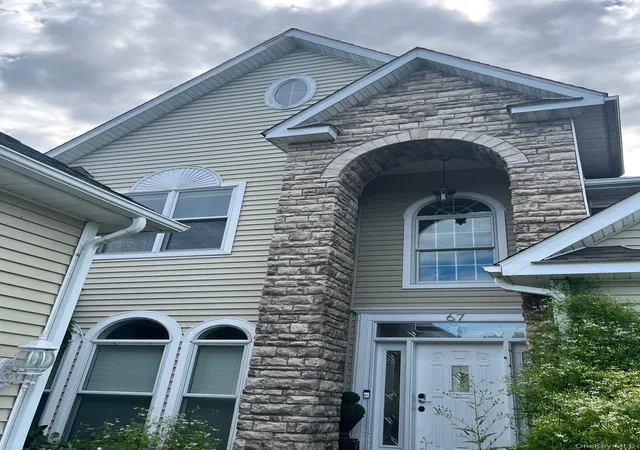
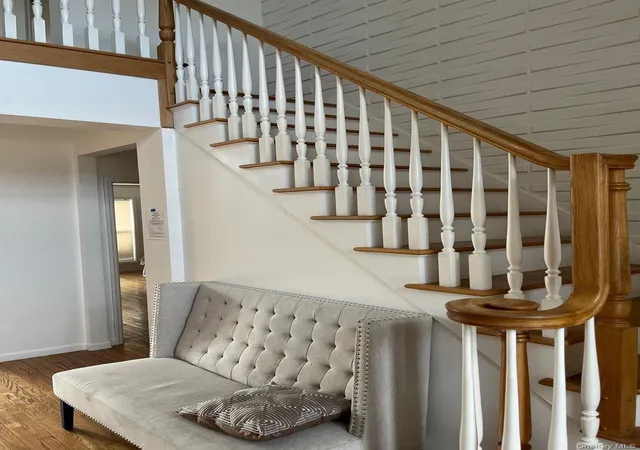
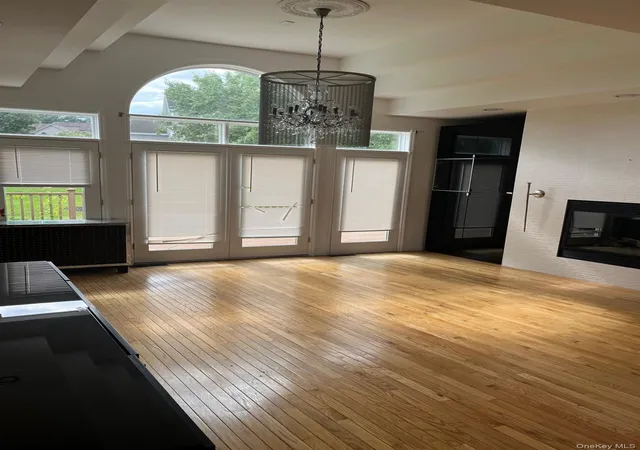

Street View
$849,000
Monthly Est:$4,226
 5 Beds
 6 Baths
5 full baths + 1 half bath
 4,545sqft
67 Latham Cir, Saugerties, NY 12477
$849,000
$4,226/moEst:
Get Pre-Approved
Single Family Residence
Built in 2002
$-- HOA
15,000 sqft lot
$187/sq.ft
Description
Amazing property overlooking the Beautiful Hudson River. This could be your Dream Home. It's a Must See. Bright and Spacious 4545 square feet' Built ''Eye to Detail'' Perfect for entertainment. Whether it's the spa, sauna, hot tub, gym, movie theater or the apartment for extended family/friend stay. Close to all the shops and dining in the Village of Saugerties. Within 30 minutes to Woodstock, Kingston, Commuter Train station, 87 Thruway, Catskill with ski destinations in Windham, Hunter. Come take a look.
- Houzeo last checked: 3 minutes ago
- Listing updated: October 2, 2026 at 9:01 am
- Listing Provided by: Pietro Altomare (845) 331-2006 | Pietro Altomare (845) 331-2006
- Source: OneKey MLS-NY | MLS#: 1057493

Property Details
Status
Active
Type
Single Family Residence
No. of Stories
-
County
City
Neighborhood
--
Year Built
2002
HOA Fees
-
Finished Area
4,545 sqft
Lot Size
15,000 sqft lot
Basement Area
- sqft
MLS Name
OneKey MLS
MLS Number
1057493
MLS Status
Active
Days on Market
6
Cumulative Days on Market
1

Continue Your Journey in App
Find your dream home, receive real-time updates, and many more!
Download App
Continue Your Journey in App
Find your dream home, receive real-time updates, and many more!
Location
Facts & Features
Rooms
Bedrooms & bathrooms
Bedrooms: 5
Bathrooms: 6
Interior
Cooling
Central Air, Ductwork
Flooring
Carpet, Ceramic Tile, Hardwood
Sewer
Public Sewer
Appliances
Dishwasher, Dryer, Energy Star Qualified Appliances, Microwave, Other, Refrigerator, Stainless Steel Appliance(s), Washer, Wine Refrigerator
Heating
Ducts, Hot Air, Oil
Interior Features
First Floor Bedroom, First Floor Full Bath, Breakfast Bar, Chandelier, Double Vanity, Eat In Kitchen, Entrance Foyer, Formal Dining, High Ceilings, Open Floorplan, Master Downstairs, Sauna, Smart Thermostat, Soaking Tub, Tray Ceiling(s), Walk Through Kitchen
Construction
Year Built
Year Built: 2002
Home type
Single Family Residence
Architectural Style
Contemporary
Construction Materials
Frame, Vinyl Siding
Utilities & Energy
Parking Features
Driveway, Garage, Garage Door Opener, Off Site
Utilities
Cable Connected, Electricity Connected, Sewer Connected, Water Connected
Water Source
Public
Basement
Finished, Full, Walk Out Access
Fireplace Features
Living Room
Other Features
Patio And Porch Features
Deck
Lot Features
Cul De Sac, Front Yard, Landscaped, Views, Waterfront
Price History
| Date | Event | Price |
|---|---|---|
10/01/2026 Source: | Listed for Sale | $849,000 +9.13% $187/sqft |
10/21/2025 Source: | Listing Removed | $778,000 $171/sqft |
10/07/2025 Source: | Price Decreased | $778,000 -2.75% $171/sqft |
09/21/2025 Source: | Price Decreased | $799,999 -1.22% $176/sqft |
09/13/2025 Source: | Price Decreased | $809,900 -1.22% $178/sqft |

Show more
Nearby Homes

Find Homes by Property Features in Saugerties, NY


Based on information from OneKey MLS, through Oct 08, 2026, 07:32PM. IDX information is provided exclusively for personal, non-commercial use, and may not be used for any purpose other than to identify prospective properties consumers may be interested in purchasing. Information is deemed reliable but not guaranteed. © 2026 OneKey® MLS. All rights reserved.
 Advertising Broker: Derek Greene | The Greene Realty Group