- Overview
- Description
- Property Details
- Location
- Facts & Features
- Getting Around
- Nearby Homes

Street View
Listed by: Karen Wilson | TPW Real Estate (802) 228-9400
$894,700
Monthly Est:$4,453
 3 Beds
 4 Baths
2 full baths + 1 half bath
 2,482sqft
67 Plain Cemetery Rd, Weathersfield, VT 05151
$894,700
$4,453/moEst:
Get Pre-Approved
Single Family Residence
Built in 2010
$-- HOA
7.6 acres lot
$360/sq.ft
Description
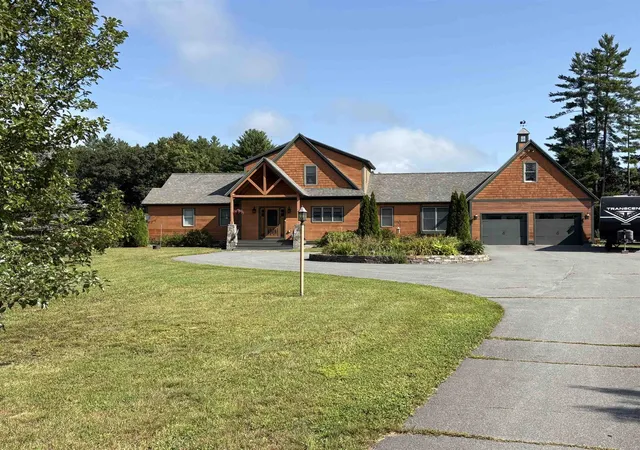
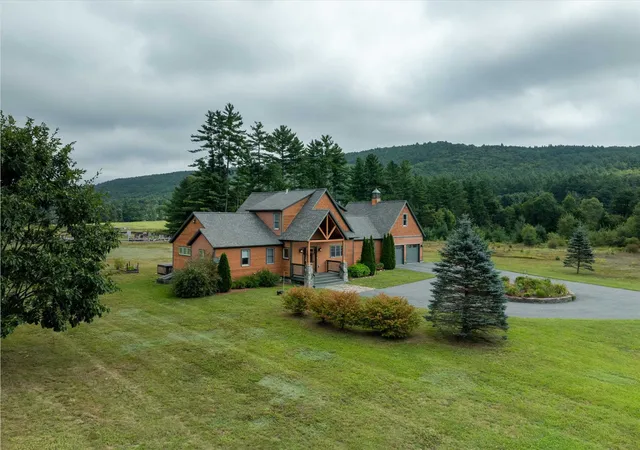
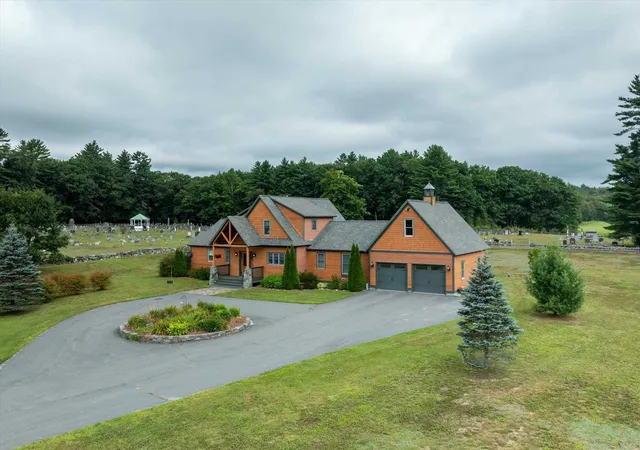
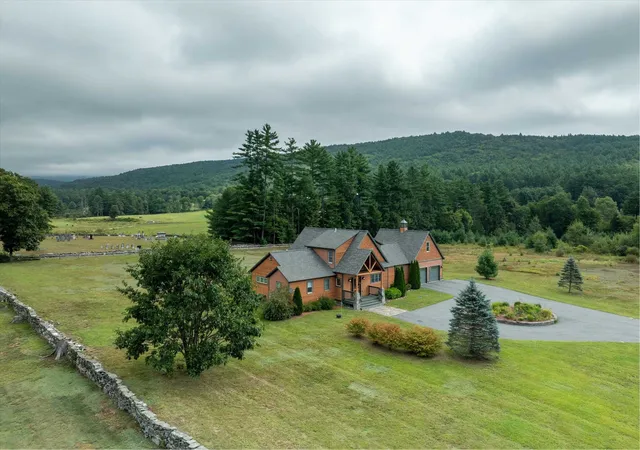
Stunning Contemporary on 7.6 acres - Sunny, Bright, and beautifully designed, this gorgeous home showcases exceptional workmanship, thoughtful details, and a wonderful connection to the outdoors. A gracious entrance lined with pear and cherry trees on this paved circular driveway, with center planting beds with seasonal blooming plants (roses, hostas, lilies, sunflowers, hydrangeas) and beautiful stonework, creates an impressive first arrival.
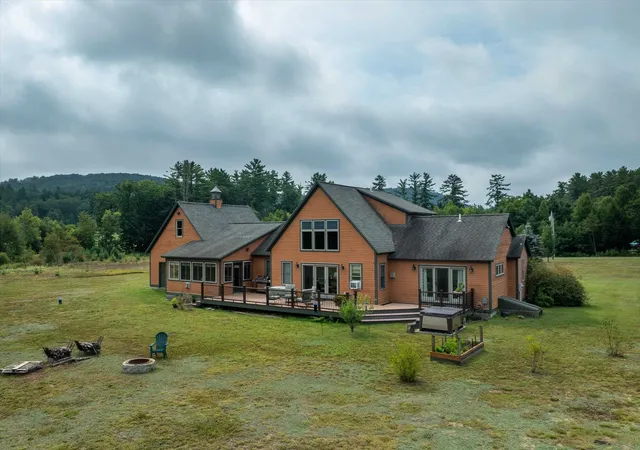
Inside the heart of the home is the spectacular kitchen, featuring custom cabinetry, granite countertops, a country sink, and a gorgeous Elmira retro stove. The kitchen flows seamlessly into the dining and living areas with Oak floors, soaring vaulted ceilings, floor-to-ceiling windows, and a custom stone gas fireplace that creates a warm and inviting gathering space. French doors open to a spacious deck overlooking breathtaking views of Mount Ascutney.
The first-floor primary en suite offers privacy and convenience with direct access to the deck and saltwater hot tub and a luxurious bath featuring beautiful tile and stonework, a walk-in shower, and a soaking tub. A second bedroom, 3/4 bath, and spacious hallway with an office and the mudroom provide direct access from the attached two-car garage. A lovely four-season sunroom overlooks the expansive backyard and is ideal for enjoying the changing seasons. Upstairs, a long balcony overlooks the living room space below, and a second en suite bedroom provides comfortable accommodations for family or guests.
The finished lower level offers even more living and entertaining space, including a large family room with cherry-wood floors, a generous game room, half bath, abundant storage, a bulkhead, and a utility room. Set on 7.6 acres in a fantastic location, this property offers privacy, beautiful views, and easy access to recreation. Stoughton Pond Recreation Area is just moments away, with a boat launch for kayaking and canoeing. Okemo Mountain is approximately 30 minutes away.
- Houzeo last checked: 12 hours ago
- Listing updated: September 9, 2026 at 1:28 pm
- Source: NEREN/Prime MLS-NH | MLS#: 5108084

Property Details
Status
Active
Type
Single Family Residence
No. of Stories
-
County
City
Neighborhood
--
Year Built
2010
HOA Fees
-
Finished Area
2,482 sqft
Lot Size
7.6 acres lot
Basement Area
- sqft
MLS Name
NEREN/Prime MLS
MLS Number
5108084
MLS Status
(10) Active - Active
Days on Market
61

Continue Your Journey in App
Find your dream home, receive real-time updates, and many more!
Continue Your Journey in App
Find your dream home, receive real-time updates, and many more!
Location
Facts & Features
Rooms
Bedrooms & bathrooms
Bedrooms: 3
Bathrooms: 4
Interior
Heating
Propane, Baseboard, Zoned, Radiant Floor, Gas Stove
Sewer
1000 Gallon, Leach Field
Cooling
None
Construction
Year Built
Year Built: 2010
Home type
Single Family Residence
Roof
Asphalt Shingle
Construction Materials
Wood Frame, Wood Siding
Architectural Style
Contemporary
Property Condition
Existing
Foundation Details
Poured Concrete
Utilities & Energy
Basement
Bulkhead, Finished, Full, Interior Stairs, Storage Space, Basement Stairs
Water Source
Drilled Well
Utilities
Cable At Site, Propane
Electric
150 Amp Service
Other Features
Lot Features
Country Setting, Landscaped, Level, Mountain View, Open Lot, Other, Trail/near Trail, Views, Walking Trails, Near Paths, Near Snowmobile Trails
Price History
| Date | Event | Price |
|---|---|---|
09/09/2026 Source: | Listed for Sale | $894,700 +37.65% $360/sqft |
07/30/2021 Source: | Sold | $650,000 $262/sqft |

Nearby Homes



Find Homes by Property Features in Weathersfield, VT


Based on information from PrimeMLS Inc. through Nov 02, 2026, 02:16PM. This display of listings may or may not be the entire Compilation from the PrimeMLS database, and PrimeMLS does not guarantee the accuracy of such information. The listing broker's offer of compensation is made only to other real estate licensees who are participant members of PrimeMLS. This information is deemed reliable, but not guaranteed. The data relating to real estate displayed on this display comes in part from the IDX Program of PrimeMLS. The information being provided is for consumers' personal, non- commercial use and may not be used for any purpose other than to identify prospective properties consumers may be interested in purchasing. Data last updated Nov 02, 2026, 02:16PM. © 2026 PrimeMLS, Inc. All Rights Reserved.
 Advertising Broker: Derek Greene | The Greene Realty Group
