- Overview
- Description
- Property Details
- Location
- Facts & Features
- Getting Around
- Nearby Homes




$350,000
Monthly Est:$1,742
 4 Beds
 2 Baths
2 full baths
 1,755sqft
67 Riverina Dr, Palm Coast, FL 32164
$350,000
$1,742/moEst:
Get Pre-Approved
Single Family Residence
Built in 2026
$-- HOA
12,500 sqft lot
$199/sq.ft
Description
$1,000 escrow deposit and when using one of our lender partners, we will pay a portion of closing costs, saving thousands of dollars at the closing table!
READY TO MOVE IN!! $10,000 IN FLEX CASH!!
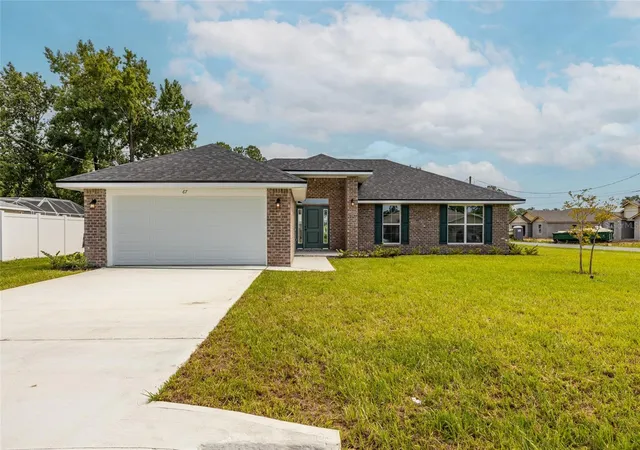
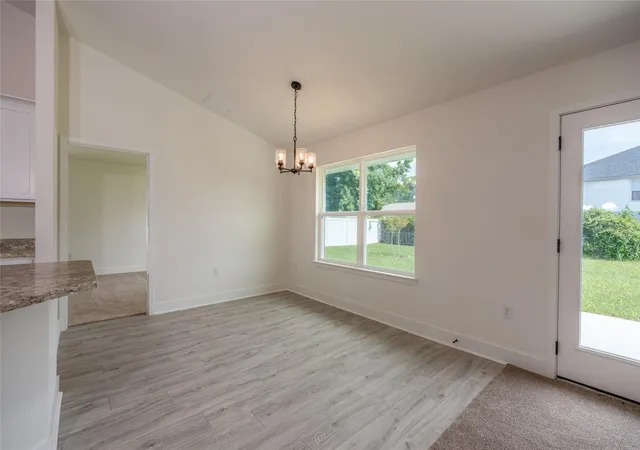
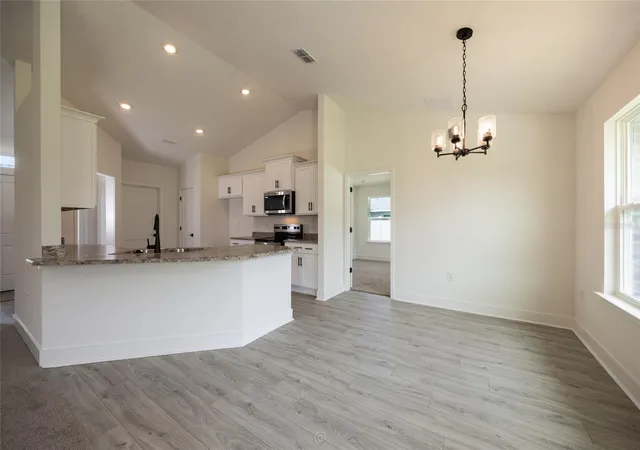
Welcome to our 1755 floor plan home featuring 4-bedrooms and 2-bathrooms, designed to feel open, functional, and family-friendly. The plan has 1,755 sq ft and is one of our most popular layouts thanks to its balance of privacy, flow, and simplicity. The home has an Open-concept, with vaulted ceilings in the main living area, offering a feeling of openness and perfect for having friends and family over for those special events! The patio extends off the living space which is great for family bar-b-ques!
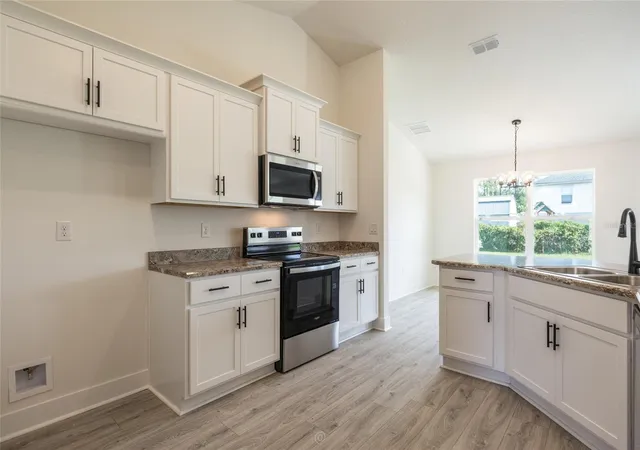
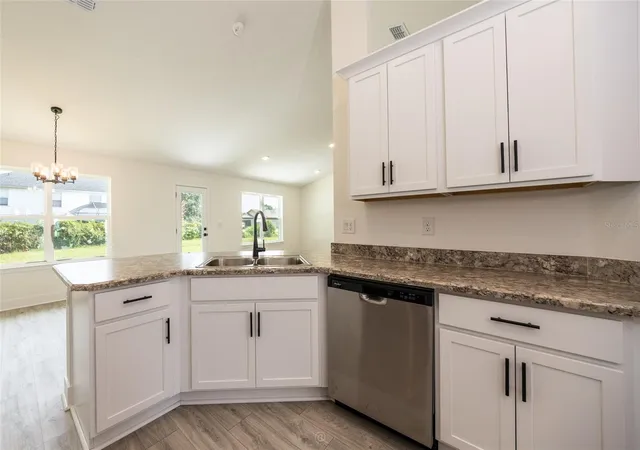
The kitchen, dining area, and great room flow together as one large space, ideal for everyday living and entertaining. The kitchen also has a breakfast bar, crown molding on cabinets for that polished, finished look, Whirlpool microwave, stove, dishwasher and a garbage disposal, and Moen faucets! This home offers a split-bedroom design perfect for privacy. The primary suite sits on one side of the home, a private retreat with a walk-in closet and en-suite bathroom with double vanities and walk-in shower and with the three secondary bedrooms on the opposite side for added privacy. A second full bathroom serves these rooms. The utility/laundry room extends off the kitchen and leads into a spacious two-car garage with a large attic opening, including the stairs.
Overall Feel
The 1755 plan blends practical family-oriented design with modern open-concept living. It feels spacious without wasted square footage, and its layout makes it easy to entertain while still offering private retreats for everyone in the home.
As always, we feature all-brick exteriors, energy-efficient components, and pest-defense systems.
Come and take a look today and make this your beautiful, brand-new home!
- Houzeo last checked: 1 minute ago
- Listing updated: September 29, 2026 at 8:28 pm
- Listing Provided by: Anne Fluegel (630) 400-0580 | ADAMS HOMES REALTY, INC (850) 469-0977
- Source: Stellar MLS-FL | MLS#: FC317537

Property Details
Status
Pending
Type
Single Family Residence
No. of Stories
-
County
City
Neighborhood
Year Built
2026
HOA Fees
-
Finished Area
1,755 sqft
Lot Size
12,500 sqft lot
Basement Area
- sqft
MLS Name
Stellar MLS
MLS Number
FC317537
MLS Status
Pending
Days on Market
181
Cumulative Days on Market
175

Continue Your Journey in App
Find your dream home, receive real-time updates, and many more!
Download App
Continue Your Journey in App
Find your dream home, receive real-time updates, and many more!
Location
Facts & Features
Rooms
Bedrooms & bathrooms
Bedrooms: 4
Bathrooms: 2
Foyer
Level: First
Great Room
Level: First
Kitchen
Level: First
Dinette
Level: First
Primary Bedroom
Level: First
Primary Bathroom
Level: First
Bedroom 2
Level: First
Bathroom 3
Level: First
Bedroom 4
Level: First
Laundry
Level: First
Bathroom 2
Level: First
Interior
Appliances
Dishwasher, Disposal, Electric Water Heater, Microwave, Range
Cooling
Central Air
Flooring
Carpet, Vinyl
Interior Features
Cathedral Ceiling(s), Eat In Kitchen, In Wall Pest System
Exterior Features
None
Heating
Electric, Heat Pump
Sewer
Holding Tank
Construction
Year Built
Year Built: 2026
Home type
Single Family Residence
Construction Materials
Brick, Vinyl Siding, Frame
Foundation Details
Slab
Roof
Shingle
Property Condition
Completed
Utilities & Energy
Laundry Features
Inside, Laundry Room
Utilities
Cable Available, Electricity Connected, Phone Available, Sewer Connected, Water Connected
Water Source
None
Other Features
Subdivision Name
Palm Coast
Price History
| Date | Event | Price |
|---|---|---|
09/29/2026 Source: | Pending | $350,000 $199/sqft |
09/15/2026 Source: | Price Decreased | $350,000 -0.54% $199/sqft |
06/25/2026 Source: | Price Increased | $351,900 +1.44% $201/sqft |
04/07/2026 Source: | Listed for Sale | $346,900 $198/sqft |

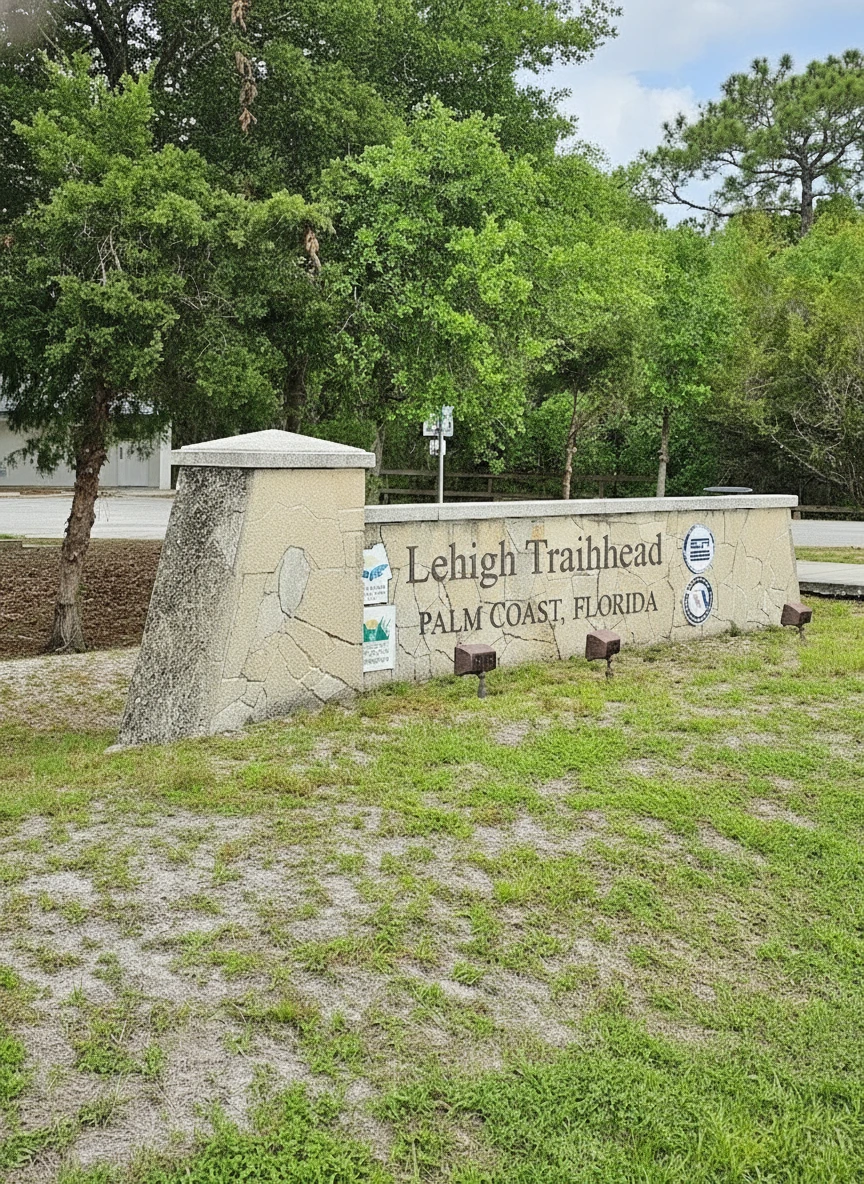
Lehigh Woods Ranks #12 in Palm Coast, FL

Homes

Rental Prices

Median Home Price
Nearby Homes






Find Homes by Property Features in Palm Coast, FL
Nearby New Homes For Sale

Based on information from Stellar MLS® through Oct 06, 2026, 08:15AM as submitted to and distributed by MLS GRID. All data is obtained from various sources and may not have been verified by the broker or MLS GRID. Supplied Open House Information is subject to change without notice. All information should be independently reviewed and verified for accuracy. Properties may or may not be listed by the office/agent presenting the information. IDX information is provided exclusively for consumers’ personal non-commercial use. It may not be used for any purpose other than to identify prospective properties consumers may be interested in purchasing. The data is deemed reliable but is not guaranteed by MLS GRID. The use of the MLS GRID Data may be subject to an end-user license agreement prescribed by the Member Participant’s applicable MLS, if any, and as amended from time to time. © 2026 Stellar MLS. All Rights Reserved.
 Advertising Broker: Fred McGill | Simple Showing, Inc