- Overview
- Description
- Property Details
- Location
- HOA Management
- Facts & Features
- Getting Around
- Nearby Homes
 Price Drop: $5.9K (09/30)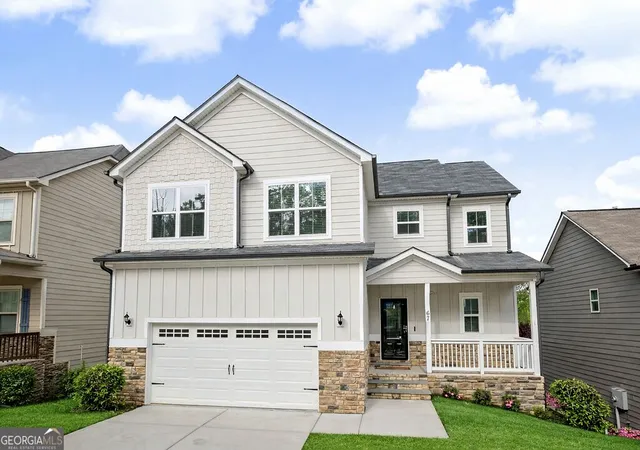
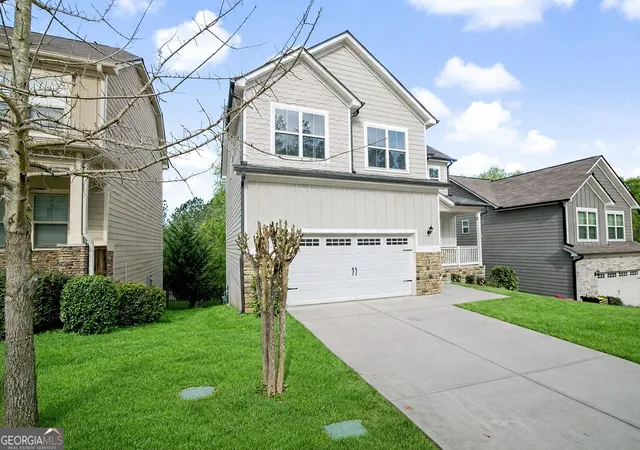

Street View
$399,999
Monthly Est:$1,991
 4 Beds
 4 Baths
3 full baths + 1 half bath
 2,254sqft
67 Seabiscuit Cour, Newnan, GA 30263
$399,999
$1,991/moEst:
Get Pre-Approved
Single Family Residence
Built in 2019
$-- HOA
4,356 sqft lot
$177/sq.ft
Description
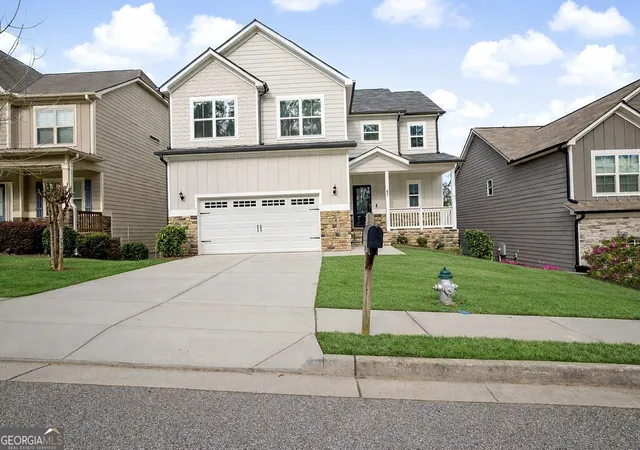
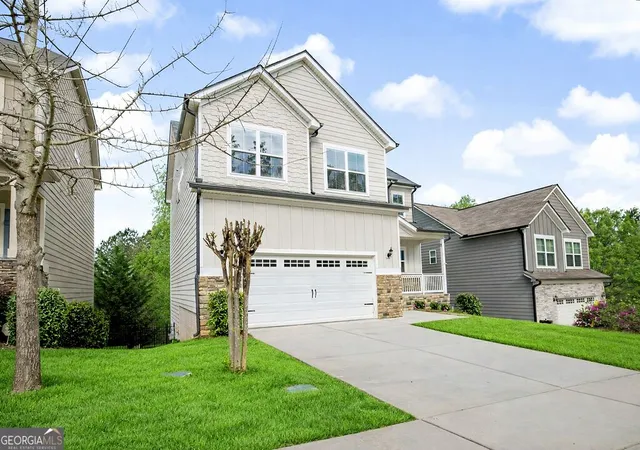
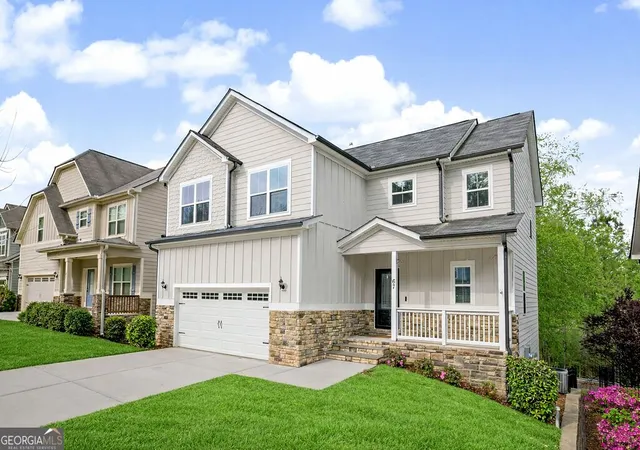
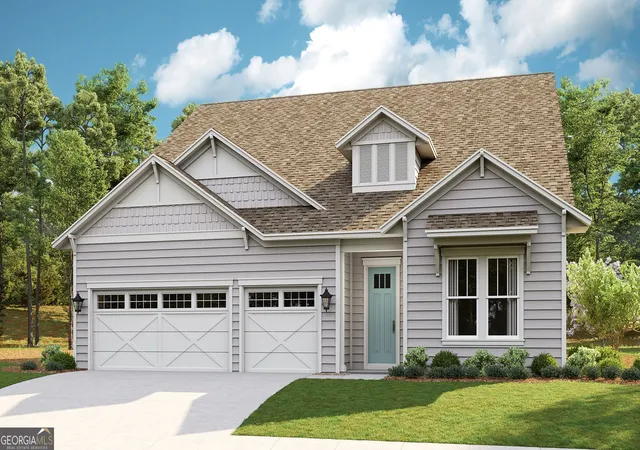
***INCREDIBLE PRICE REDUCTION 09-26-26 $399,999 FOR AN INCREDIBLE 2 STORY HOME A FULL PARTIALLY FINISHED BASEMENT*** Unlock a lower interest rate today! Ask your lender how a 3/2/1 loan structure can temporarily drop your interest rate and deliver substantial monthly savings. Spacious, move-in ready home with partially finished basement in the highly sought-after Northgate District!! Welcome to this beautifully maintained 4-bedroom, 2.5-bath home offering the perfect combination of space, style, and convenience. Ideally located just off the Millard Farmer Bypass and zoned for the award-winning Northgate High School, this home is designed for comfortable everyday living and effortless entertaining. Step inside to a bright, open-concept floor plan featuring engineered hardwood floors and 10' ceilings throughout the main level, a welcoming foyer, and a versatile flex room-ideal for a home office, playroom, or media space. The spacious living room is anchored by a stunning stacked-stone gas fireplace and flows seamlessly into the dining area and well-appointed kitchen. The kitchen is both functional and stylish, featuring stainless steel appliances, white cabinetry, granite countertops, under-cabinet lighting, a large island with storage, and a walk-in pantry with custom shelving. Just off the kitchen, enjoy easy access to the rear deck and fenced backyard-perfect for relaxing evenings or weekend gatherings. Upstairs Retreat - The oversized owner's suite offers a private escape with a spa-like bath featuring a tiled walk-in shower with glass surround, dual raised granite vanities, tile flooring, and a private water closet. A bright walk-in closet with upgraded shelving completes the space. Three additional bedrooms provide generous space and storage, while the hall bath includes dual sinks and a tub/shower combination. A convenient upstairs laundry room with tile flooring and storage adds everyday ease. Finished Basement Bonus Space - The partially finished basement creates a unique and flexible retreat-ideal for entertaining, hobbies, or a private getaway. Featuring a custom bar, stylish accent walls, and an additional finished room stubbed for a future bath or kitchenette, this space offers incredible potential. A separate exterior entry and ample storage make it even more functional. Exterior & Lifestyle Highlights - Enjoy the charm of a rocking-chair front porch, durable concrete siding with stone accents, and an oversized 20x24 garage. Recent updates include fresh interior paint, new carpet, and a freshly cleaned exterior. The HOA provides true low-maintenance living with regular yard care and annual pine straw installation, giving you more time to enjoy your home. Prime Location - Conveniently located minutes from shopping, dining, and I-85, with easy access to Hartsfield-Jackson Atlanta International Airport and downtown Atlanta, this home offers both comfort and connectivity.
- Houzeo last checked: 6 minutes ago
- Listing updated: October 6, 2026 at 6:08 pm
- Listing Provided by: | Bush Real Estate Group (770) 254-9400
- Source: Georgia MLS-GA | MLS#: 10822935

Property Details
Status
Active
Type
Single Family Residence
No. of Stories
-
County
City
Neighborhood
--
Year Built
2019
HOA Fees
-
Finished Area
2,254 sqft
Lot Size
4,356 sqft lot
Basement Area
- sqft
MLS Name
Georgia MLS
MLS Number
10822935
MLS Status
Active
Days on Market
61
Cumulative Days on Market
57

Continue Your Journey in App
Find your dream home, receive real-time updates, and many more!
Download App
Continue Your Journey in App
Find your dream home, receive real-time updates, and many more!
Location
HOA Management
N/A
HOA Fees
$1,140/
Amenities
 Amenities and services may be covered by one or multiple associations and service providers.
 Maintenance
Disclaimer: Amenities are based on third-party information and may vary; buyers must independently verify all amenities, as information is deemed reliable but not guaranteed.
Facts & Features
Rooms
Bedrooms & bathrooms
Bedrooms: 4
Bathrooms: 4
Interior
Cooling
Ceiling Fan(s), Central Air, Dual, Electric
Heating
Central, Forced Air, Natural Gas
Flooring
Hardwood, Tile
Exterior Features
Balcony
Interior Features
Double Vanity, High Ceilings, Separate Shower, Split Bedroom Plan, Tile Bath, Walk In Closet(s)
Sewer
Public Sewer
Appliances
Cooktop, Dishwasher, Disposal, Microwave, Range
Construction
Year Built
Year Built: 2019
Home type
Single Family Residence
Architectural Style
Craftsman
Construction Materials
Other
Property Condition
Resale
Roof
Composition
Utilities & Energy
Laundry Features
In Hall, Laundry Closet, Upper Level
Water Source
Public
Basement
Bath/stubbed, Concrete, Exterior Entry, Full, Interior Entry
Utilities
Cable Available, Electricity Available, High Speed Internet, Natural Gas Available, Phone Available, Sewer Connected, Underground Utilities, Water Available
Parking Features
Guest, Garage, Storage, Detached, Garage Door Opener
Fireplace Features
Factory Built, Family Room, Gas Log, Gas Starter
Other Features
Patio And Porch Features
Deck, Patio, Porch
Subdivision Name
Kentucky Downs
Community Features
Sidewalks, Walk To Schools, Near Shopping
Lot Features
Other, Sloped
Price History
| Date | Event | Price |
|---|---|---|
09/26/2026 Source: | Price Decreased | $399,999 -1.45% $177/sqft |
08/28/2026 Source: | Price Decreased | $405,900 -2.40% $180/sqft |
08/10/2026 Source: | Listed for Sale | $415,900 $185/sqft |

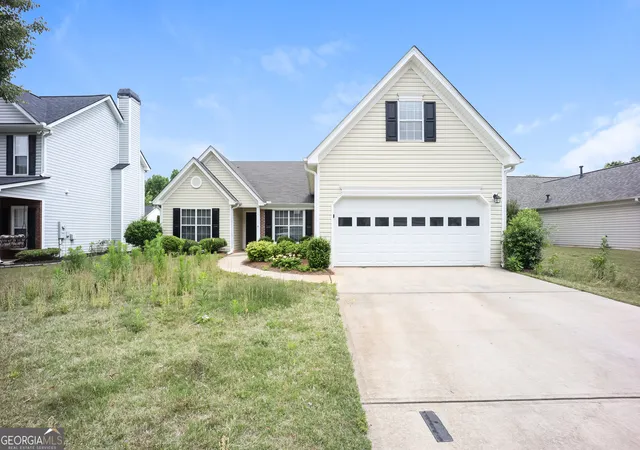
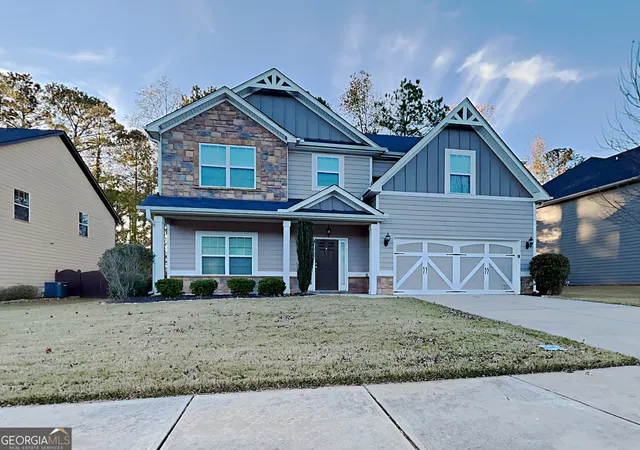
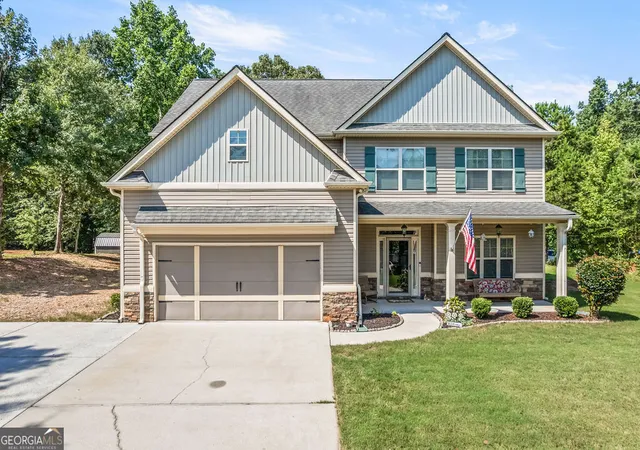
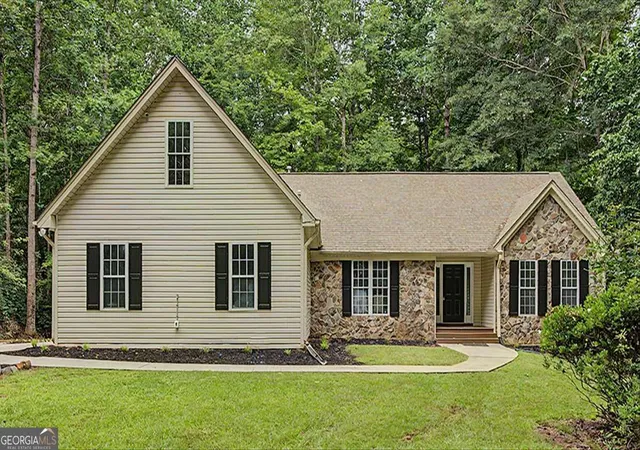
Nearby Homes


Find Homes by Property Features in Newnan, GA
Nearby New Homes For Sale


Information Deemed Reliable But Not Guaranteed. © 2026 Georgia Multiple Listing Service. All Rights Reserved.
 Advertising Broker: Fred McGill | Simple Showing, Inc