- Overview
- Description
- Property Details
- Location
- HOA Management
- Facts & Features
- Getting Around
- Nearby Homes

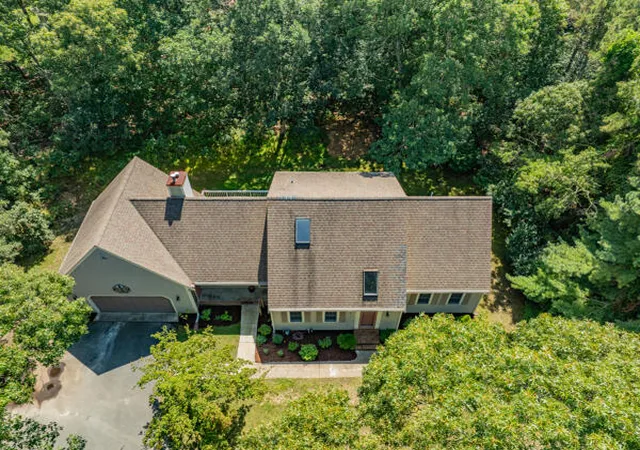

Street View
$949,000
Monthly Est:$4,724
 3 Beds
 3 Baths
2 full baths + 1 half bath
 1,796sqft
67 Valhalla Dr, South Yarmouth, MA 02664
$949,000
$4,724/moEst:
Get Pre-Approved
Single Family Residence
Built in 1995
$16.67/mo HOA
0.92 acre lot
$528/sq.ft
Description
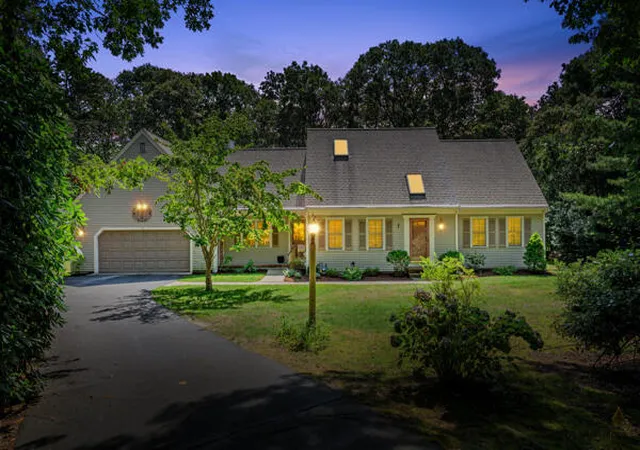
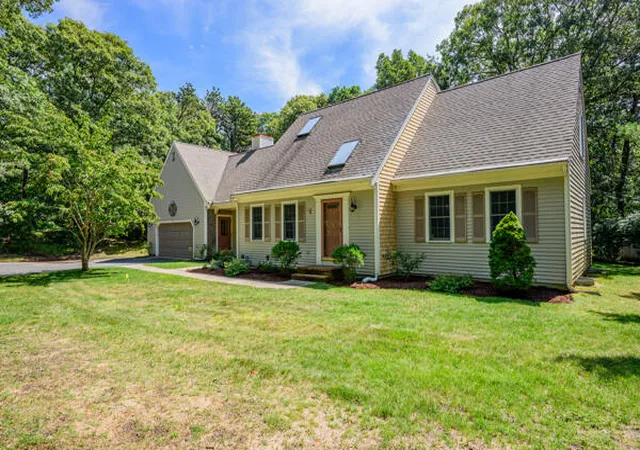
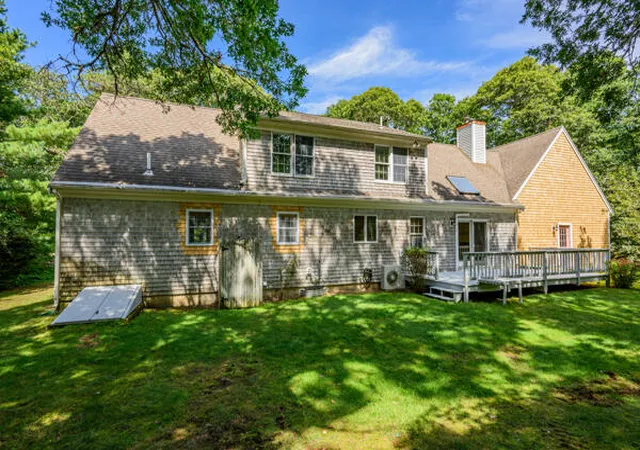
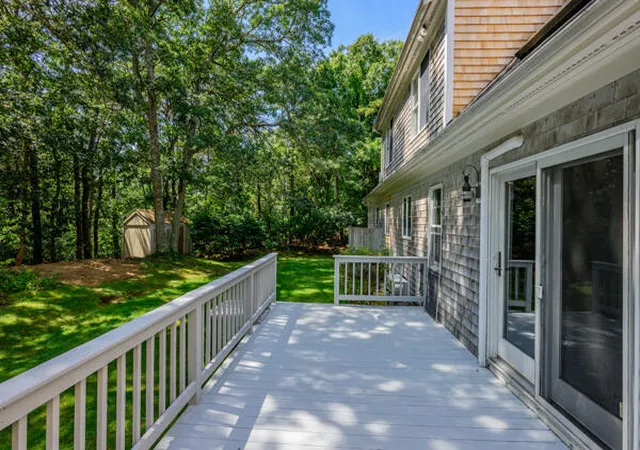
There are homes you walk into, and there are homes you feel. 67 Valhalla Drive is the latter-where the quiet rustle of trees, the glow of late afternoon sun, and the charm of Cape Cod architecture come together to create a sense of calm the moment you arrive. Nestled within the storied Rt. 6A Historical District, this home offers a lifestyle rooted in New England tradition: peaceful mornings, slow afternoons,and evenings filled with salt air drifting in from the nearby coastline. Its a place where life moves at the pace you choose. With access to Follins Pond, your days can begin on the water, kayak gliding across glassy reflections, fishing lines cast from the shore, or simply siting at the edge of the pond as the world wakes up around you. Its a rare privilege to have this kind of natural beauty woven into your everyday routine. Inside, the homes spacious layout invites connection. Sunlit rooms encourage lingering conversations, holiday gatherings, and quiet moments curled up with a book. Every corner carries the warmth & character of a true Cape Cod home. While the setting feels wonderfully tucked away, your never far from what makes Cape Cod magical: scenic beaches, winding coastal roads, local shops seafood shacks, and the easy access of nearby highways when adventure calls. 67 Valhalla Drive is not just a home-its a lifestyle. Spacious and bright 7 rm, 3 br 2 full & 1 half bath plus spacious Family room on 2nd level. Updates include recently painted interior, two new window replacements, Basement water proofing, updated Navien heating system 2021, large exterior areas of wood shingle siding replaced and exterior deck painted. All appliances included in AS IS Condition. Ample closet space throughout and large Primary Suite on first floor with full private bath and large walk in closet and all new wall to wall carpet in Primary. New wall to wall carpet on stairs to second floor with all new carpet on entire second floor. Septic System has failed. Access to Follins Pond thru Longship Cove Assn. ALL BUYERS & BUYER BROKERS TO PERFORM ALL DUE DILIGENCE. ALL OFFERS SEND TO: SHEYTANIAN@GMAIL.COM OR KEN.SHEYTANIAN@COMMONMOVES.COM.
- Houzeo last checked: 11 minutes ago
- Listing updated: October 9, 2026 at 1:40 pm
- Listing Provided by: Ken Sheytanian (617) 733-3806 | BHHS Commonwealth Real Estate (508) 810-0700
- Source: Cape Cod And Islands MLS-MA | MLS#: 22604206

Property Details
Status
Active
Type
Single Family Residence
No. of Stories
2
County
City
Neighborhood
--
Year Built
1995
HOA Fees
$16.67/mo
Finished Area
1,796 sqft
Lot Size
0.92 acre lot
Basement Area
- sqft
MLS Name
Cape Cod And Islands MLS
MLS Number
22604206
MLS Status
Active
Days on Market
46
Cumulative Days on Market
44
Open House

Continue Your Journey in App
Find your dream home, receive real-time updates, and many more!
Download App
Continue Your Journey in App
Find your dream home, receive real-time updates, and many more!
Location
HOA Management
N/A
HOA Fees
$200/ Annually
Amenities
 Amenities and services may be covered by one or multiple associations and service providers.
 Cable TV
 Insurance
 Common Area
 Beach
Beach
Disclaimer: Amenities are based on third-party information and may vary; buyers must independently verify all amenities, as information is deemed reliable but not guaranteed.
Facts & Features
Rooms
Bedrooms & bathrooms
Bedrooms: 3
Bathrooms: 3
Interior
Appliances
Tankless Water Heater, Gas Range, Dishwasher, Microwave, Refrigerator, Washer
Sewer
Septic Tank
Interior Features
Walk In Closet(s), Attic Storage, Hu Cable Tv, Linen Closet, Pantry, Recessed Lighting
Flooring
Hardwood, Tile, Carpet
Cooling
Central Air, Other
Heating
Natural Gas
Exterior Features
Underground Sprinkler System, Private Yard, Outdoor Shower
Construction
Year Built
Year Built: 1995
Home type
Single Family Residence
Foundation Details
Poured
Roof
Asphalt, Pitched
Construction Materials
Wood Siding, Clapboard, Shingle Siding
Architectural Style
Cape Cod, Colonial
Utilities & Energy
Parking Features
Garage Door Opener, Paved, Off Street, Driveway
Association Amenities
Beach Access, Cable Tv
Basement
Bulkhead Access, Interior Access, Full
Laundry Features
Washer Hookup, Electric Dryer Hookup, Electric Dryer
Security Features
Security System
Water Source
Public
Other Features
Lot Features
Interior Lot, Gentle Sloping, Cleared, Wooded
Subdivision Name
Long Ship Cove
Patio And Porch Features
Deck, Porch
Price History
| Date | Event | Price |
|---|---|---|
09/28/2026 Source: | Price Decreased | $949,000 -13.73% $528/sqft |
08/26/2026 Source: | Listed for Sale | $1,100,000 $612/sqft |

Nearby Homes


Find Homes by Property Features in South Yarmouth, MA

Based on information from the Cape Cod and Islands Multiple Listing Service, Inc. through Oct 11, 2026, 07:15AM. Information is provided exclusively for consumers’ personal, non-commercial use, it may not be used for any purpose other than to identify prospective properties consumers may be interested in purchasing, and the data is deemed reliable but is not guaranteed accurate by the MLS. This website may not include listings or property addresses of sellers who have directed their listing brokers to withhold their listing or their property address from display on the Internet. © 2026 Cape Cod & Islands Multiple Listing Service, Inc. All rights reserved.
 Advertising Broker: Derek Greene | The Greene Realty Group