- 0
- 4
- Overview
- Description
- Property Details
- Location
- HOA Management
- Facts & Features
- Getting Around
- Nearby Homes
 Price Drop: $14.9K (09/01)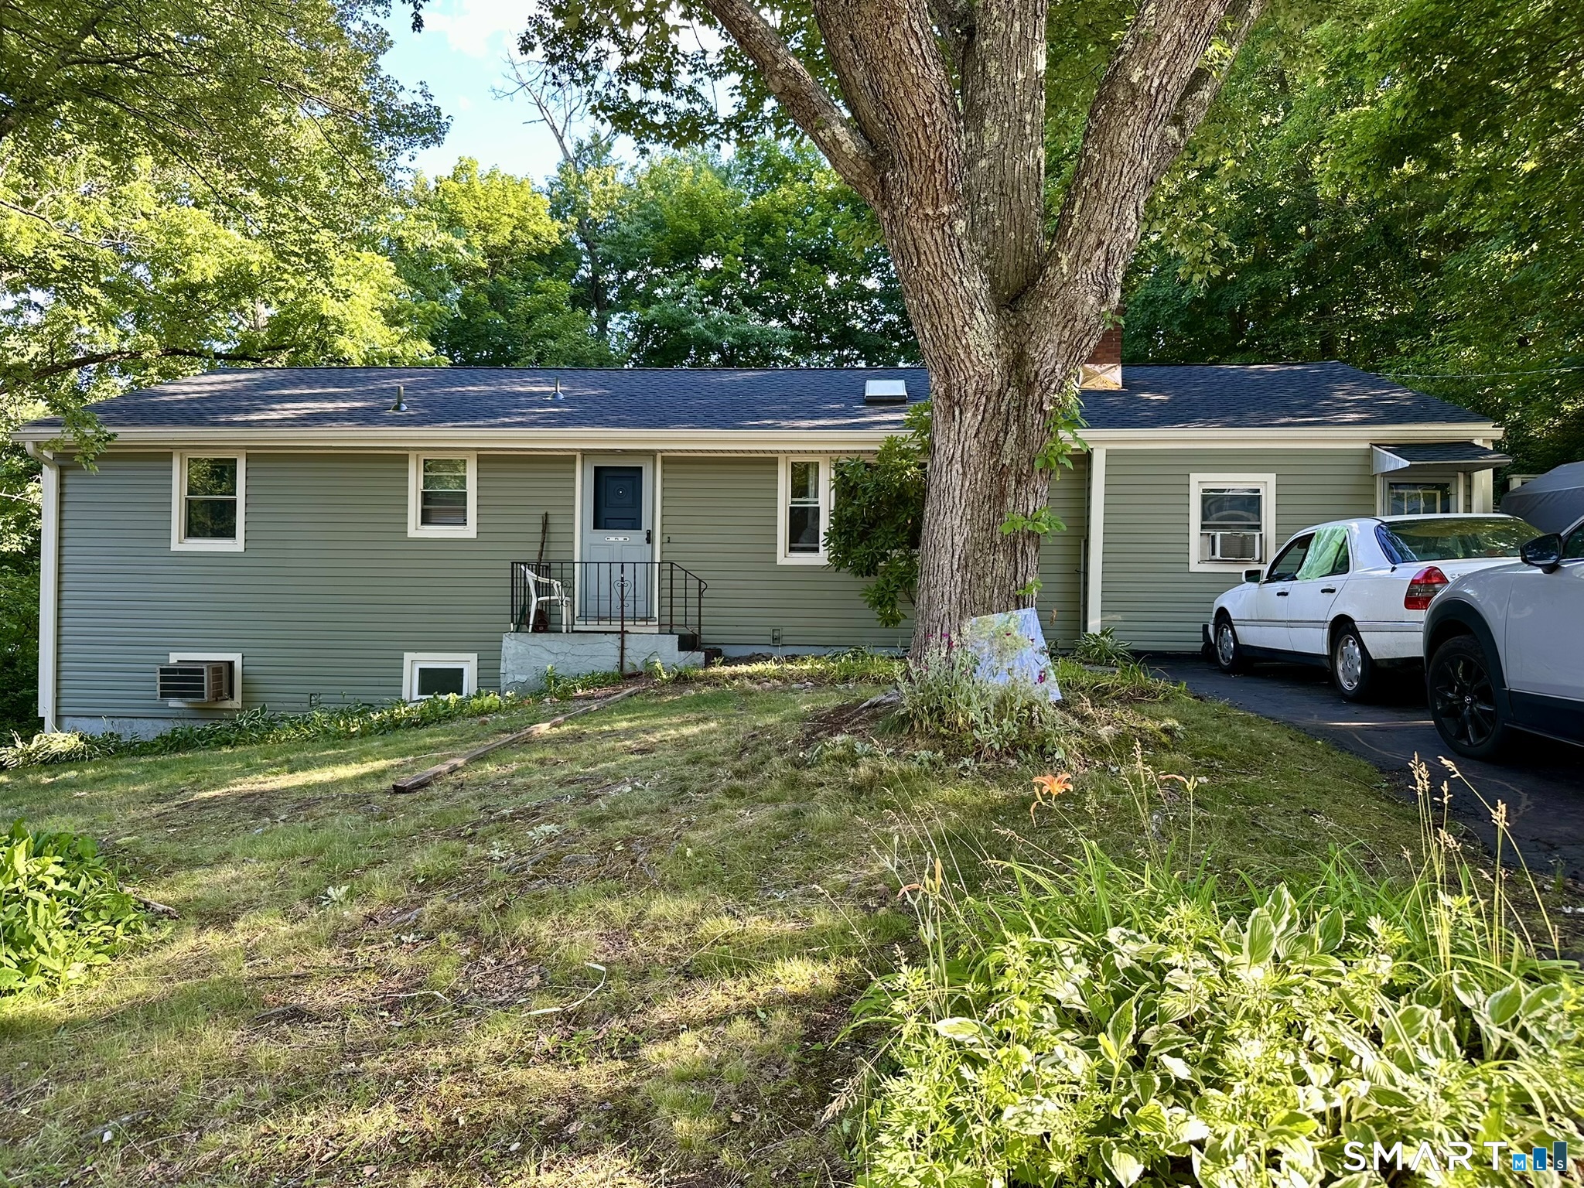
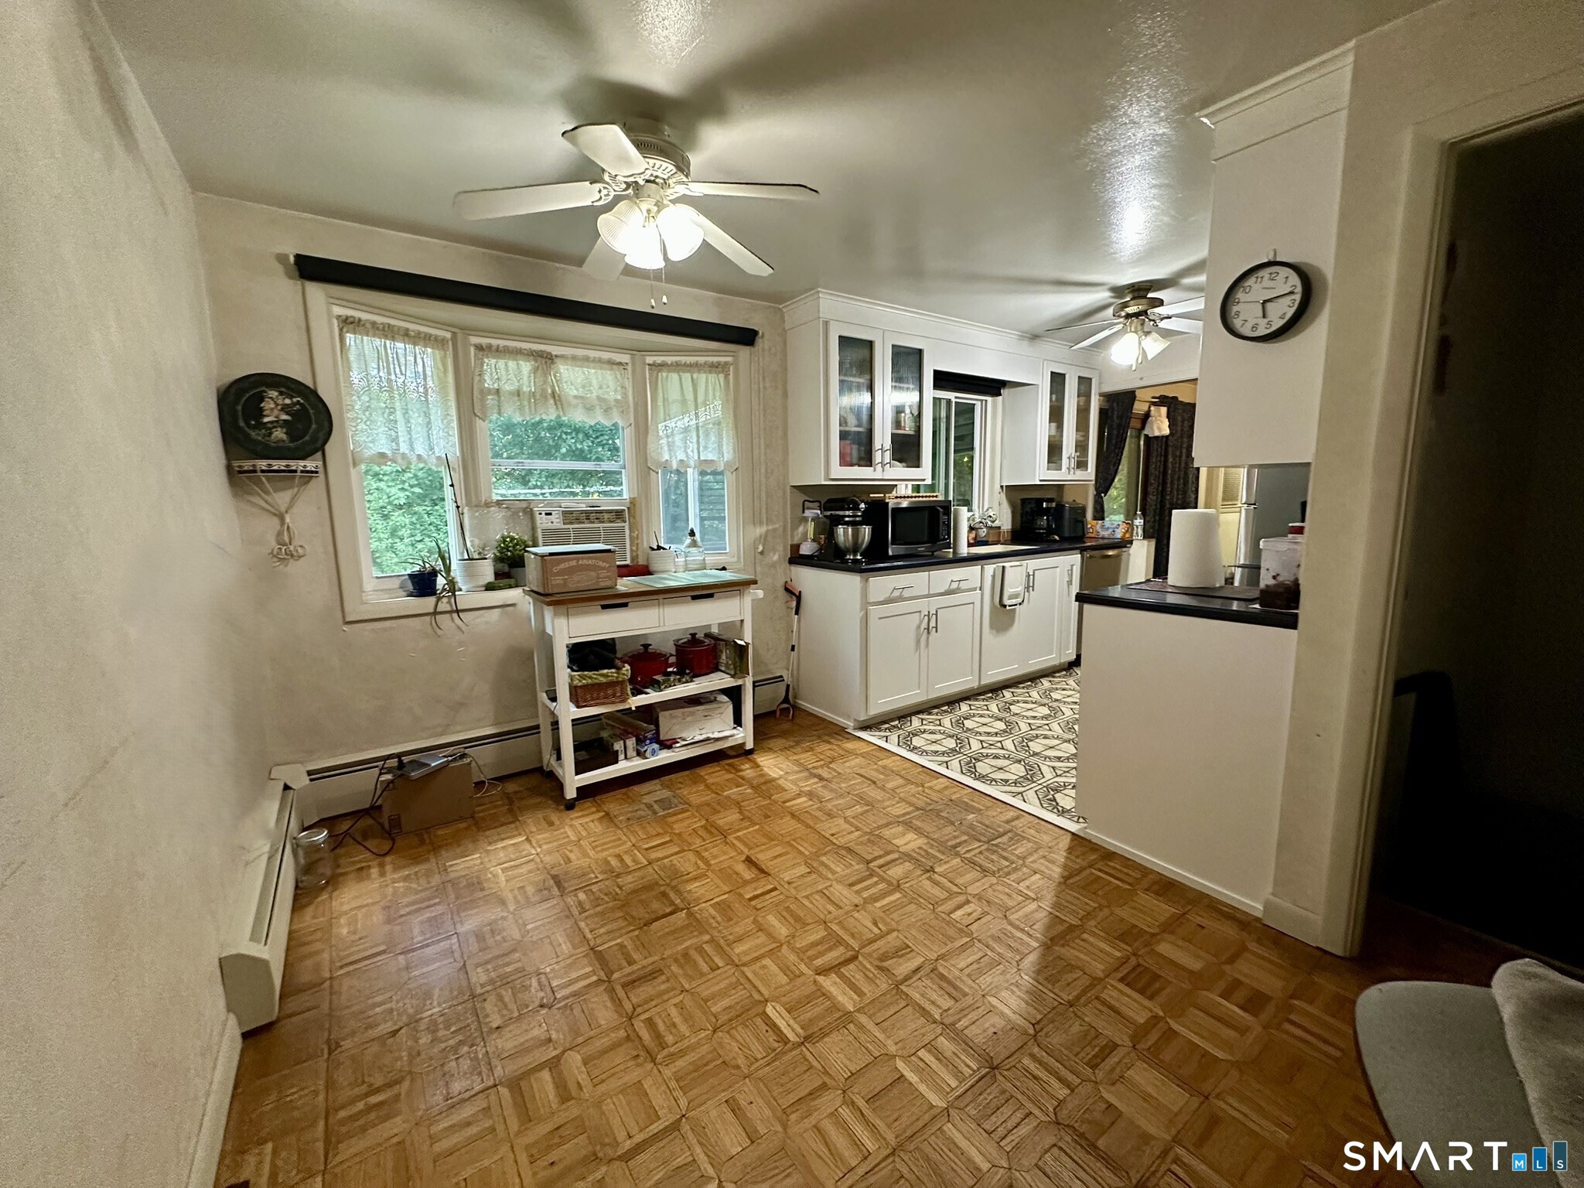

Street View
$335,000
Monthly Est:$1,667
 4 Beds
 3 Baths
2 full baths + 1 half bath
 2,141sqft
670 Benham St, Hamden, CT 06514
$335,000
$1,667/moEst:
Get Pre-Approved
Single Family Residence
Built in 1958
$-- HOA
10,454.4 sqft lot
$156/sq.ft
Description
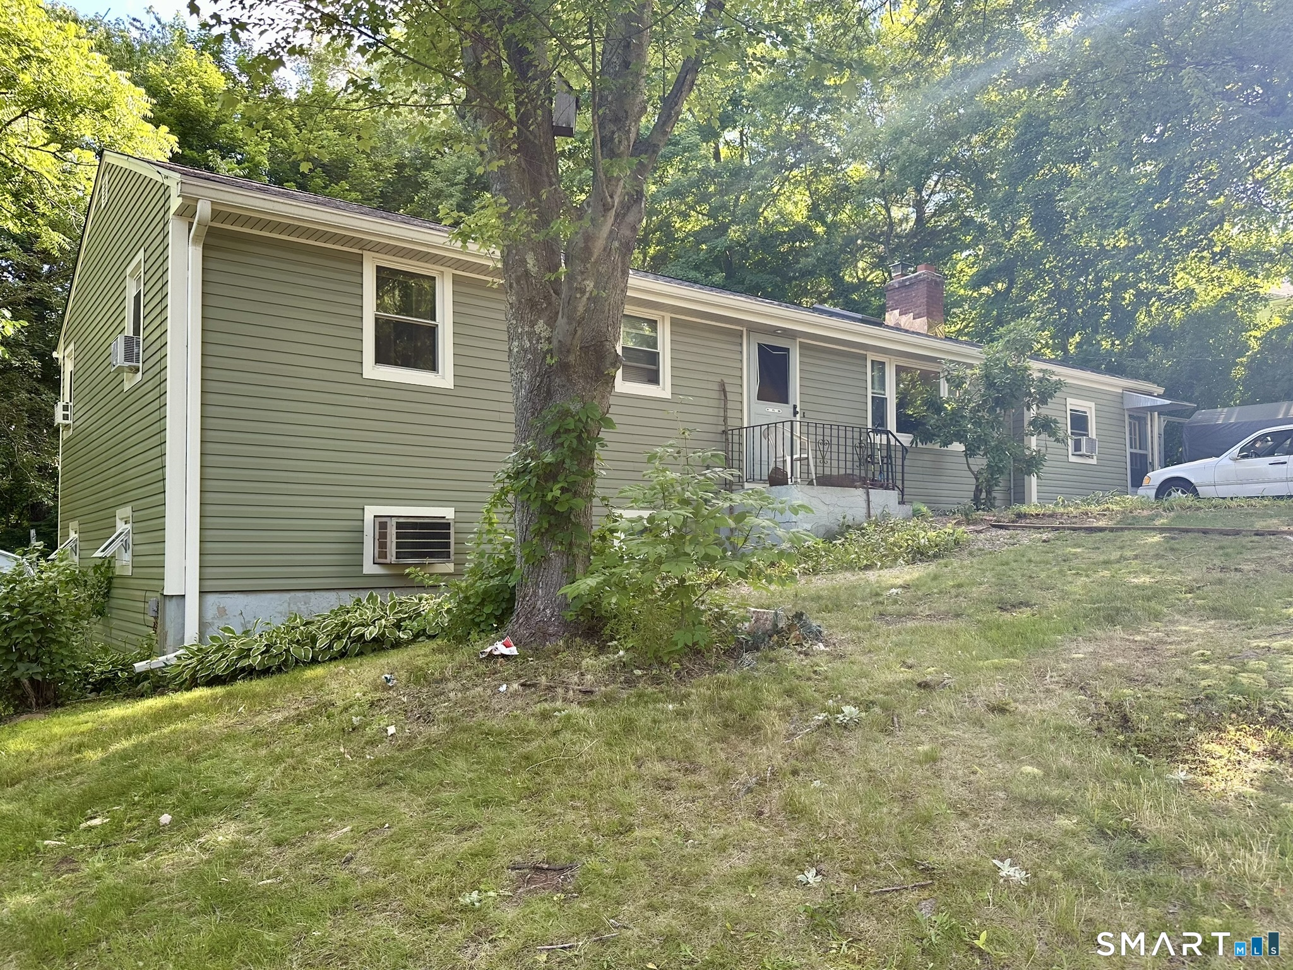
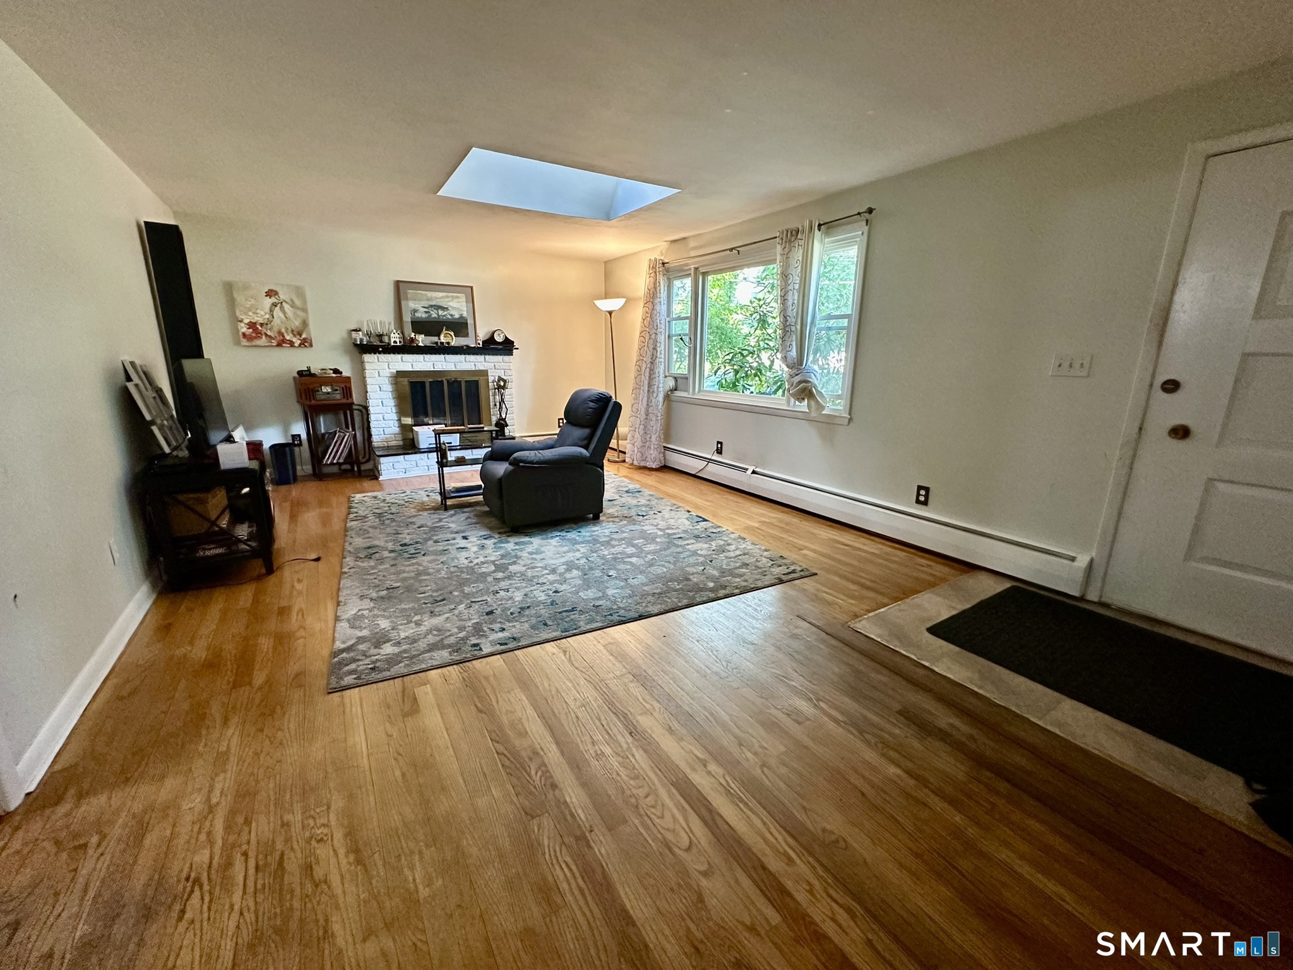
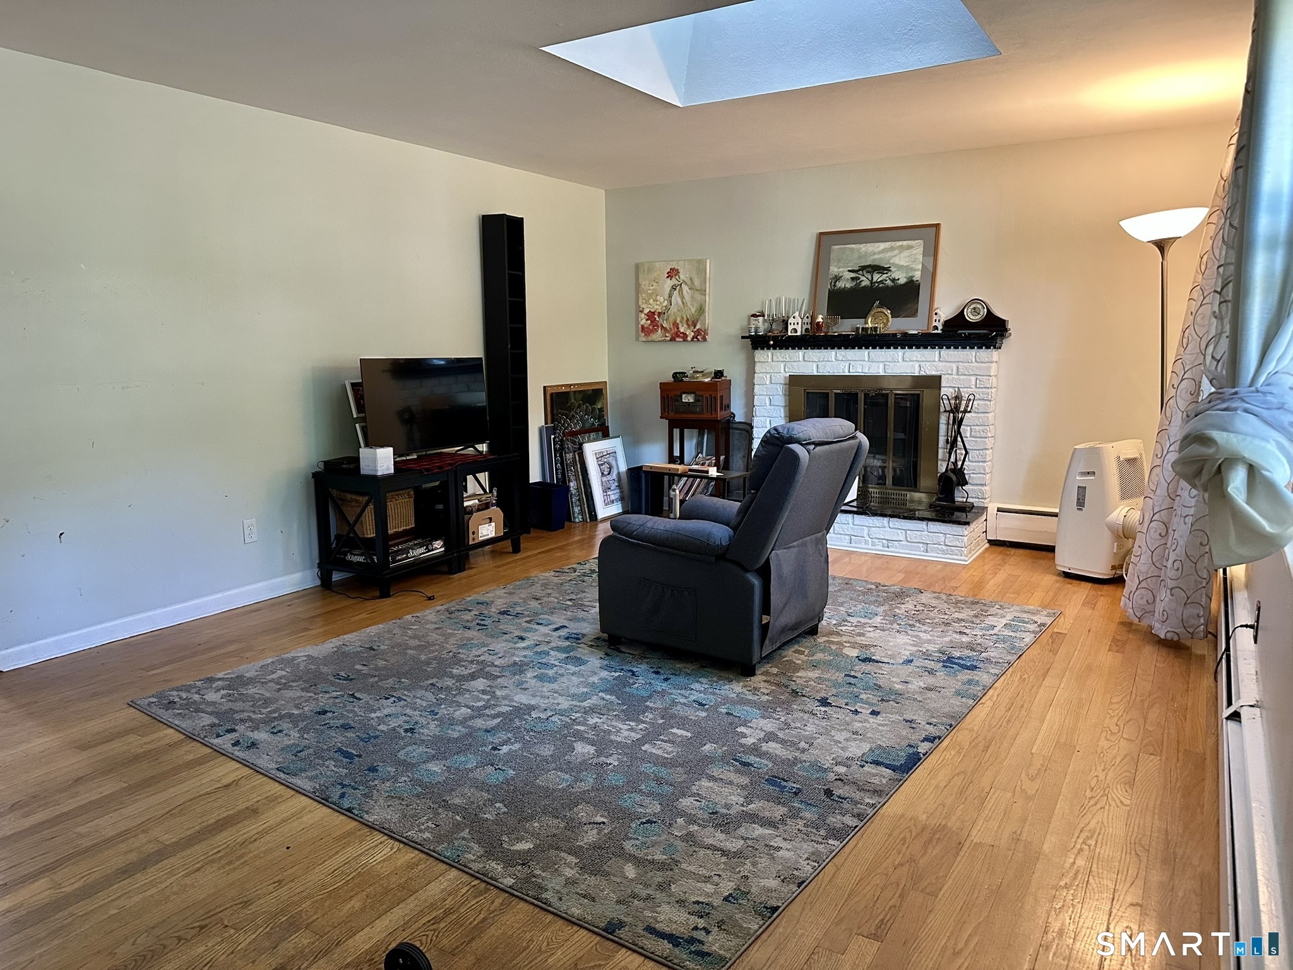
PRICED TO SELL!!! Don't miss it! Spacious 4-bedroom, 2.5 bath ranch style home. Single-level living, lots of space, and a functional layout. FULL FINISHED WALK-OUT BASEMENT, this property is ideal for multi generational living, rental potential, or a great entertainment zone! The main level features a bright living area, 3 bedrooms, 1.5 baths, a spacious/versatile den, an eat in kitchen with sliders leading to a large, screened porch. The walk-out lower level is fully finished with vinyl plank flooring and includes a large family room, full bath, kitchenette, bedroom, and abundant closet space, providing flexible options for extended stay guests or private living quarte...
Continue Reading- Houzeo last checked: 58 minutes ago
- Listing updated: September 15, 2026 at 7:00 am
- Listing Provided by: Adriana Miller | William Raveis Real Estate
- Source: SMART MLS-CT | MLS#: 24185765

Property Details
Status
Active
Type
Single Family Residence
No. of Stories
-
County
City
Neighborhood
--
Year Built
1958
HOA Fees
-
Finished Area
2,141 sqft
Lot Size
10,454.4 sqft lot
Basement Area
- sqft
MLS Name
SMART MLS
MLS Number
24185765
MLS Status
Active
Days on Market
89

Continue Your Journey in App
Find your dream home, receive real-time updates, and many more!
Download App
Continue Your Journey in App
Find your dream home, receive real-time updates, and many more!
HOA Management
0
HOA Fees
$-/
Disclaimer: Amenities are based on third-party information and may vary; buyers must independently verify all amenities, as information is deemed reliable but not guaranteed.
Facts & Features
Rooms
Bedrooms & bathrooms
Bedrooms: 4
Bathrooms: 3
Interior
Heating
Oil, Hot Water
Sewer
Public Sewer Connected
Appliances
Electric Range, Refrigerator, Dishwasher
Cooling
Ceiling Fans, Wall Unit
Construction
Year Built
Year Built: 1958
Home type
Single Family Residence
Architectural Style
Ranch
Roof
Asphalt Shingle
Foundation Details
Concrete
Utilities & Energy
Parking Features
Driveway
Water Source
Public Water Connected
Basement
Full, Fully Finished, Full With Walk Out
Other Features
Subdivision Name
N/a
Lot Features
Lightly Wooded
Price History
| Date | Event | Price |
|---|---|---|
09/01/2026 Source: | Price Decreased | $335,000 -4.26% $156/sqft |
07/19/2026 Source: | Price Decreased | $349,900 -7.92% $163/sqft |
06/26/2026 Source: | Listed for Sale | $380,000 +29130.77% $177/sqft |
11/05/2019 Source: #170245842 | Price Decreased | $1,300 -99.38% $1/sqft |
05/22/2018 Source: #170069786 | Sold | $210,000 $98/sqft |

Nearby Homes
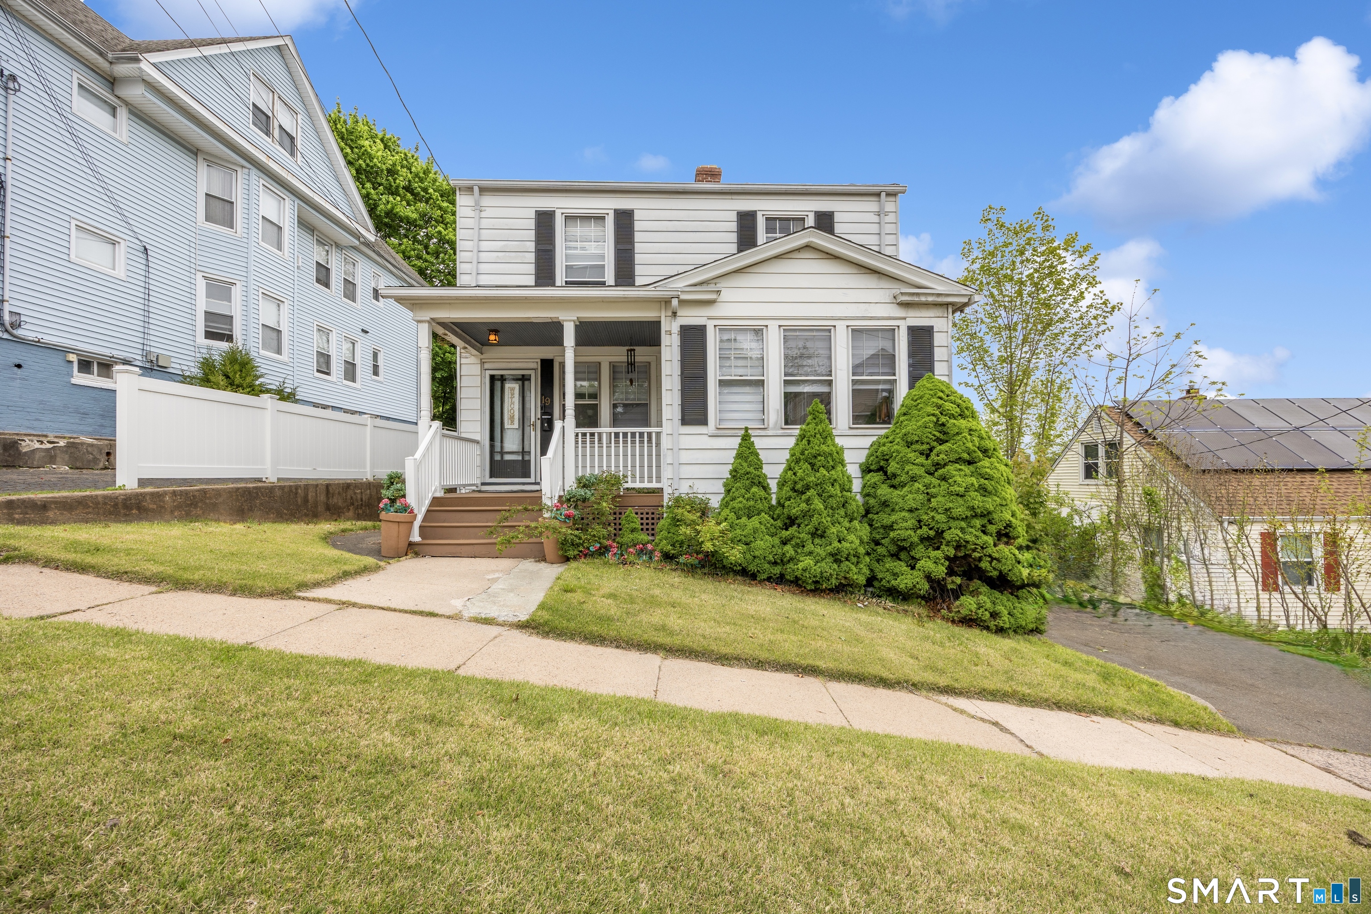
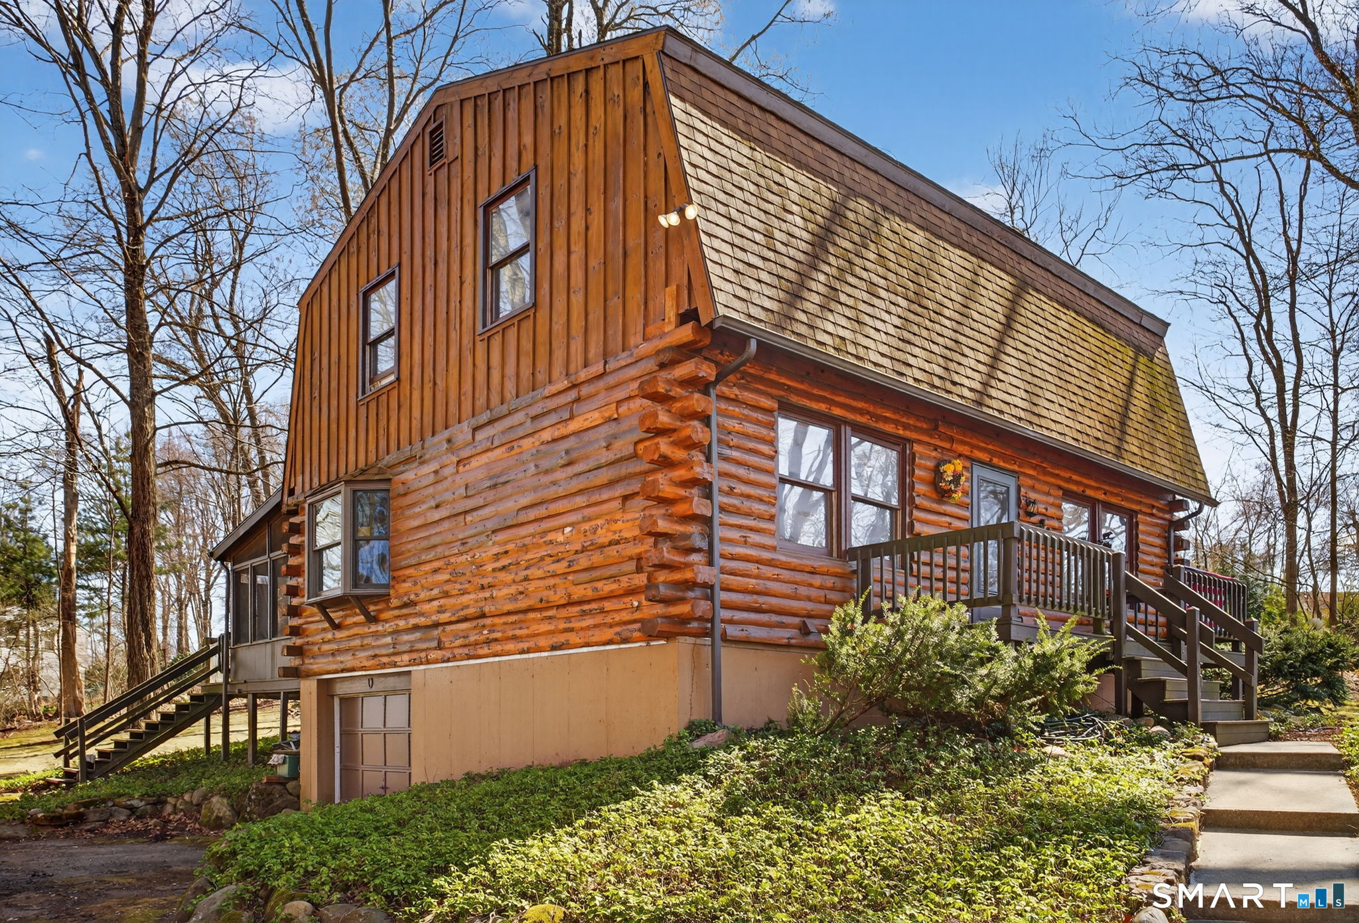
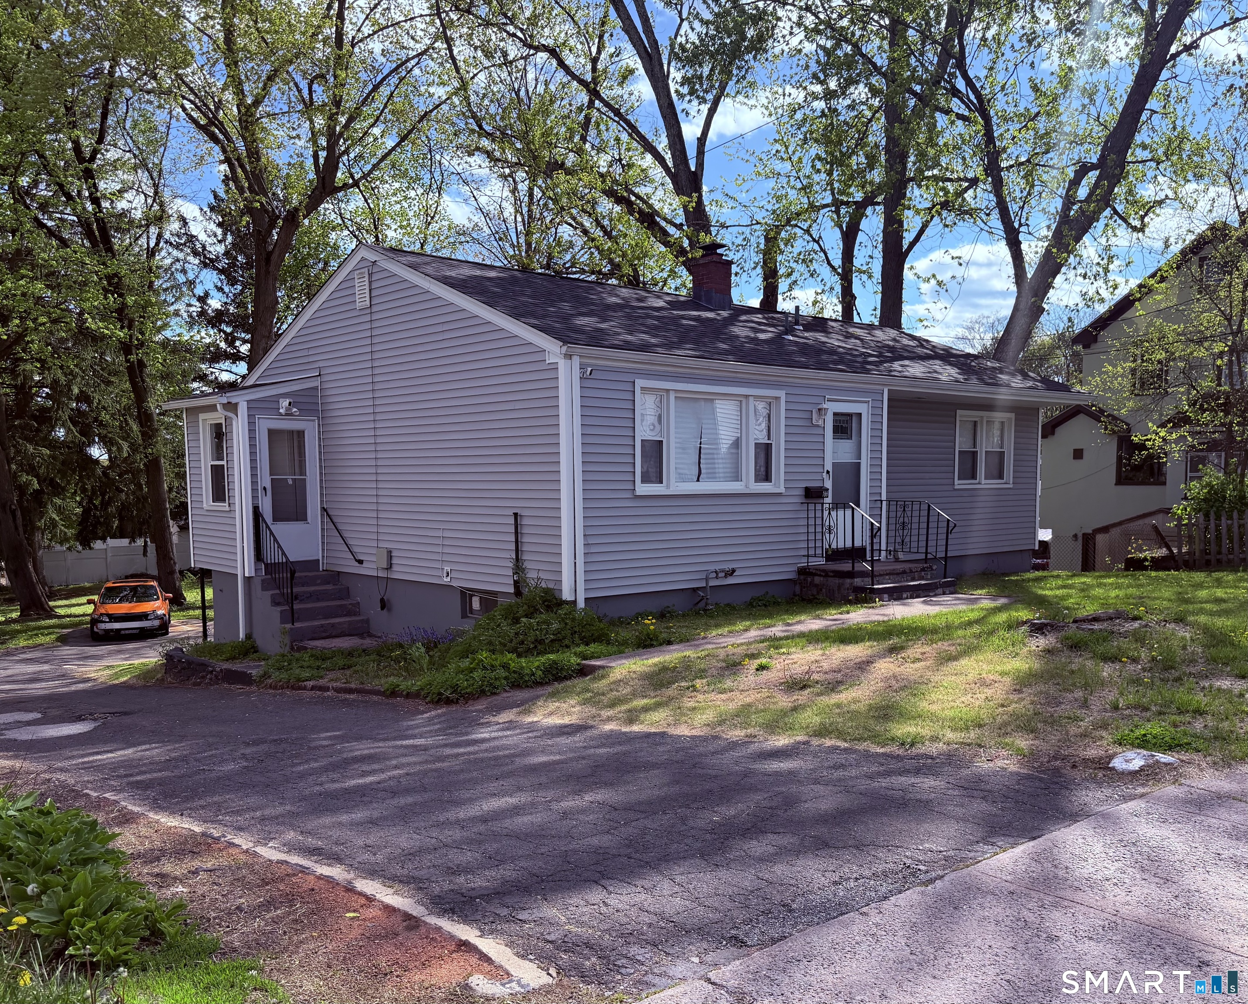
Find Homes by Property Features in Hamden, CT


Based on information provided to and compiled by the SMART MLS, Inc. through Sep 24, 2026, 04:45AM. IDX information is provided exclusively for consumers’ personal, non-commercial use. It may not be used for any purpose other than to identify prospective properties consumers may be interested in purchasing. The data is deemed reliable but is not guaranteed accurate by the MLS. ©2026 SMART MLS, Inc. All Rights Reserved.
 Advertising Broker: Derek Greene | The Greene Realty Group


