- Overview
- Description
- Property Details
- Location
- HOA Management
- Facts & Features
- Getting Around
- Nearby Homes




$479,900
Monthly Est:$2,389
 5 Beds
 4 Baths
4 full baths
 2,868sqft
670 Brown Bear Ct, St Cloud, FL 34772
$479,900
$2,389/moEst:
Get Pre-Approved
Single Family Residence
Built in 2004
$45.83/mo HOA
7,896 sqft lot
$167/sq.ft
Description
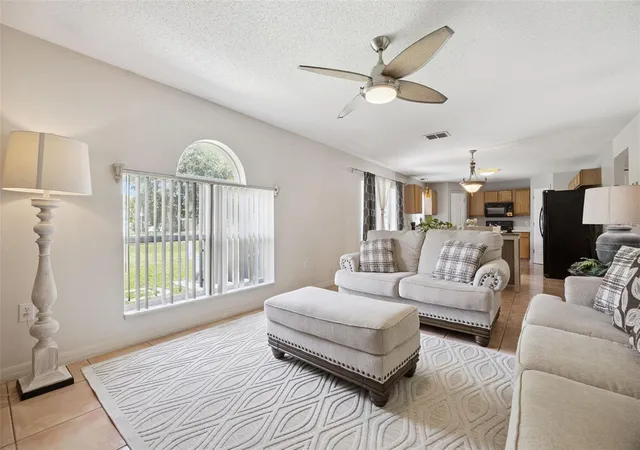
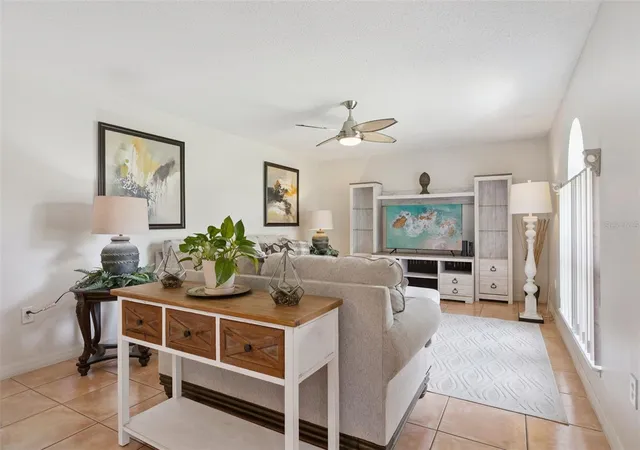
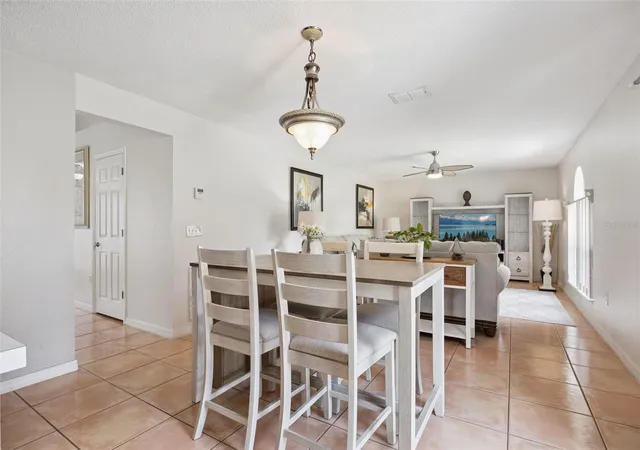
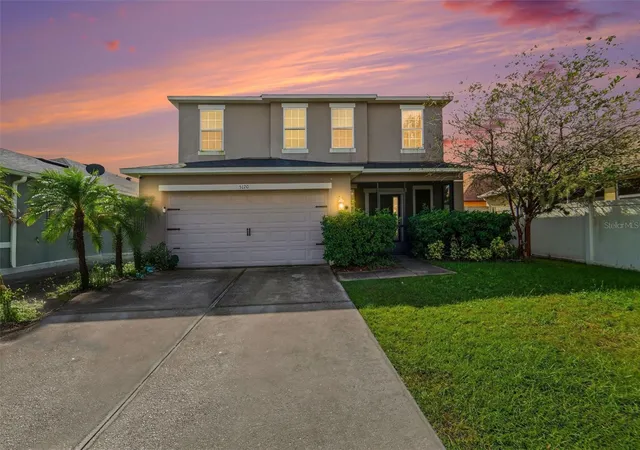
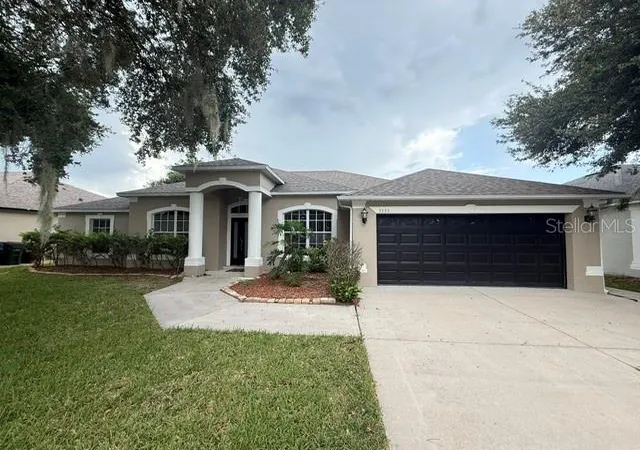
Tucked away on a premier cul-de-sac lot in Central Florida and just minutes from major shopping and the Florida Turnpike is this magnificent 5-bedroom, 4-full-bath estate is the large home opportunity buyers have been waiting for. Every room in this home is genuinely oversized, delivering the kind of space and breathing room that's increasingly rare to find and from the moment you step inside, you'll notice the abundance of natural light pouring in through windows throughout, creating a warm, bright, and airy atmosphere that makes every corner of this home feel inviting. The showstopping primary en-suite measures an impressive 19 × 15 feet, offering a true private retreat with room for a sitting area, a king bed, and more, while a second en-suite bedroom provides that same level of privacy and comfort for guests or family members. A conveniently located first-floor bedroom with a full bath just steps away makes this home perfectly suited for multi-generational living or visiting guests who prefer to stay on one level. With two en-suites, four full baths, and every bedroom sized to impress, this home checks every box for the buyer who refuses to compromise on space, light, or lifestyle all nestled on one of the most desirable lot types in any neighborhood.
- Houzeo last checked: 7 minutes ago
- Listing updated: August 11, 2026 at 2:21 pm
- Listing Provided by: Evelyn Malave (407) 973-4303 | LPT REALTY, LLC (877) 366-2213
- Source: Stellar MLS-FL as distributed by MLS GRID | MLS#: O6414636

Property Details
Status
Active
Type
Single Family Residence
No. of Stories
-
County
City
Neighborhood
--
Year Built
2004
HOA Fees
$45.83/mo
Finished Area
2,868 sqft
Lot Size
7,896 sqft lot
Basement Area
- sqft
MLS Name
Stellar MLS
MLS Number
O6414636
MLS Status
Active
Days on Market
149
Cumulative Days on Market
65

Continue Your Journey in App
Find your dream home, receive real-time updates, and many more!
Continue Your Journey in App
Find your dream home, receive real-time updates, and many more!
Location
HOA Management
Southern Pines / Leland Management Inc.
HOA Fees
$550/ Annually
Disclaimer: Amenities are based on third-party information and may vary; buyers must independently verify all amenities, as information is deemed reliable but not guaranteed.
Facts & Features
Rooms
Bedrooms & bathrooms
Bedrooms: 5
Bathrooms: 4
Primary Bedroom
Level: Second
Area: 300.70 Square Feet
Dimensions: 19.4x15.5
Bedroom 2
Level: First
Area: 174.20 Square Feet
Dimensions: 13.4x13
Bedroom 3
Level: Second
Area: 218.70 Square Feet
Dimensions: 16.2x13.5
Bedroom 4
Level: Second
Area: 153.67 Square Feet
Dimensions: 12.7x12.1
Bathroom 5
Level: Second
Area: 163.83 Square Feet
Dimensions: 12.9x12.7
Loft
Level: Second
Area: 252.16 Square Feet
Dimensions: 19.7x12.8
Family Room
Level: First
Area: 198.90 Square Feet
Dimensions: 15.3x13
Living Room
Level: First
Area: 138.75 Square Feet
Dimensions: 12.5x11.1
Kitchen
Level: First
Area: 286.00 Square Feet
Dimensions: 26x11
Interior
Appliances
Dishwasher, Disposal, Dryer, Electric Water Heater, Microwave, Range, Refrigerator, Washer
Heating
Central, Electric
Exterior Features
Lighting, Sidewalk
Cooling
Central Air
Interior Features
Ceiling Fans(s), Kitchen/family Room Combo
Window Features
Aluminum Frames
Flooring
Ceramic Tile, Luxury Vinyl
Sewer
Public Sewer
Construction
Year Built
Year Built: 2004
Home type
Single Family Residence
Property Condition
Completed
Construction Materials
Block, Stucco, Vinyl Siding, Frame
Architectural Style
Contemporary
Roof
Shingle
Foundation Details
Slab
Utilities & Energy
Utilities
Cable Available
Water Source
Public
Laundry Features
In Garage
Other Features
Subdivision Name
Southern Pines
Community Features
Street Lights
Lot Features
In County, Oversized Lot, Sidewalk
Patio And Porch Features
Rear Porch
Price History
| Date | Event | Price |
|---|---|---|
07/24/2026 Source: | Off Market | $479,900 $167/sqft |
07/24/2026 Source: | Listed for Sale | $479,900 $167/sqft |
06/07/2026 Source: | Price Decreased | $479,900 -3.83% $167/sqft |
06/07/2026 Source: | Listed for Sale | $499,000 $174/sqft |

Nearby Homes
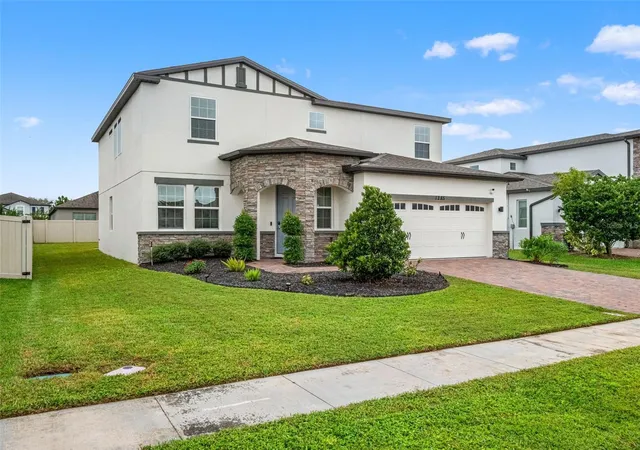
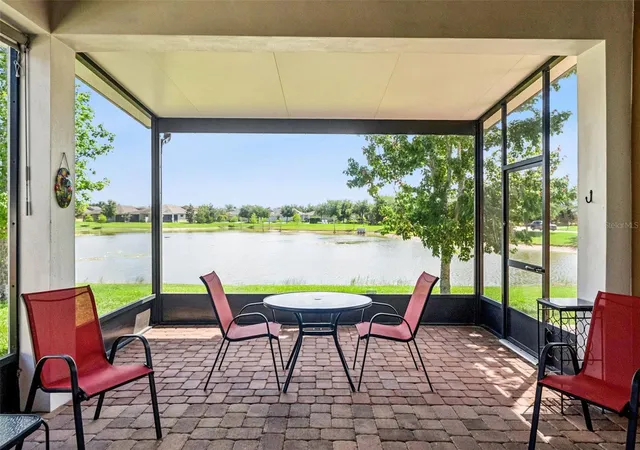
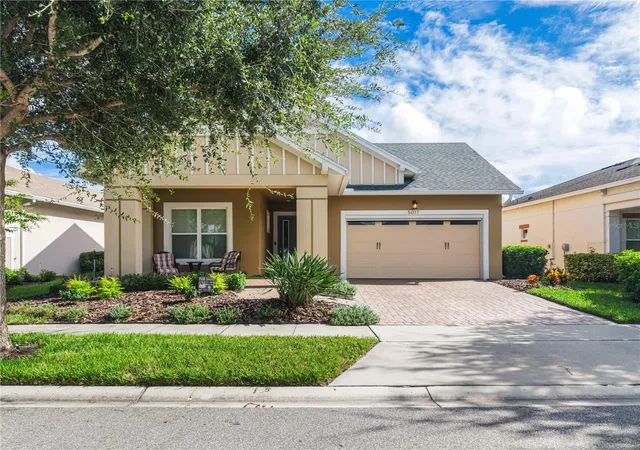
Find Homes by Property Features in St Cloud, FL
Nearby New Homes For Sale

Based on information from Stellar MLS® through Nov 04, 2026, 01:30AM as submitted to and distributed by MLS GRID. All data is obtained from various sources and may not have been verified by the broker or MLS GRID. Supplied Open House Information is subject to change without notice. All information should be independently reviewed and verified for accuracy. Properties may or may not be listed by the office/agent presenting the information. IDX information is provided exclusively for consumers’ personal non-commercial use. It may not be used for any purpose other than to identify prospective properties consumers may be interested in purchasing. The data is deemed reliable but is not guaranteed by MLS GRID. The use of the MLS GRID Data may be subject to an end-user license agreement prescribed by the Member Participant’s applicable MLS, if any, and as amended from time to time. © 2026 Stellar MLS. All Rights Reserved.
 Advertising Broker: Fred McGill | Simple Showing, Inc
