- Overview
- Description
- Property Details
- Location
- Facts & Features
- Getting Around
- Nearby Homes

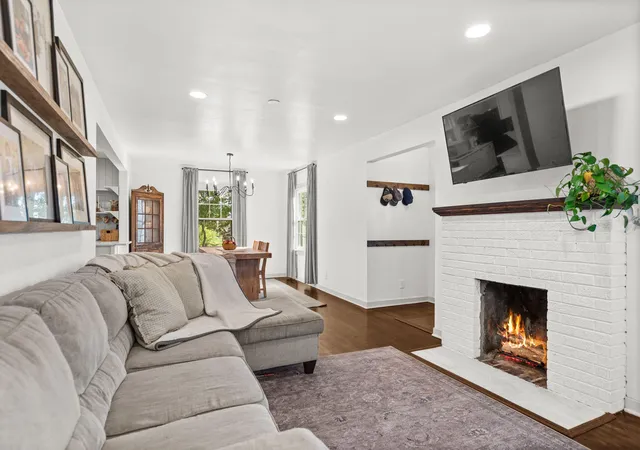

Street View
$238,000
Monthly Est:$1,185
 3 Beds
 3 Baths
1 full bath + 1 half bath
 1,760sqft
670 E 73rd Avenue, Merrillville, IN 46410
$238,000
$1,185/moEst:
Get Pre-Approved
Single Family Residence
Built in 1949
$-- HOA
19,515 sqft lot
$135/sq.ft
Description
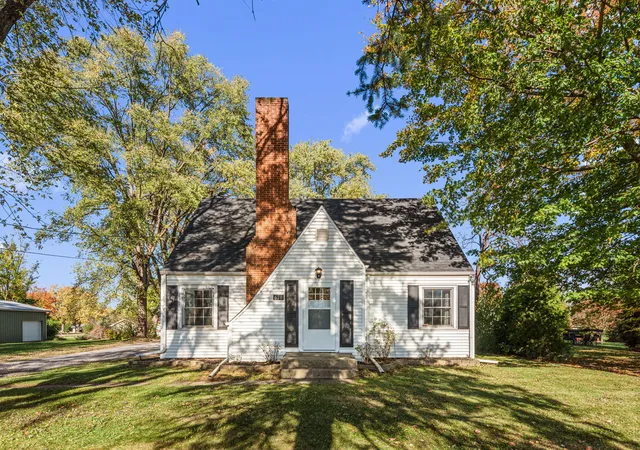
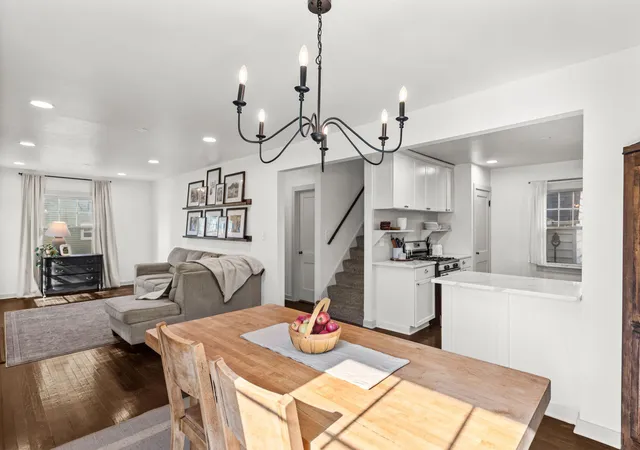
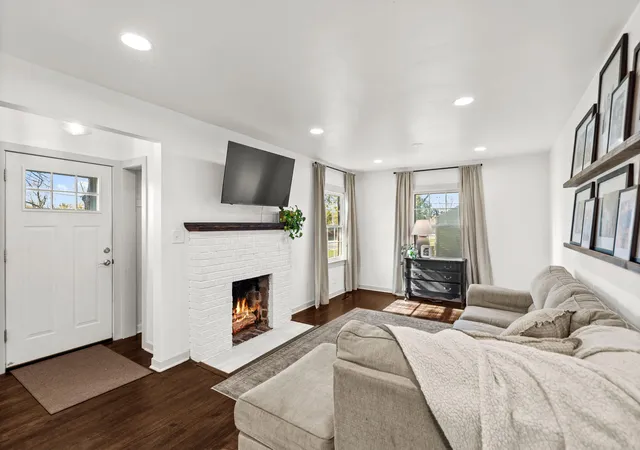
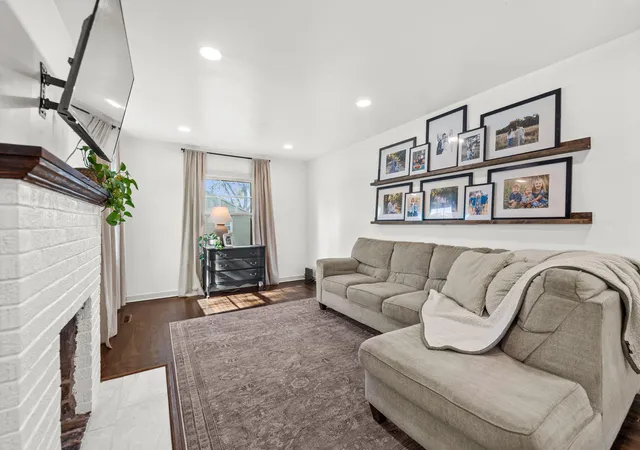
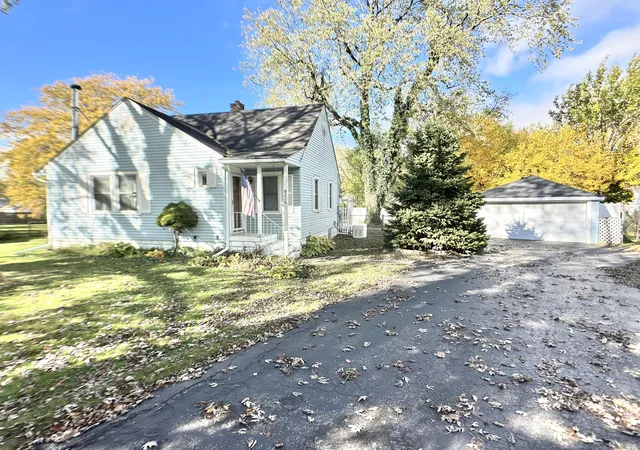
Step into a bright, open main floor where the kitchen, dining, and living areas flow together with no walls between them, perfect for everyday living and entertaining. Hardwood floors run through most of the home, and the renovated kitchen features crisp white cabinetry and quartz countertops.The main level also includes a bedroom and a half bath, a flexible setup for guests, an office, or one-level living needs. Upstairs, you'll find a primary bedroom with a walk-in closet, a third bedroom, and a tiled main bath. Out back, a small deck overlooks a generous lot of nearly half an acre. A large portion is currently fenced and set up for gardening, so green thumbs can pick up where the seller left off, or reimagine the space entirely. The former garage has been converted into a separate space featuring a kitchenette, living area, and loft bedroom, as well as a 3/4 bath, offering potential for a guest suite, home office, studio, or extended-family space.
- Houzeo last checked: 12 minutes ago
- Listing updated: November 13, 2026 at 9:47 pm
- Listing Provided by: Michelle Cowling (219) 306-0573 | @properties/Christie's Intl RE (219) 440-0070
- Source: Northwest Indiana REALTORS® Association MLS-IN as distributed by MLS GRID | MLS#: 848109

Property Details
Status
Active
Type
Single Family Residence
No. of Stories
-
County
City
Neighborhood
--
Year Built
1949
HOA Fees
-
Finished Area
1,760 sqft
Lot Size
19,515 sqft lot
Basement Area
- sqft
MLS Name
Northwest Indiana REALTORS® Association MLS
MLS Number
848109
MLS Status
Active
Days on Market
4

Continue Your Journey in App
Find your dream home, receive real-time updates, and many more!
Continue Your Journey in App
Find your dream home, receive real-time updates, and many more!
Location
Facts & Features
Rooms
Bedrooms & bathrooms
Bedrooms: 3
Bathrooms: 3
Interior
Appliances
Dryer, Washer, Refrigerator, Gas Range, Dishwasher
Sewer
Public Sewer
Interior Features
Walk In Closet(s)
Heating
Forced Air, Natural Gas
Utilities & Energy
Water Source
Public
Fireplace Features
Wood Burning
Parking Features
Driveway
Basement
Unfinished
Other Features
Lot Features
Back Yard
Subdivision Name
Halsted Skinner
Price History
| Date | Event | Price |
|---|---|---|
11/13/2026 Source: | Listed for Sale | $238,000 +39.18% $135/sqft |
02/28/2024 Source: | Price Increased | $171,000 +0.59% $97/sqft |
12/23/2021 Source: | Sold | $170,000 $97/sqft |

Nearby Homes

Find Homes by Property Features in Merrillville, IN
Nearby New Homes For Sale

Based on information provided by the Northwest Indiana REALTORS® Association, Inc. Multiple Listing Service through Nov 14, 2026, 09:45AM as submitted to and distributed by MLS GRID. All data is obtained from various sources and may not have been verified by the broker or MLS GRID. Supplied Open House Information is subject to change without notice. All information should be independently reviewed and verified for accuracy. Properties may or may not be listed by the office/agent presenting the information. IDX information is provided exclusively for consumers personal non-commercial use. It may not be used for any purpose other than to identify prospective properties consumers may be interested in purchasing. The data is deemed reliable but is not guaranteed by MLS GRID. The use of the MLS GRID Data may be subject to an end-user license agreement prescribed by the Member Participant’s applicable MLS, if any, and as amended from time to time. © 2026 Northwest Indiana REALTORS® Association, Inc. Multiple Listing Service. All rights reserved.
 Advertising Broker: Donna Mink | Mink Realty
