- Overview
- Description
- Property Details
- Location
- Facts & Features
- Getting Around
- Nearby Homes


Street View
$169,900
Monthly Est:$846
 3 Beds
 2 Baths
2 full baths
 1,976sqft
670 S Silver Lake Rd, Fountain, FL 32438
$169,900
$846/moEst:
Get Pre-Approved
Manufactured Home
Built in 1996
$-- HOA
2.5 acres lot
$86/sq.ft
Description
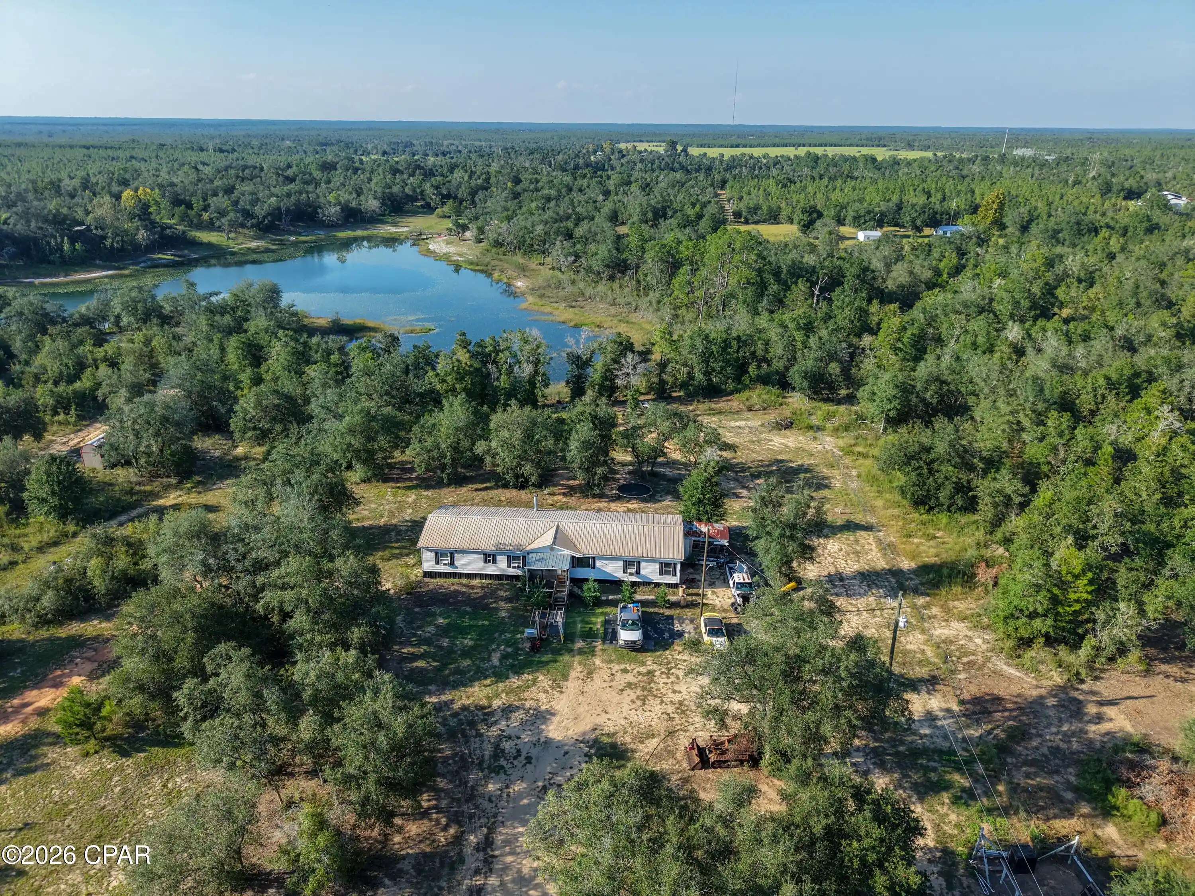
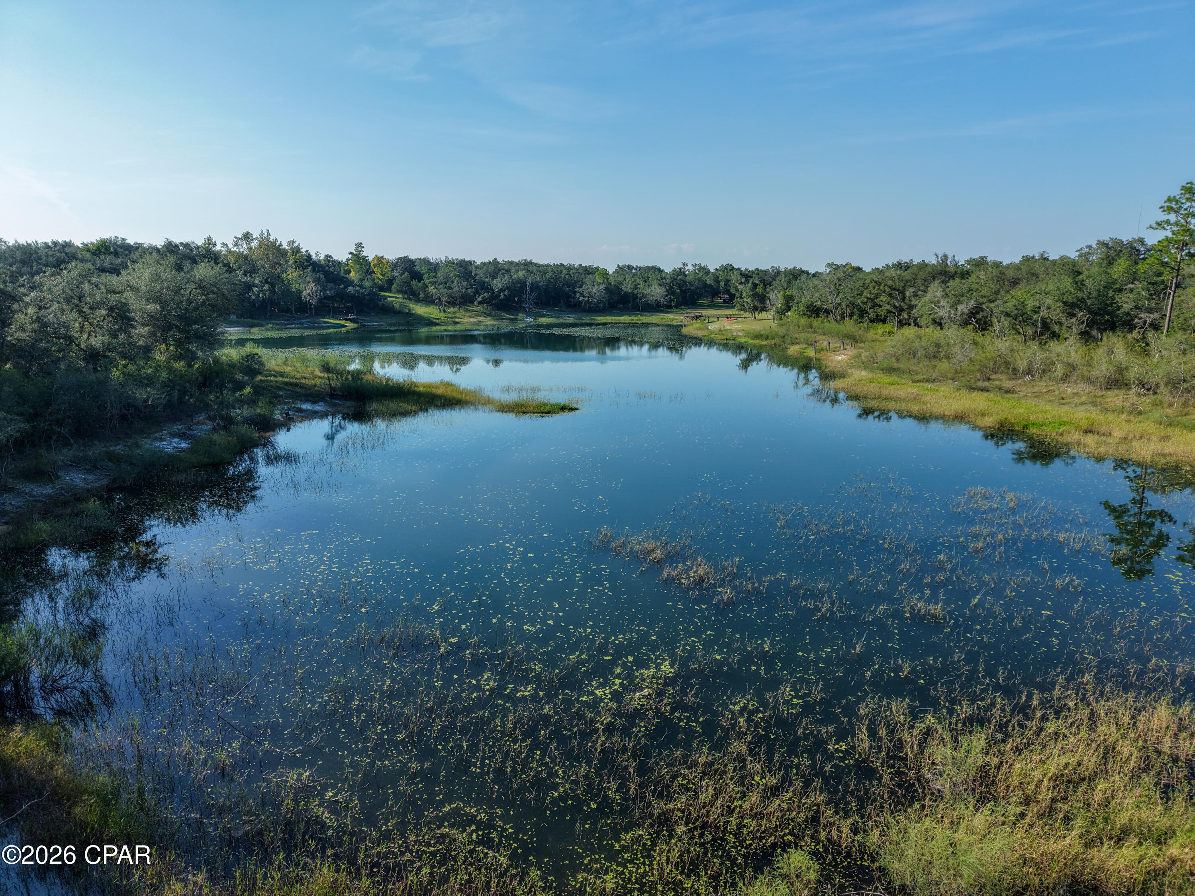
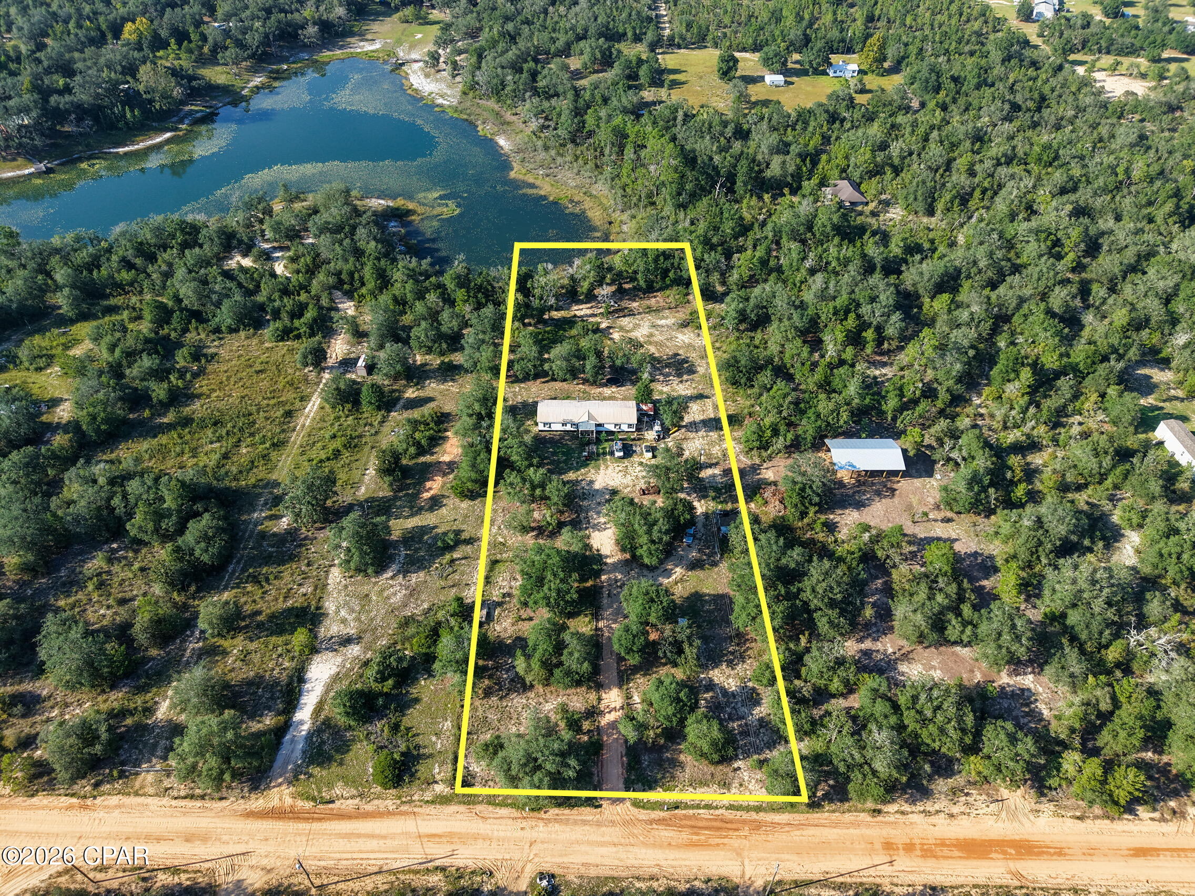
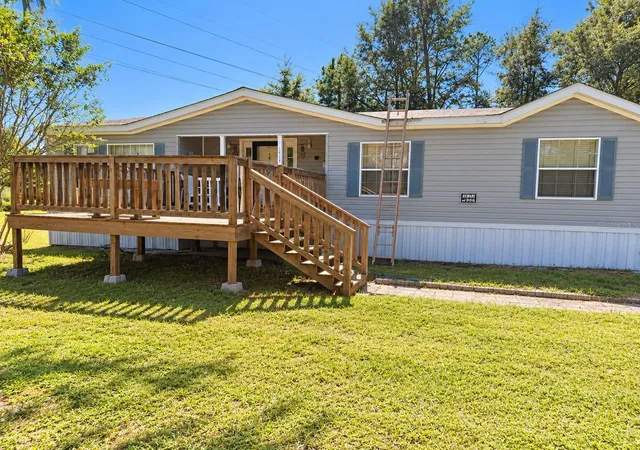
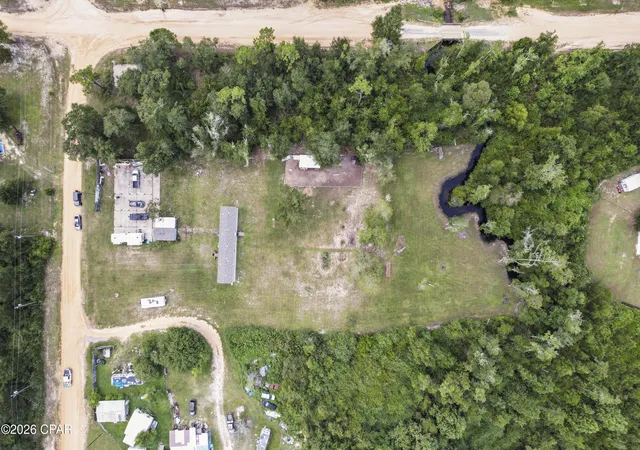
PRIVATE POND ACCESS! Enjoy peaceful country living with room to spread out! Situated on approximately 2.5 mostly cleared acres, this SPACIOUS family home offers private access to a large SPRING-FED POND, complete with its own boat ramp--perfect for fishing, kayaking, boating, or simply enjoying the water.
The property is PARTIALLY FENCED and already set up for animals, featuring TWO LARGE LIVESTOCK PENS ideal for cows, horses, goats, or other livestock. Water SPIGOTS are strategically placed throughout the property for added convenience, and an RV HOOKUP is already in place.
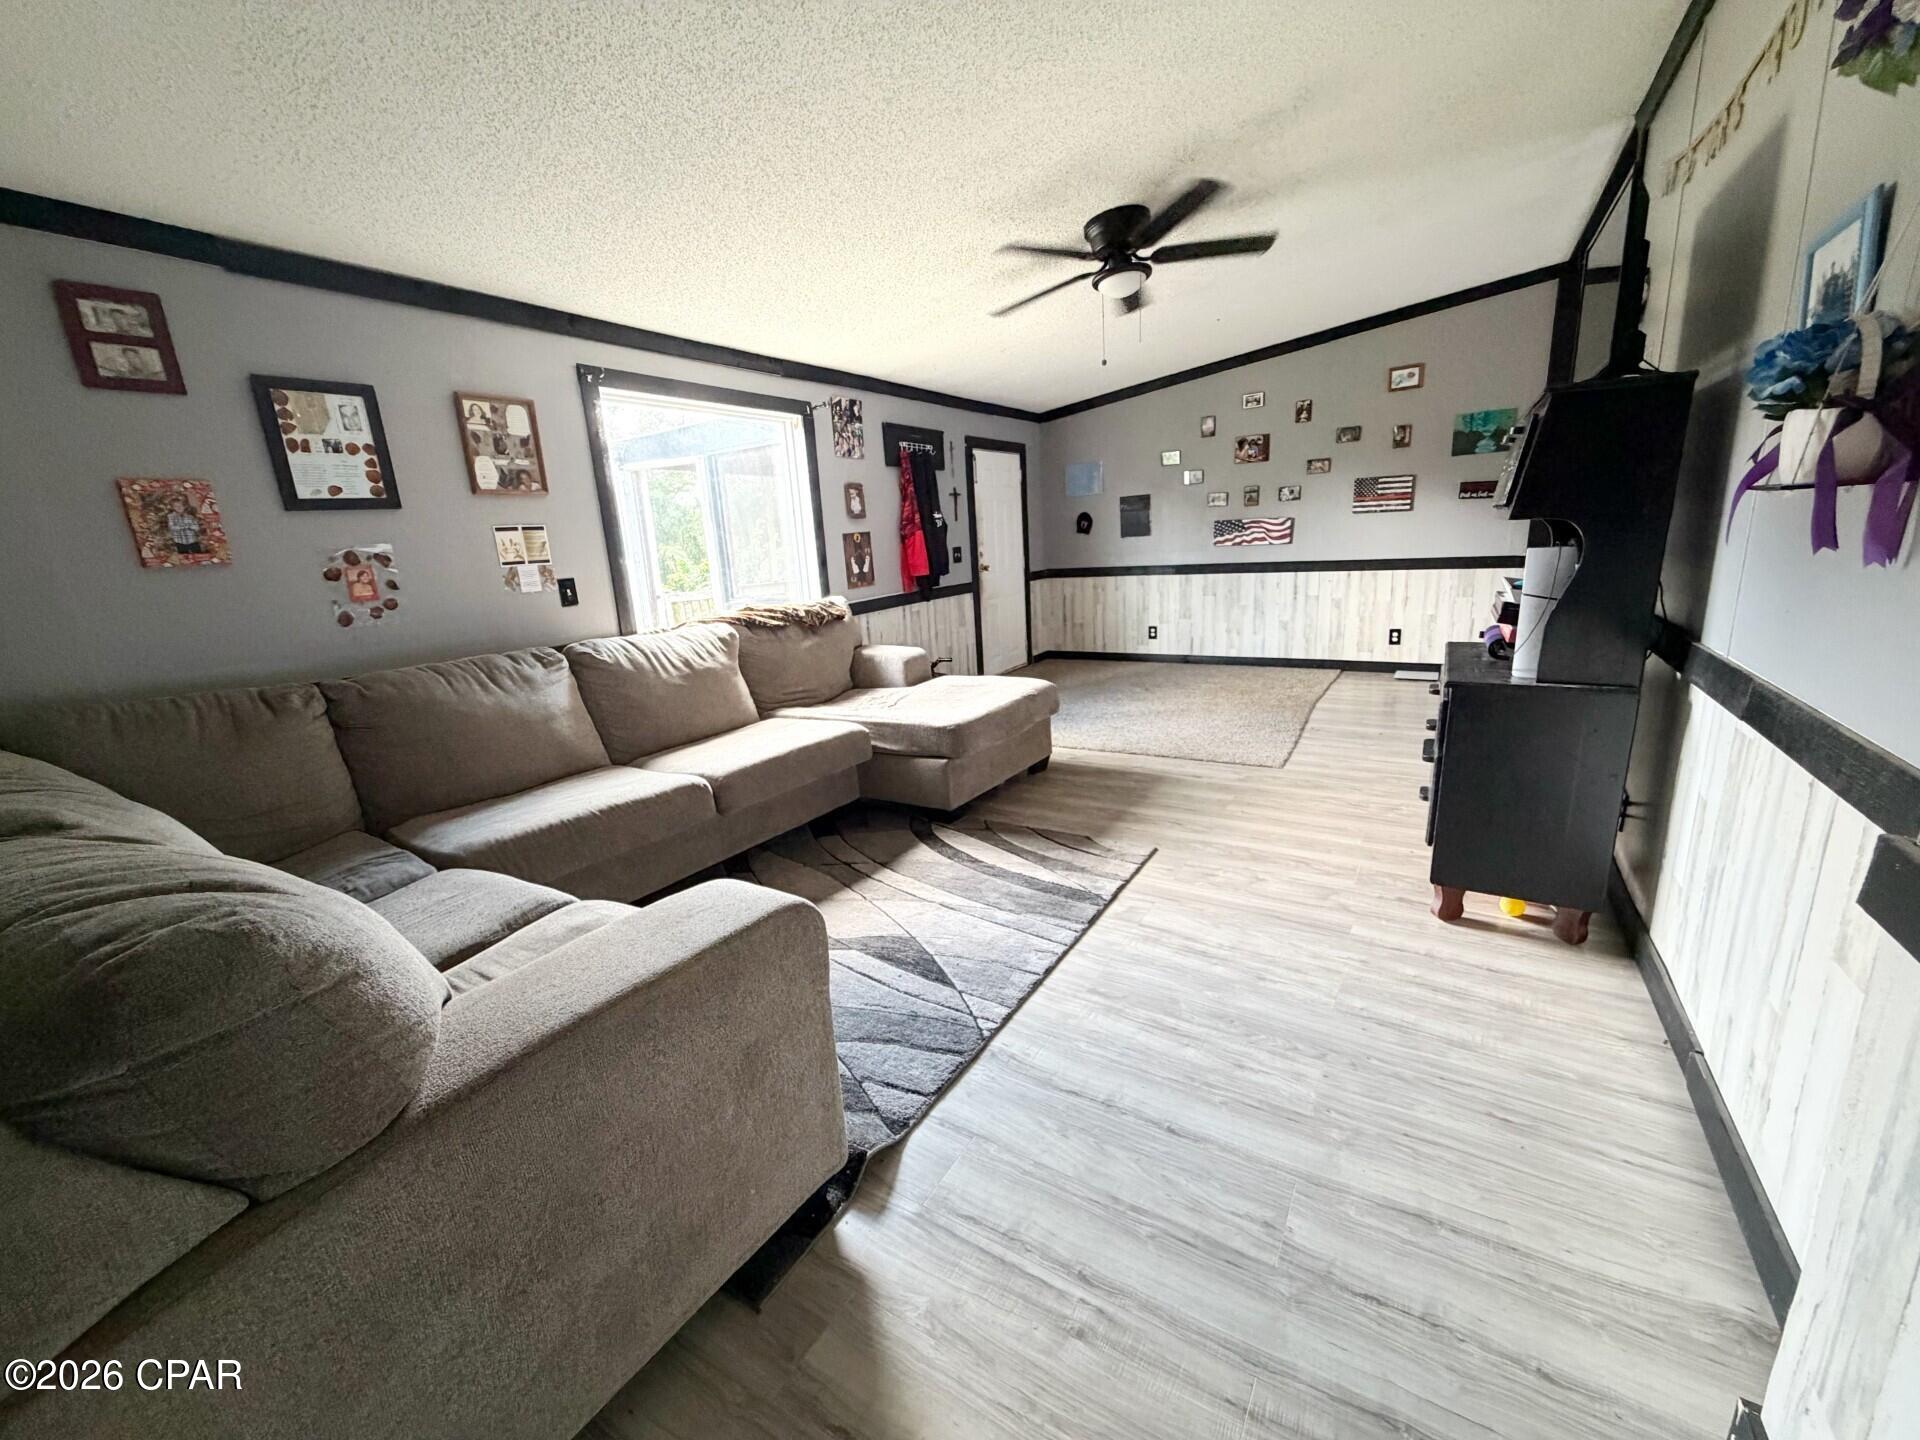
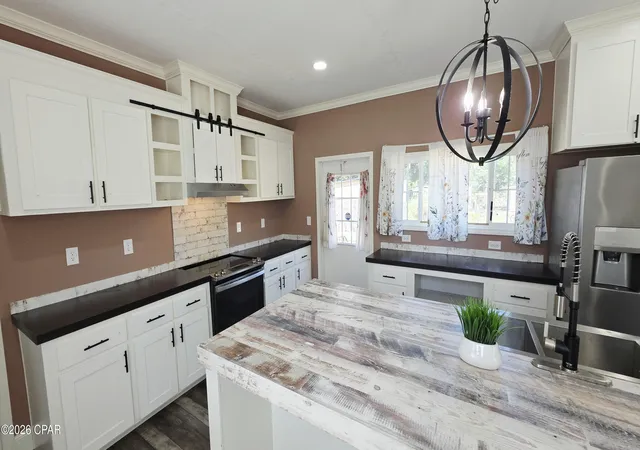
Inside, you'll find a spacious and inviting layout featuring TWO living areas, providing plenty of room for a large family, entertaining, or creating a separate den or game room. An ELECTRIC FIREPLACE adds a cozy touch, while NEWR FLOORING throughout gives the home a fresh, updated feel. OFFICE can easily convert to a 4TH BEDROOM if desired.
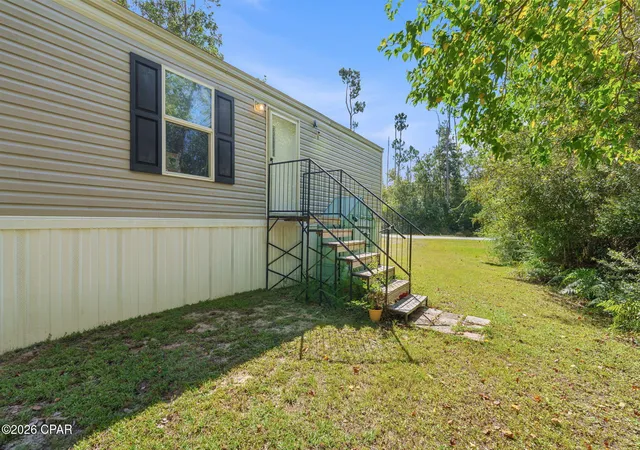
Located on a quiet dirt road and outside of a flood zone, this property offers the privacy and space you've been looking for without sacrificing convenience. You're still within approximately 10 minutes of Hwy 231, providing easy access to surrounding communities, shopping, schools, and amenities.
Bring the animals, the RV and the boat--this property has it all and is ready for you to come and relax and enjoy peaceful country living on the water.
**Photos in the listing have been digitally brightened**
- Houzeo last checked: 6 minutes ago
- Listing updated: October 22, 2026 at 8:02 pm
- Listing Provided by: Kendra D Balassone (850) 879-5731 | Chipola Realty (850) 482-7788
- Source: Bay/Panama City/Central Panhandle MLS-FL | MLS#: 795426

Property Details
Status
Active
Type
Manufactured Mobile Home
No. of Stories
-
County
City
Neighborhood
--
Year Built
1996
HOA Fees
-
Finished Area
1,976 sqft
Lot Size
2.5 acres lot
Basement Area
- sqft
MLS Name
Bay/Panama City/Central Panhandle MLS
MLS Number
795426
MLS Status
Active
Days on Market
49
Cumulative Days on Market
37

Continue Your Journey in App
Find your dream home, receive real-time updates, and many more!
Continue Your Journey in App
Find your dream home, receive real-time updates, and many more!
Location
Facts & Features
Rooms
Bedrooms & bathrooms
Bedrooms: 3
Bathrooms: 2
FullBath
Level: First
Area: 63.00 Square Feet
Dimensions: 9 x 7
PrimaryBathroom
Level: First
Area: 96.00 Square Feet
Dimensions: 12 x 8
Laundry
Level: First
Area: 40.00 Square Feet
Dimensions: 5 x 8
Kitchen
Level: First
Area: 180.00 Square Feet
Dimensions: 15 x 12
DiningRoom
Level: First
Area: 110.00 Square Feet
Dimensions: 10 x 11
LivingRoom
Level: First
Area: 264.00 Square Feet
Dimensions: 22 x 12
FamilyRoom
Level: First
Area: 228.00 Square Feet
Dimensions: 19 x 12
PrimaryBedroom
Level: First
Area: 204.00 Square Feet
Dimensions: 17 x 12
Bedroom
Level: First
Area: 156.00 Square Feet
Dimensions: 13 x 12
Bedroom
Level: First
Area: 144.00 Square Feet
Dimensions: 12 x 12
Office
Level: First
Area: 144.00 Square Feet
Dimensions: 12 x 12
Interior
Appliances
Electric Oven, Electric Water Heater
Heating
Central, Fireplaces
Exterior Features
Fire Pit, Outdoor Shower, Porch
Cooling
Central Air, Other, See Remarks, Window Units
Interior Features
Double Vanity, Jetted Tub, Main Level Primary, Separate Shower
Construction
Year Built
Year Built: 1996
Home type
Manufactured Home
Construction Materials
Vinyl Siding
Architectural Style
Mobile Home
Roof
Metal
Utilities & Energy
Parking Features
Circular Driveway
Fireplace Features
Electric
Other Features
Subdivision Name
[no Recorded Subdiv]
Patio And Porch Features
Porch, Screened
Price History
| Date | Event | Price |
|---|---|---|
10/12/2026 Source: | Price Increased | $174,900 +2.94% $89/sqft |
09/15/2026 Source: | Price Decreased | $169,900 -5.08% $86/sqft |
09/15/2026 Source: | Listed for Sale | $179,000 $91/sqft |

Nearby Homes



Find Homes by Property Features in Fountain, FL
Nearby New Homes For Sale


Based on information from Central Panhandle Association of REALTORS® MLS through Nov 04, 2026, 01:45AM. IDX information is provided exclusively for consumers’ personal, non-commercial use, that it may not be used for any purpose other than to identify prospective properties consumers may be interested in purchasing. Data is deemed reliable but is not guaranteed accurate by the MLS. ©2026 Bay Central Panhandle Association of REALTORS®
 Advertising Broker: Moe Mossa (Savvy Avenue) | Savvy Avenue, LLC
