- Overview
- Description
- Property Details
- Location
- HOA Management
- Facts & Features
- Getting Around
- Nearby Homes



$1,249,000
Monthly Est:$6,217
 5 Beds
 6 Baths
5 full baths + 1 half bath
 4,924sqft
6701 Cyn Oak Ct, Argyle, TX 76226
$1,249,000
$6,217/moEst:
Get Pre-Approved
Single Family Residence
Built in 2016
$202.67/mo HOA
0.32 acre lot
$254/sq.ft
Description
Stunning Argyle ISD Home just minutes from Liberty Christian Private School. NO MUD OR PID TAX!
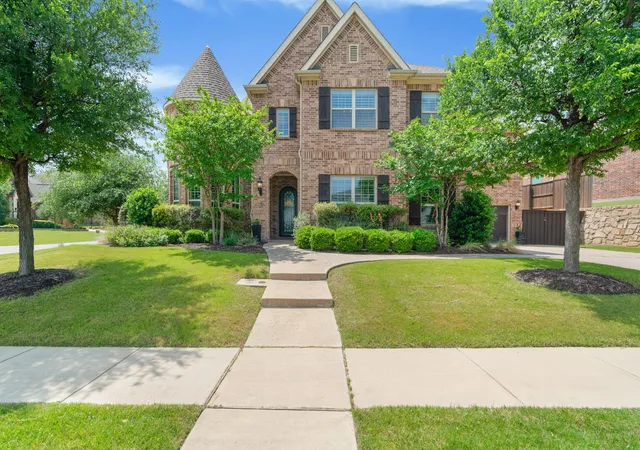
This home has it all and then some. Tucked away on an oversized corner lot on a quiet cul-de-sac in the highly sought-after Canyon Falls community, this stunning property checks every box: a backyard resort-style pool, a brand-new roof, and custom designer touches throughout.
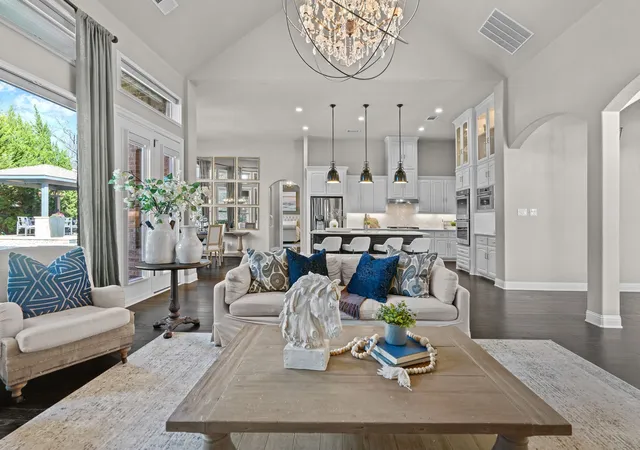
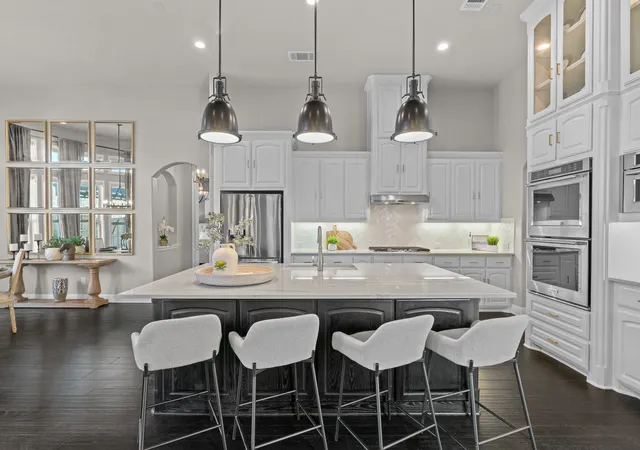
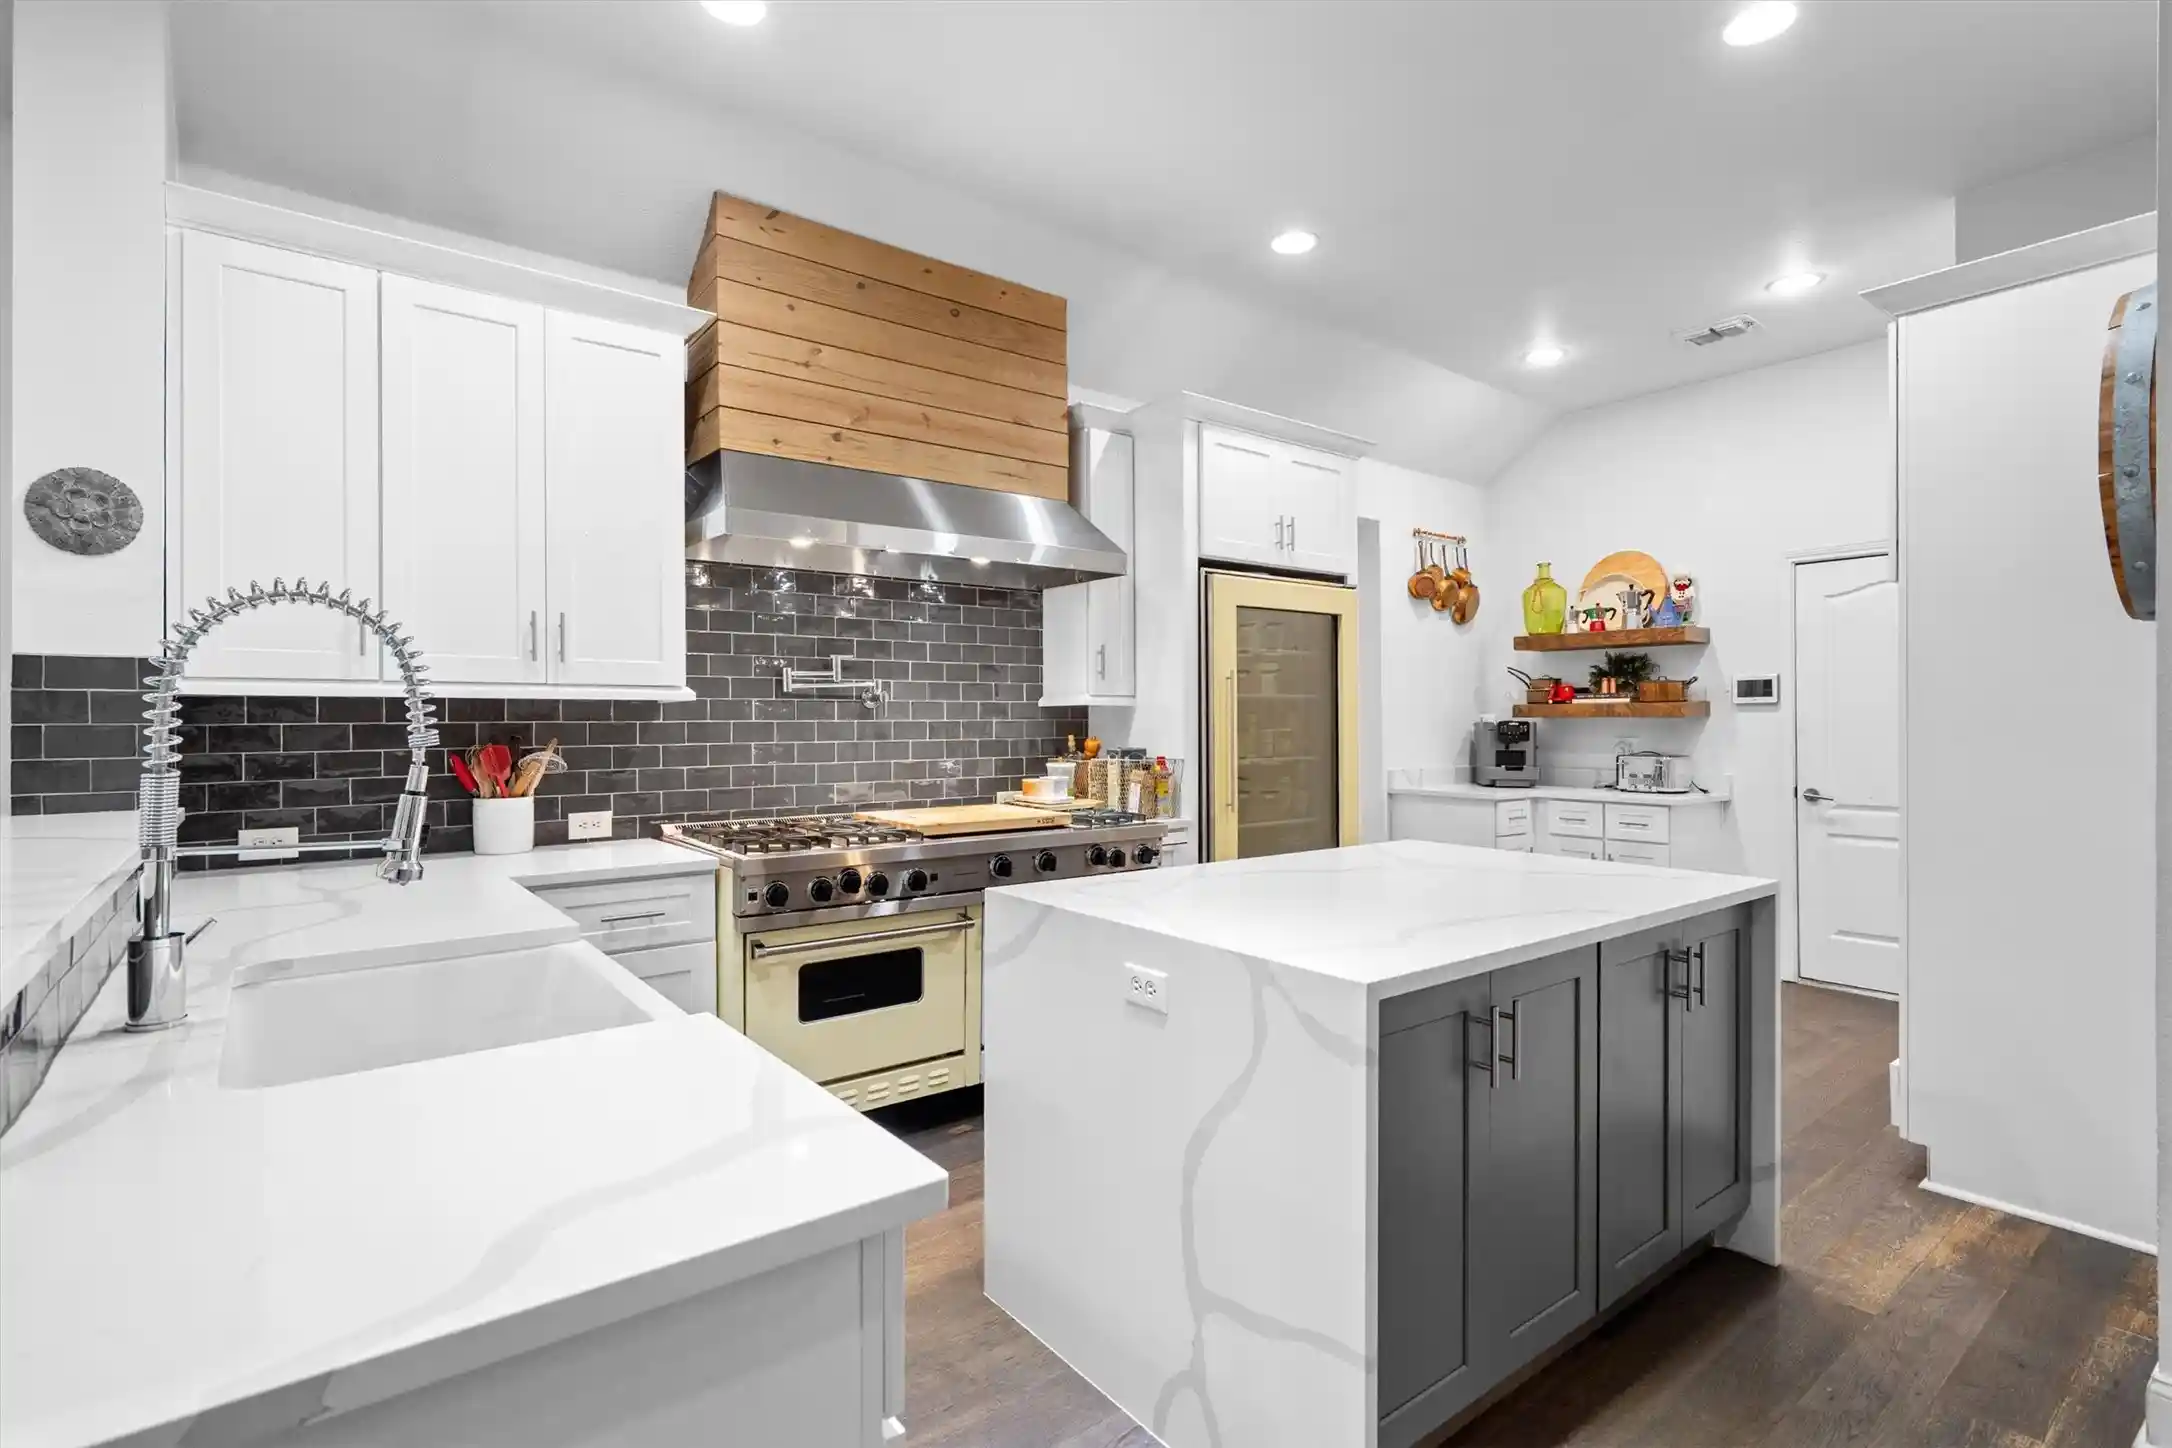
Step through the custom wrought iron front door onto rich hardwood floors that set the tone for the thoughtful finishes found in every room. The kitchen is the true showstopper with abundant cabinetry, expansive countertops, a spacious island, and a dedicated planning center perfect for a home office or art studio. It flows effortlessly into sun-filled living and dining spaces with soaring ceilings, ideal for entertaining or everyday living.
With 5 bedrooms, each boasting its own ensuite bath, there's room for everyone. The private primary suite offers dual walk-in closets and a spa-inspired bathroom made for unwinding. The main floor also includes a guest suite, private office, and formal dining room, while upstairs you'll find three more bedrooms, a media room, and a spacious family room, perfect for family movie nights or hosting guests.
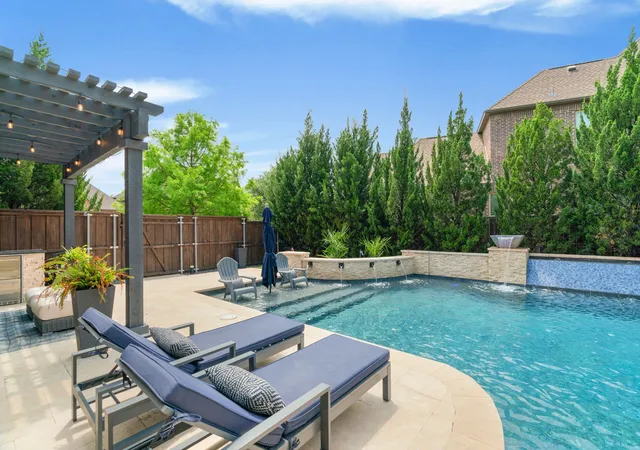
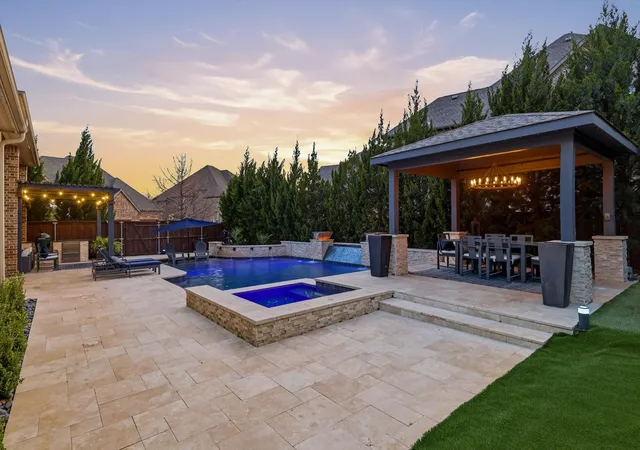
Outside, escape to your own private resort: a sparkling saltwater pool and spa, travertine decking, a cabana nestled among mature trees, and a covered patio complete with a built-in grill, sink, and cooler — everything you need for unforgettable outdoor entertaining.
Life in Canyon Falls means walking and biking trails, a community pool, parks, a fitness center, and top-rated Argyle ISD schools — all just minutes from I-35, 377, and 1171, and a short drive to Liberty Christian Private School.This is the one you've been waiting for. Welcome home.
- Houzeo last checked: 2 hours ago
- Listing updated: September 23, 2026 at 3:22 pm
- Listing Provided by: Ashley Griggs (817) 271-3828 , Christina Boyett | Real Estate Station LLC (940) 464-1111
- Source: NTREIS MLS-TX | MLS#: 21318073

Property Details
Status
Active Under Contract
Type
Single Family Residence
No. of Stories
2
County
City
Neighborhood
--
Year Built
2016
HOA Fees
$202.67/mo
Finished Area
4,924 sqft
Lot Size
0.32 acre lot
Basement Area
- sqft
MLS Name
NTREIS MLS
MLS Number
21318073
MLS Status
ActiveUnderContract
Cumulative Days on Market
95

Continue Your Journey in App
Find your dream home, receive real-time updates, and many more!
Continue Your Journey in App
Find your dream home, receive real-time updates, and many more!
Location
HOA Management
SBB Management
HOA Fees
$608/ Quarterly
Amenities
 Amenities and services may be covered by one or multiple associations and service providers.
 Maintenance
 AssociationManagement
AllFacilities
Disclaimer: Amenities are based on third-party information and may vary; buyers must independently verify all amenities, as information is deemed reliable but not guaranteed.
Facts & Features
Rooms
Bedrooms & bathrooms
Bedrooms: 5
Bathrooms: 6
HalfBath
Level: First
Area: 54.00 Square Feet
Dimensions: 9 x 6
FullBath
Level: Second
Area: 40.00 Square Feet
Dimensions: 8 x 5
FullBath
Level: Second
Area: 40.00 Square Feet
Dimensions: 8 x 5
FullBath
Level: Second
Area: 50.00 Square Feet
Dimensions: 10 x 5
MediaRoom
Level: Second
Area: 308.00 Square Feet
Dimensions: 22 x 14
GameRoom
Level: Second
Area: 288.00 Square Feet
Dimensions: 16 x 18
Bedroom
Level: Second
Area: 195.00 Square Feet
Dimensions: 15 x 13
Bedroom
Level: Second
Area: 180.00 Square Feet
Dimensions: 12 x 15
Bedroom
Level: Second
Area: 154.00 Square Feet
Dimensions: 14 x 11
Office
Level: First
Area: 209.00 Square Feet
Dimensions: 19 x 11
PrimaryBathroom
Level: First
Area: 216.00 Square Feet
Dimensions: 18 x 12
PrimaryBedroom
Level: First
Area: 272.00 Square Feet
Dimensions: 16 x 17
Bedroom
Level: First
Area: 132.00 Square Feet
Dimensions: 11 x 12
Laundry
Level: First
Area: 80.00 Square Feet
Dimensions: 10 x 8
MudRoom
Level: First
Area: 63.00 Square Feet
Dimensions: 9 x 7
BreakfastRoomNook
Level: First
Area: 117.00 Square Feet
Dimensions: 13 x 9
Kitchen
Level: First
Area: 273.00 Square Feet
Dimensions: 13 x 21
DiningRoom
Level: First
Area: 210.00 Square Feet
Dimensions: 14 x 15
LivingRoom
Level: First
Area: 399.00 Square Feet
Dimensions: 21 x 19
Interior
Flooring
Carpet, Ceramic Tile, Engineered Hardwood
Exterior Features
Built In Barbecue, Barbecue, Gas Grill, Lighting, Outdoor Grill, Outdoor Kitchen, Outdoor Living Area, Private Yard, Rain Gutters
Interior Features
Built In Features, Chandelier, Decorative Designer Lighting Fixtures, Eat In Kitchen, Granite Counters, High Speed Internet, Kitchen Island, Open Floorplan, Smart Home, Cable Tv, Vaulted Ceilings, Walk In Closets
Heating
Central, Fireplaces, Natural Gas, Zoned
Cooling
Central Air, Ceiling Fans, Electric
Appliances
Some Gas Appliances, Convection Oven, Dishwasher, Electric Oven, Gas Cooktop, Disposal, Gas Water Heater, Microwave, Plumbed For Gas, Tankless Water Heater, Water Purifier
Sewer
Public Sewer
Construction
Year Built
Year Built: 2016
Home type
Single Family Residence
Construction Materials
Brick
Architectural Style
Traditional, Detached
Foundation Details
Slab
Property Condition
Resale
Roof
Composition
Utilities & Energy
Pool Features
Gunite, In Ground, Outdoor Pool, Pool, Private, Pool Spa Combo, Salt Water, Waterfall, Water Feature
Fireplace Features
Gas Log, Living Room, Metal
Parking Features
Covered, Door Multi, Door Single, Driveway, Garage Faces Front, Garage, Golf Cart Garage, Garage Door Opener, Inside Entrance, Lighted, On Site, Oversized, Garage Faces Side
Water Source
Public
Utilities
Electricity Available, Electricity Connected, Natural Gas Available, Sewer Available, Separate Meters, Water Available, Cable Available
Security Features
Security System Owned, Security System, Carbon Monoxide Detectors, Smoke Detectors
Other Features
Lot Features
Corner Lot, Cul De Sac, Landscaped, Many Trees, Sprinkler System, Few Trees
Vegetation
Grassed
Patio And Porch Features
Covered
Subdivision Name
Canyon Falls Ph 1
Community Features
Curbs, Putting Green, Sidewalks
Price History
| Date | Event | Price |
|---|---|---|
09/11/2026 Source: | Contingent (Active Under Contract) | $1,249,000 $254/sqft |
07/29/2026 Source: | Price Decreased | $1,249,000 -2.35% $254/sqft |
07/01/2026 Source: | Price Increased | $1,279,000 +2.40% $260/sqft |
07/01/2026 Source: | Listed for Sale | $1,249,000 $254/sqft |

Nearby Homes
Find Homes by Property Features in Argyle, TX
Nearby New Homes For Sale

Based on information from the North Texas Real Estate Information Systems, Inc., through Nov 05, 2026, 12:45PM. Information is provided exclusively for consumers’ personal, non-commercial use. It may not be used for any purpose other than to identify prospective properties consumers may be interested in purchasing. Data is deemed reliable but is not guaranteed accurate. This website may not include listings or property addresses of sellers who have directed their listing brokers to withhold their listing or their property address from display on the Internet. ©2026 North Texas Real Estate Information Systems, Inc. All Rights Reserved.
 Advertising Broker: Michelle Brecker | Pathway To Home Realty
