Realty Solution
Powered by 
- 2
- Overview
- Description
- Property Details
- Location
- HOA Management
- Facts & Features
- Getting Around
- Nearby Homes



Listed by: Kathryn Tapie (714) 331-1454 DRE #01393239, Andrea Hollabaugh DRE #01386922 | Seven Gables Real Estate (714) 731-3777
$2,070,000
Monthly Est:$10,303
 3 Beds
 3 Baths
3 full baths
 2,922sqft
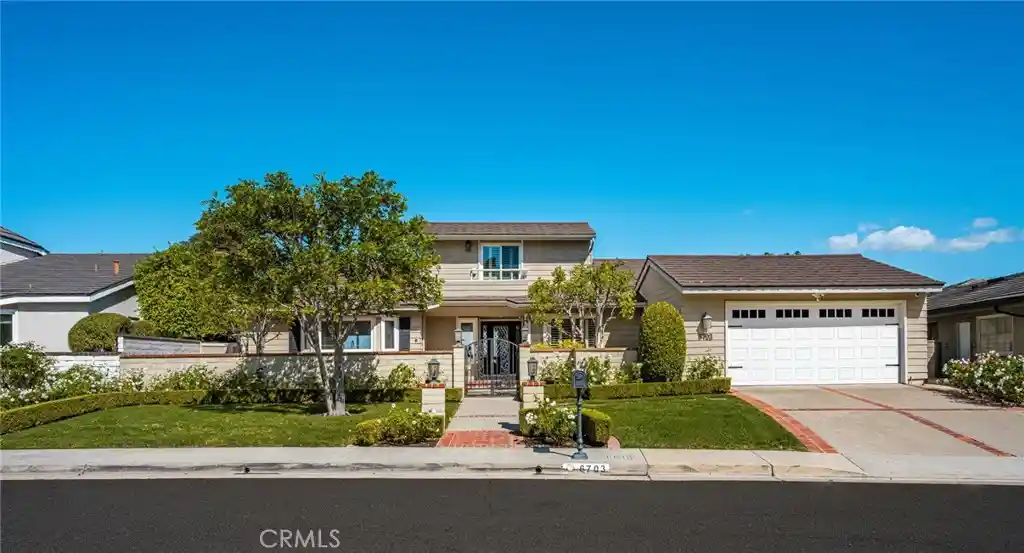
6703 E La Cumbre, Orange, CA 92869
$2,070,000
$10,303/moEst:
Get Pre-Approved
Single Family Residence
Built in 1979
$121/mo HOA
8,600 sqft lot
$708/sq.ft
Description
Luxury View Retreat-A True Entertainer's Dream Home
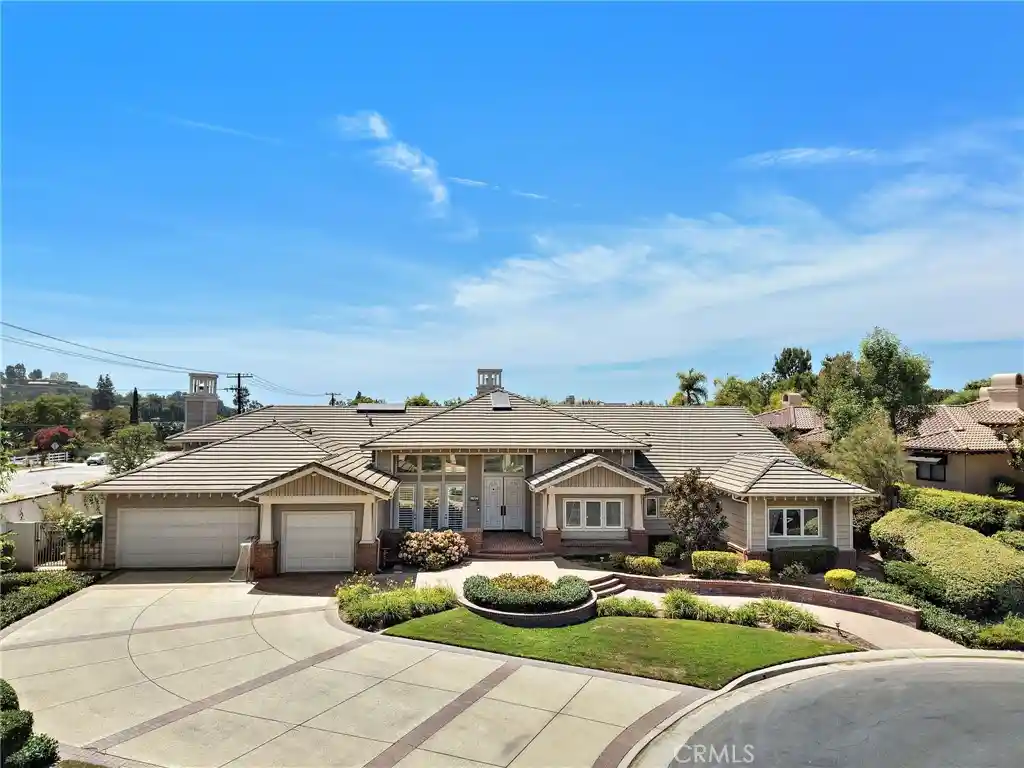
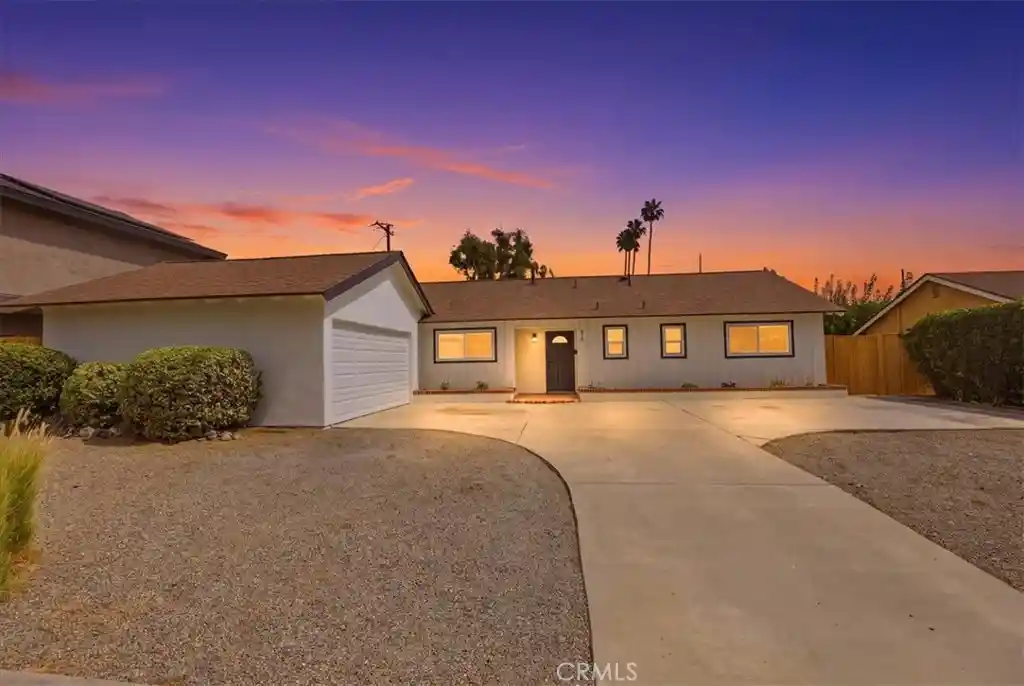
Welcome home to this stunning Homes by John Little single-level sanctuary, perfectly designed for both effortless living and unforgettable entertaining. Nestled on a desirable single-loaded street, this residence offers a welcoming curb appeal and breathtaking city views that set the tone from the moment you arrive.
Step inside to discover a thoughtfully designed open floor plan where elevated upgrades shine throughout. The chef's kitchen anchors the home, offering the perfect space for culinary creativity and seamless entertainment, flowing naturally into the sunlit living and dining areas with forever views and relaxing sunsets.
This home features 3 bedrooms and 3 bathrooms, with the primary living spaces conveniently situated on the main level. A private elevator provides effortless access to the single upstairs bedroom, offering flexibility for guests, a home office, or a secluded retreat. The expansive primary suite is a true showstopper, boasting generous proportions and a spa-inspired primary bathroom designed for ultimate relaxation.
Additional highlights include:
- **Dual air conditioning systems** for customized comfort throughout
- **Tankless water heater** for efficient, on-demand hot water
- **Walk-in attic** offering abundant storage, a rare and valuable find
- **Security system** for added peace of mind
- **Panoramic city views** that elevate everyday living
Perfectly suited for those who love to host, relax, and enjoy elevated living, this home seamlessly blends comfort, style, and function. Don't miss your opportunity to make this entertainer's dream your own.
- Houzeo last checked: 5 minutes ago
- Listing updated: October 29, 2026 at 1:22 am
- Source: California Regional MLS-CA | MLS#: PW26220240

Property Details
Status
Active
Type
Single Family Residence
No. of Stories
2
County
City
Neighborhood
--
Year Built
1979
HOA Fees
$121/mo
Finished Area
2,922 sqft
Lot Size
8,600 sqft lot
Basement Area
- sqft
MLS Name
California Regional MLS
MLS Number
PW26220240
MLS Status
Active
Days on Market
13
Cumulative Days on Market
13

Continue Your Journey in App
Find your dream home, receive real-time updates, and many more!
Continue Your Journey in App
Find your dream home, receive real-time updates, and many more!
Location
HOA Management
Orange Hill HOA
HOA Fees
$121/ Monthly
Amenities
 Amenities and services may be covered by one or multiple associations and service providers.
 Maintenance
 Bike Trails
 Tennis
Disclaimer: Amenities are based on third-party information and may vary; buyers must independently verify all amenities, as information is deemed reliable but not guaranteed.
Facts & Features
Rooms
Bedrooms & bathrooms
Bedrooms: 3
Bathrooms: 3
Interior
Window Features
Double Pane Windows
Flooring
Carpet, Wood
Heating
Central
Interior Features
Beamed Ceilings, Balcony, Block Walls, Crown Molding, Separate Formal Dining Room, Elevator, Open Floorplan, Pantry, Stone Counters, Recessed Lighting, Storage, Attic, Bedroom On Main Level, Loft, Main Level Primary, Walk In Closets
Sewer
Public Sewer
Cooling
Central Air
Appliances
Built In Range, Double Oven, Dishwasher, Disposal, Gas Oven, Gas Range, Ice Maker, Microwave, Refrigerator, Self Cleaning Oven, Tankless Water Heater, Water Purifier
Construction
Year Built
Year Built: 1979
Home type
Single Family Residence
Architectural Style
Contemporary
Property Condition
Updated Remodeled
Construction Materials
Stucco, Wood Siding
Roof
Composition, Metal
Foundation Details
Slab
Utilities & Energy
Association Amenities
Maintenance Grounds, Horse Trails, Tennis Courts
Water Source
Public
Fireplace Features
Den, Gas, Living Room
Utilities
Cable Connected, Electricity Connected, Natural Gas Connected, Phone Connected, Sewer Connected, Underground Utilities, Water Connected
Electric
Volts220in Laundry
Parking Features
Door Single, Driveway, Garage Faces Front, Garage, Garage Door Opener
Laundry Features
Electric Dryer Hookup, Gas Dryer Hookup, Inside
Pool Features
None
Security Features
Prewired, Smoke Detectors
Other Features
Lot Features
Back Yard, Cul De Sac, Front Yard, Lawn, Landscaped, Sprinklers Timer, Sprinkler System, Street Level, Walkstreet
Subdivision Name
Other
Patio And Porch Features
Brick, Concrete, Covered, Deck, Front Porch, Patio, Porch, Stone, Wood
Community Features
Curbs, Gutters, Hiking, Horse Trails, Storm Drains, Street Lights, Sidewalks
Disclosures
Covenants Restrictions Disclosure
Price History
| Date | Event | Price |
|---|---|---|
10/15/2026 Source: | Off Market | $2,300,000 $787/sqft |
10/15/2026 Source: | Listed for Sale | $2,300,000 $787/sqft |

Nearby Homes


Find Homes by Property Features in Orange, CA


Based on information from California Regional Multiple Listing Service, Inc. as of Oct 29, 2026, 02:15PM and /or other sources. All data, including all measurements and calculations of area, is obtained from various sources and has not been, and will not be, verified by broker or MLS. All information should be independently reviewed and verified for accuracy. Properties may or may not be listed by the office/agent presenting the information. Information being provided is for consumers’ personal, non-commercial use and may not be used for any purpose other than to identify prospective properties consumers may be interested in purchasing. This website may not include listings or property addresses of sellers who have directed their listing brokers to withhold their listing or their property address from display on the Internet. © 2026 California Regional Multiple Listing Service. All Rights Reserved.
 Advertising Broker: William Johnson DRE #01463271 | William Johnson Brokerage
