- Overview
- Description
- Property Details
- Location
- HOA Management
- Facts & Features
- Getting Around
- Nearby Homes


$198,000
 2 Beds
 2 Baths
2 full baths
 1,913sqft
6704 11Th Ave W #5604, Bradenton, FL 34209
$198,000
Condominium
Built in 1977
$-- HOA
-- sqft lot
$104/sq.ft
Description
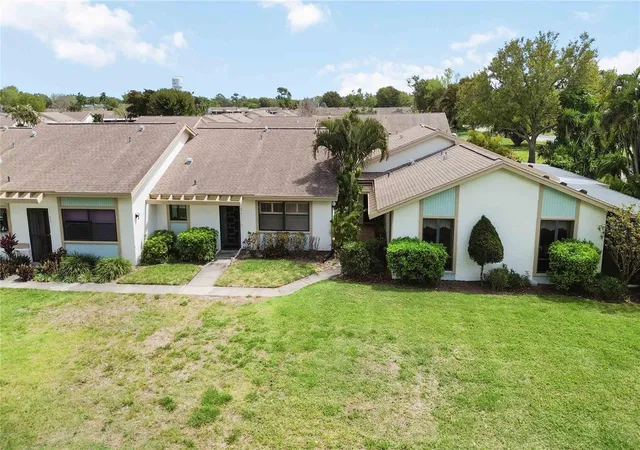
Village Green...Spacious D model with two car garage, 2BR 2BA, large living room, plus family room, and den. Large indoor laundry room with storage and office/desk area. New carpet. Kitchen has corian counters, updated ceiling detail and raised panel cabinets. Sliders off family room open to rear outdoor patio. Garage has pull-down stairs to attic with storage. Out your back door is a circular green that is a great walking track, plus a community pool. ADT alarm system when armed has security cameras in the hime. Exterior security cameras thru the Ring system. Village Green is a desirable 55+ community that is close to shopping and Gulf beaches. Don't miss showing this move-in ready home.
- Houzeo last checked: 14 minutes ago
- Listing updated: April 30, 2021 at 9:52 am
- Listing Provided by: Gerald Cercone (941) 720-1575 | COLDWELL BANKER (941) 795-2211
- Bought with: Craig Copeman | FINE PROPERTIES
- Source: Stellar MLS-FL | MLS#: A4425526

Part of

Property Details
Status
Closed
Type
Condominium
No. of Stories
1
County
City
Neighborhood
--
Year Built
1977
HOA Fees
-
Finished Area
1,913 sqft
Lot Size
-- sqft lot
Basement Area
- sqft
MLS Name
Stellar MLS
MLS Number
A4425526
MLS Status
Sold
Cumulative Days on Market
68

Continue Your Journey in App
Find your dream home, receive real-time updates, and many more!
Download App
Continue Your Journey in App
Find your dream home, receive real-time updates, and many more!
Location
HOA Management
Jerry Cercone
HOA Fees
$-/ Quarterly
Amenities
 Amenities and services may be covered by one or multiple associations and service providers.
 Insurance
 Pool
Pool
 Maintenance
 Internet
 Cable TV
 Sports Court
Recreational Facilities
Management
Escrow Reserves Fund
Disclaimer: Amenities are based on third-party information and may vary; buyers must independently verify all amenities, as information is deemed reliable but not guaranteed.
Facts & Features
Rooms
Bedrooms & bathrooms
Bedrooms: 2
Bathrooms: 2
Utility Room
Level: First
Area: 96.00 Square Feet
Dimensions: 6x16
Dining Room
Level: First
Area: 110.00 Square Feet
Dimensions: 10x11
Master Bedroom
Level: First
Area: 204.00 Square Feet
Dimensions: 12x17
Living Room
Level: First
Area: 414.00 Square Feet
Dimensions: 18x23
Foyer
Level: First
Area: 77.00 Square Feet
Dimensions: 7x11
Family Room
Level: First
Area: 168.00 Square Feet
Dimensions: 12x14
Bedroom 2
Level: First
Area: 132.00 Square Feet
Dimensions: 11x12
Den
Level: First
Area: 80.00 Square Feet
Dimensions: 8x10
Kitchen
Level: First
Area: 96.00 Square Feet
Dimensions: 8x12
Interior
Sewer
Public Sewer
Appliances
Dishwasher, Disposal, Dryer, Electric Water Heater, Microwave, Range, Refrigerator, Washer
Cooling
Central Air
Heating
Central, Electric
Exterior Features
Other
Interior Features
Ceiling Fans(s), Living Room/dining Room Combo, Solid Surface Counters, Window Treatments
Flooring
Carpet, Ceramic Tile
Construction
Year Built
Year Built: 1977
Home type
Condominium
Foundation Details
Slab
Construction Materials
Block, Stucco
Roof
Tile
Utilities & Energy
Security Features
Security System
Laundry Features
Inside
Utilities
Cable Available, Electricity Connected, Public, Sewer Connected
Water Source
Public
Association Amenities
Pool, Shuffleboard Court
Other Features
Community Features
Association Recreation Owned, Buyer Approval Required, Deed Restrictions, No Truck/rv/motorcycle Parking
Subdivision Name
Village Green Of Bradenton Sc 6
Price History
| Date | Event | Price |
|---|---|---|
05/20/2019 Source: | Price Decreased | $198,000 -3.84% $104/sqft |
02/25/2019 Source: | Sold | $205,900 $108/sqft |

Nearby Homes
Find Homes by Property Features in Bradenton, FL

Based on information from Stellar MLS® through Oct 09, 2026, 06:00AM as submitted to and distributed by MLS GRID. All data is obtained from various sources and may not have been verified by the broker or MLS GRID. Supplied Open House Information is subject to change without notice. All information should be independently reviewed and verified for accuracy. Properties may or may not be listed by the office/agent presenting the information. IDX information is provided exclusively for consumers’ personal non-commercial use. It may not be used for any purpose other than to identify prospective properties consumers may be interested in purchasing. The data is deemed reliable but is not guaranteed by MLS GRID. The use of the MLS GRID Data may be subject to an end-user license agreement prescribed by the Member Participant’s applicable MLS, if any, and as amended from time to time. © 2026 Stellar MLS. All Rights Reserved.
 Advertising Broker: Fred McGill | Simple Showing, Inc