- Overview
- Description
- Property Details
- Location
- Facts & Features
- Getting Around
- Nearby Homes

Street View
$325,000
Monthly Est:$1,618
 2 Beds
 2 Baths
2 full baths
 1,216sqft
6704 Lantern View Dr #102, Jonestown, TX 78645
$325,000
$1,618/moEst:
Get Pre-Approved
Condominium
Built in 2005
$-- HOA
5,967.72 sqft lot
$267/sq.ft
Description
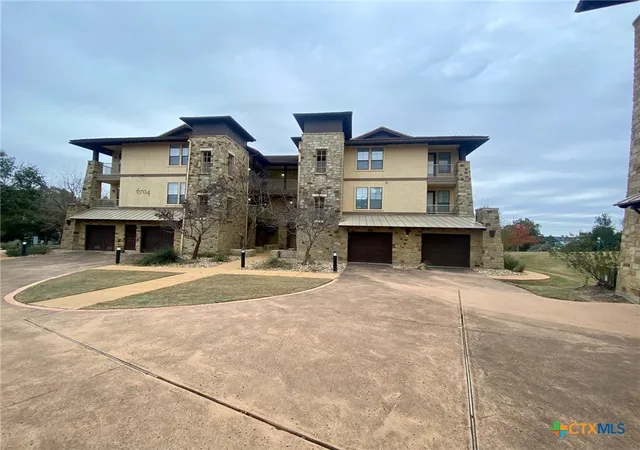
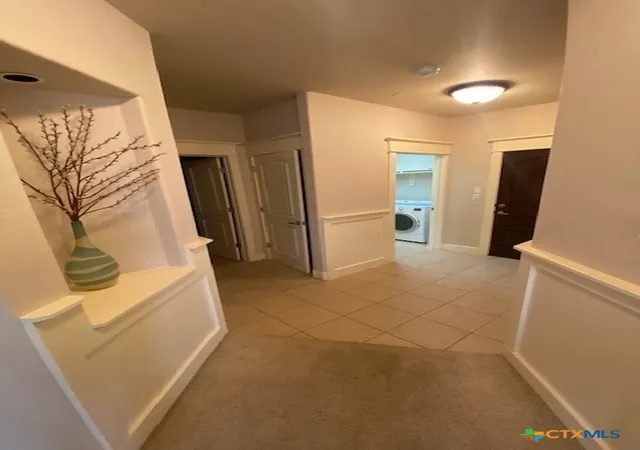
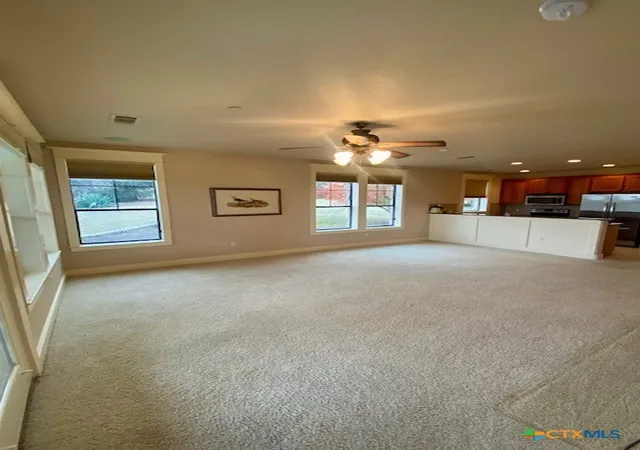
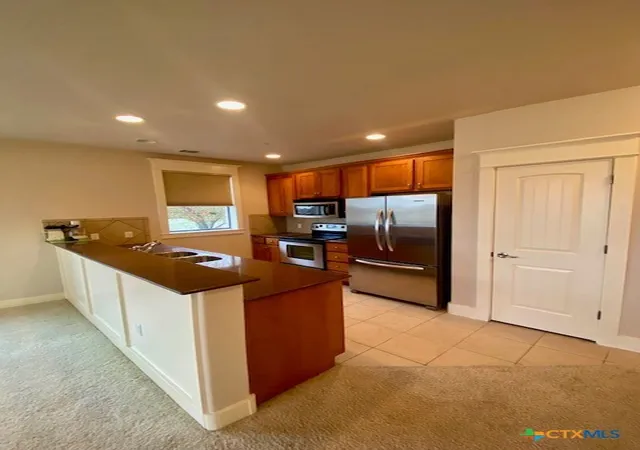
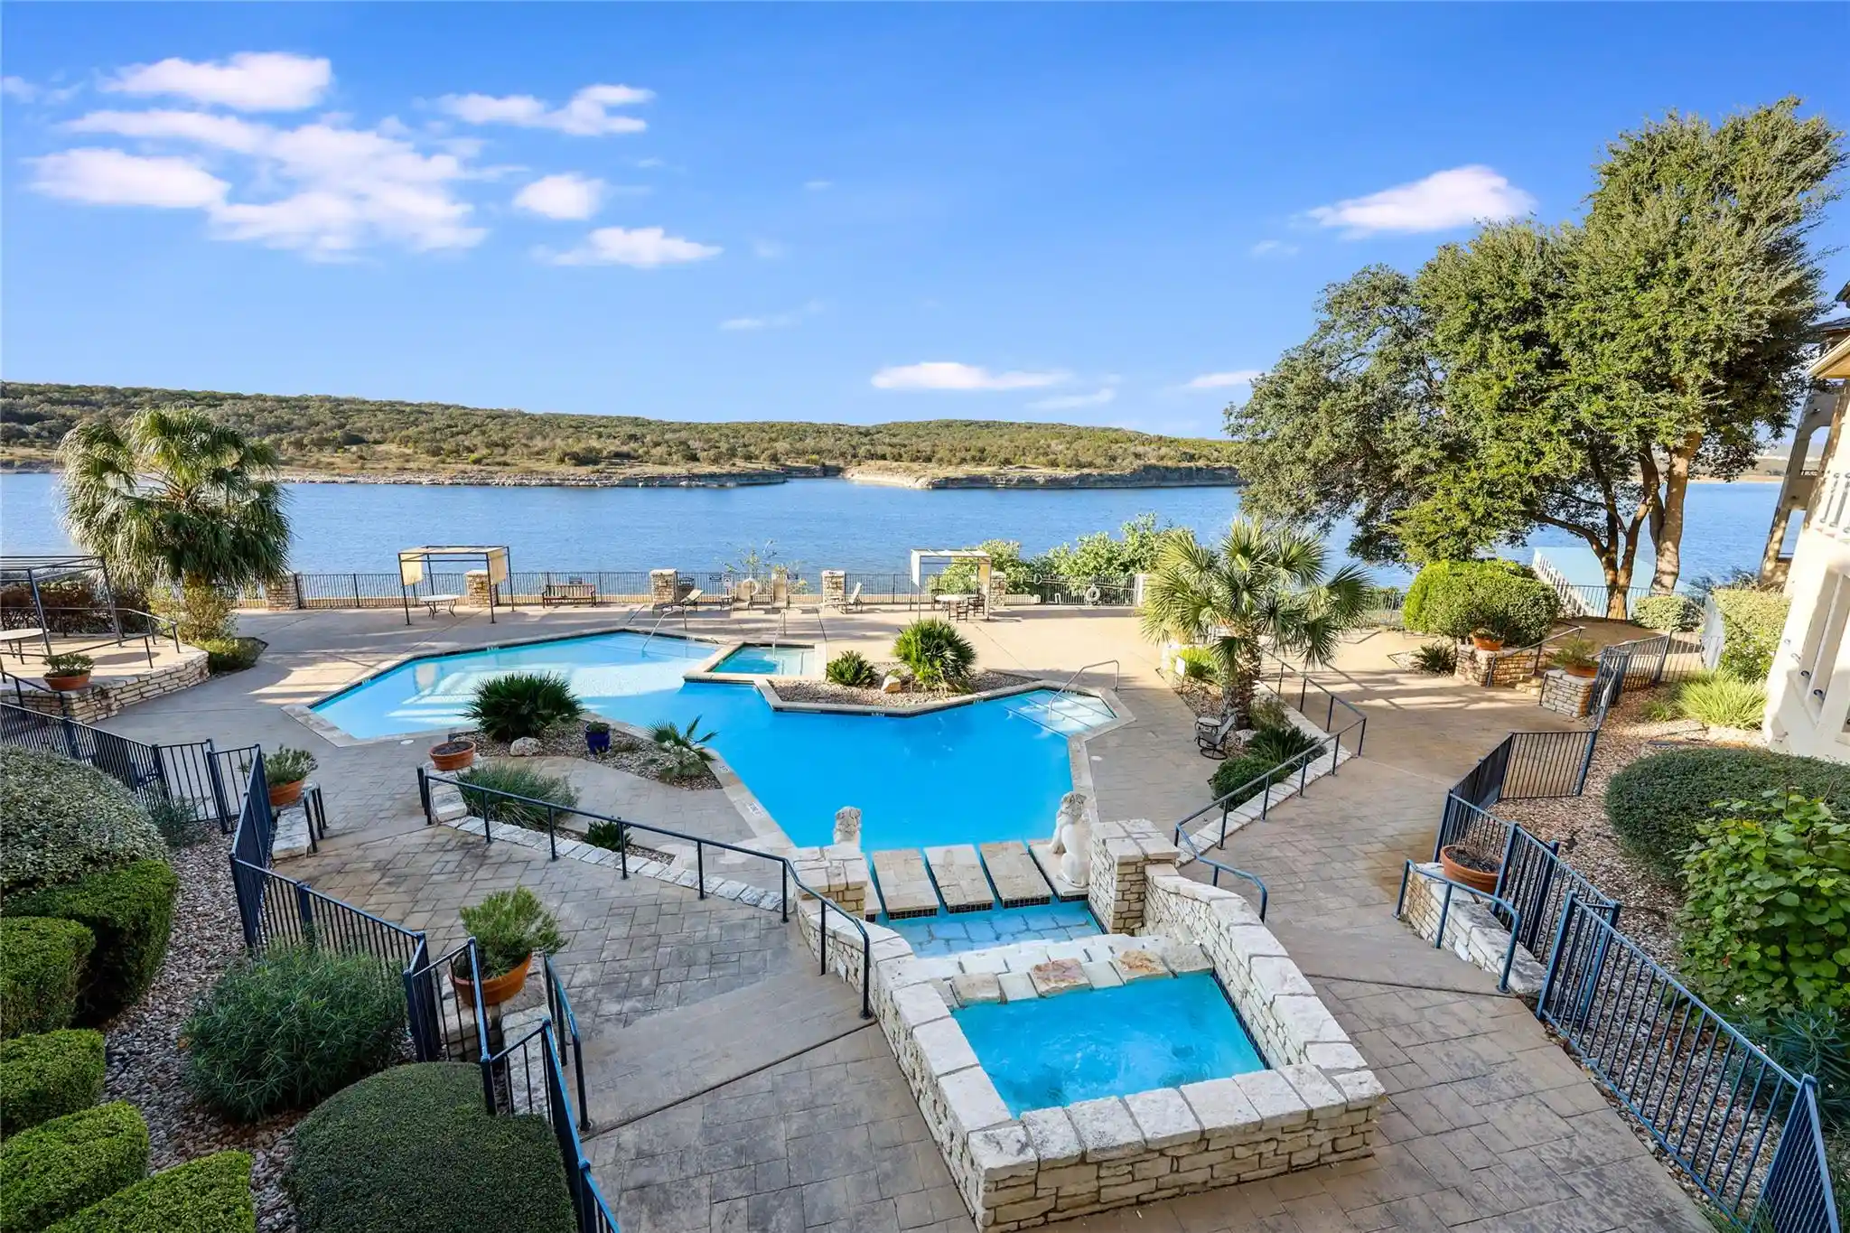
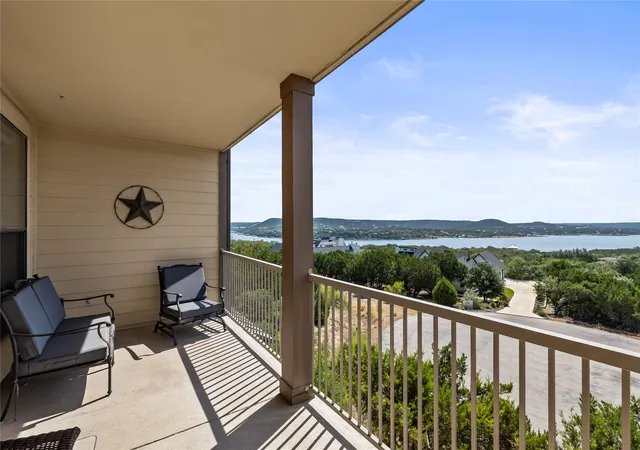
2-bedroom, 2-bathroom corner unit condo is conveniently located on the ground level and includes an attached, one-car garage that allows direct access to the interior. The open floorplan and large windows make the kitchen and eat-in dining and living room a great place for the family to sit and enjoy. The large patio is the perfect place to enjoy a meal or just relax and enjoy the view of the lake. The Hollow is a gates community that has amenities for everyone in the family to enjoy and is golfcart friendly! This unit is located next to the North Shore Marina and close to the Beach Club where the family or friends can enjoy the pools and use the BBQ grills, grab a meal at the restaurant, get a workout in, or hit the court to play tennis, pickleball or basketball. If you enjoy nature, The Hollows has plenty of hiking and biking trails throughout the property along with 2 Kayak Clubs that property owners can utilize.
- Houzeo last checked: 0 minutes ago
- Listing updated: April 9, 2026 at 7:42 pm
- Listing Provided by: Carrie R. Reese (512) 699-6328 DRE #0649197 | Summit Commercial Properties (512) 244-9707
- Source: Central Texas MLS-TX | MLS#: 606164

Part of

Property Details
Status
Active
Type
Condominium
No. of Stories
1
County
City
Neighborhood
--
Year Built
2005
HOA Fees
-
Finished Area
1,216 sqft
Lot Size
5,967.72 sqft lot
Basement Area
- sqft
MLS Name
Central Texas MLS
MLS Number
606164
MLS Status
Active
Days on Market
218
Cumulative Days on Market
34

Continue Your Journey in App
Find your dream home, receive real-time updates, and many more!
Download App
Continue Your Journey in App
Find your dream home, receive real-time updates, and many more!
Location
Facts & Features
Rooms
Bedrooms & bathrooms
Bedrooms: 2
Bathrooms: 2
Interior
Interior Features
All Bedrooms Down, Ceiling Fans, Double Vanity, Garden Tub Roman Tub, Living Dining Room, Open Floorplan, Separate Shower, Tub Shower, Walk In Closets, Breakfast Bar, Granite Counters, Kitchen Family Room Combo, Kitchen Dining Combo, Pantry
Cooling
Central Air, One Unit
Flooring
Carpet, Tile
Heating
Central
Exterior Features
Covered Patio, Lighting
Appliances
Dishwasher, Electric Cooktop, Disposal, Microwave, Oven, Refrigerator, Some Electric Appliances, Cooktop, Range
Construction
Year Built
Year Built: 2005
Home type
Condominium
Property Condition
Resale
Roof
Tile
Foundation Details
Slab
Construction Materials
Masonry
Utilities & Energy
Laundry Features
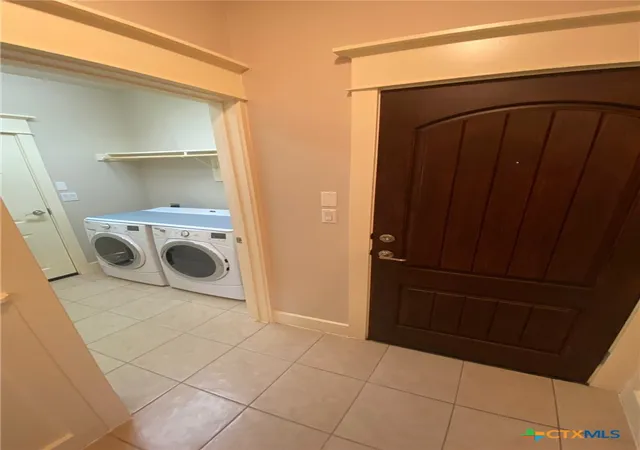
Laundry In Utility Room, Laundry Room
Water Source
Public
Utilities
Electricity Available
Pool Features
Community, In Ground
Security Features
Gated Community, Controlled Access
Fireplace Features
None
Other Features
Subdivision Name
The Hollows
Patio And Porch Features
Covered, Patio
Community Features
Barbecue, Basketball Court, Boat Facilities, Clubhouse, Dock, Fitness Center, Playground, Park, Sport Courts, Tennis Courts, Trails Paths, Community Pool, Gated
Price History
| Date | Event | Price |
|---|---|---|
02/19/2025 Source: | Listed for Sale | $370,000 -5.13% $304/sqft |
02/19/2025 Source: | Price Increased | $390,000 +6.85% $321/sqft |
02/19/2025 Source: | Off Market | $365,000 -15.10% $300/sqft |
01/23/2021 Source: | Listing Removed | $429,900 +22.83% $354/sqft |
01/23/2021 Source: | Price Increased | $349,999 +53.85% $288/sqft |


Show more
Nearby Homes



Find Homes by Property Features in Jonestown, TX

Based on information from the association of REALTORS® (alternatively, from the Central Texas MLS) through Oct 10, 2026, 05:30PM. IDX information is provided exclusively for personal, non-commercial use, and may not be used for any purpose other than to identify prospective properties consumers may be interested in purchasing. Information is deemed reliable but not guaranteed. © 2026 Central Texas MLS, All Rights Reserved.
 Advertising Broker: Michelle Brecker | Pathway To Home Realty