- Overview
- Description
- Property Details
- Location
- Facts & Features
- Getting Around
- Nearby Homes
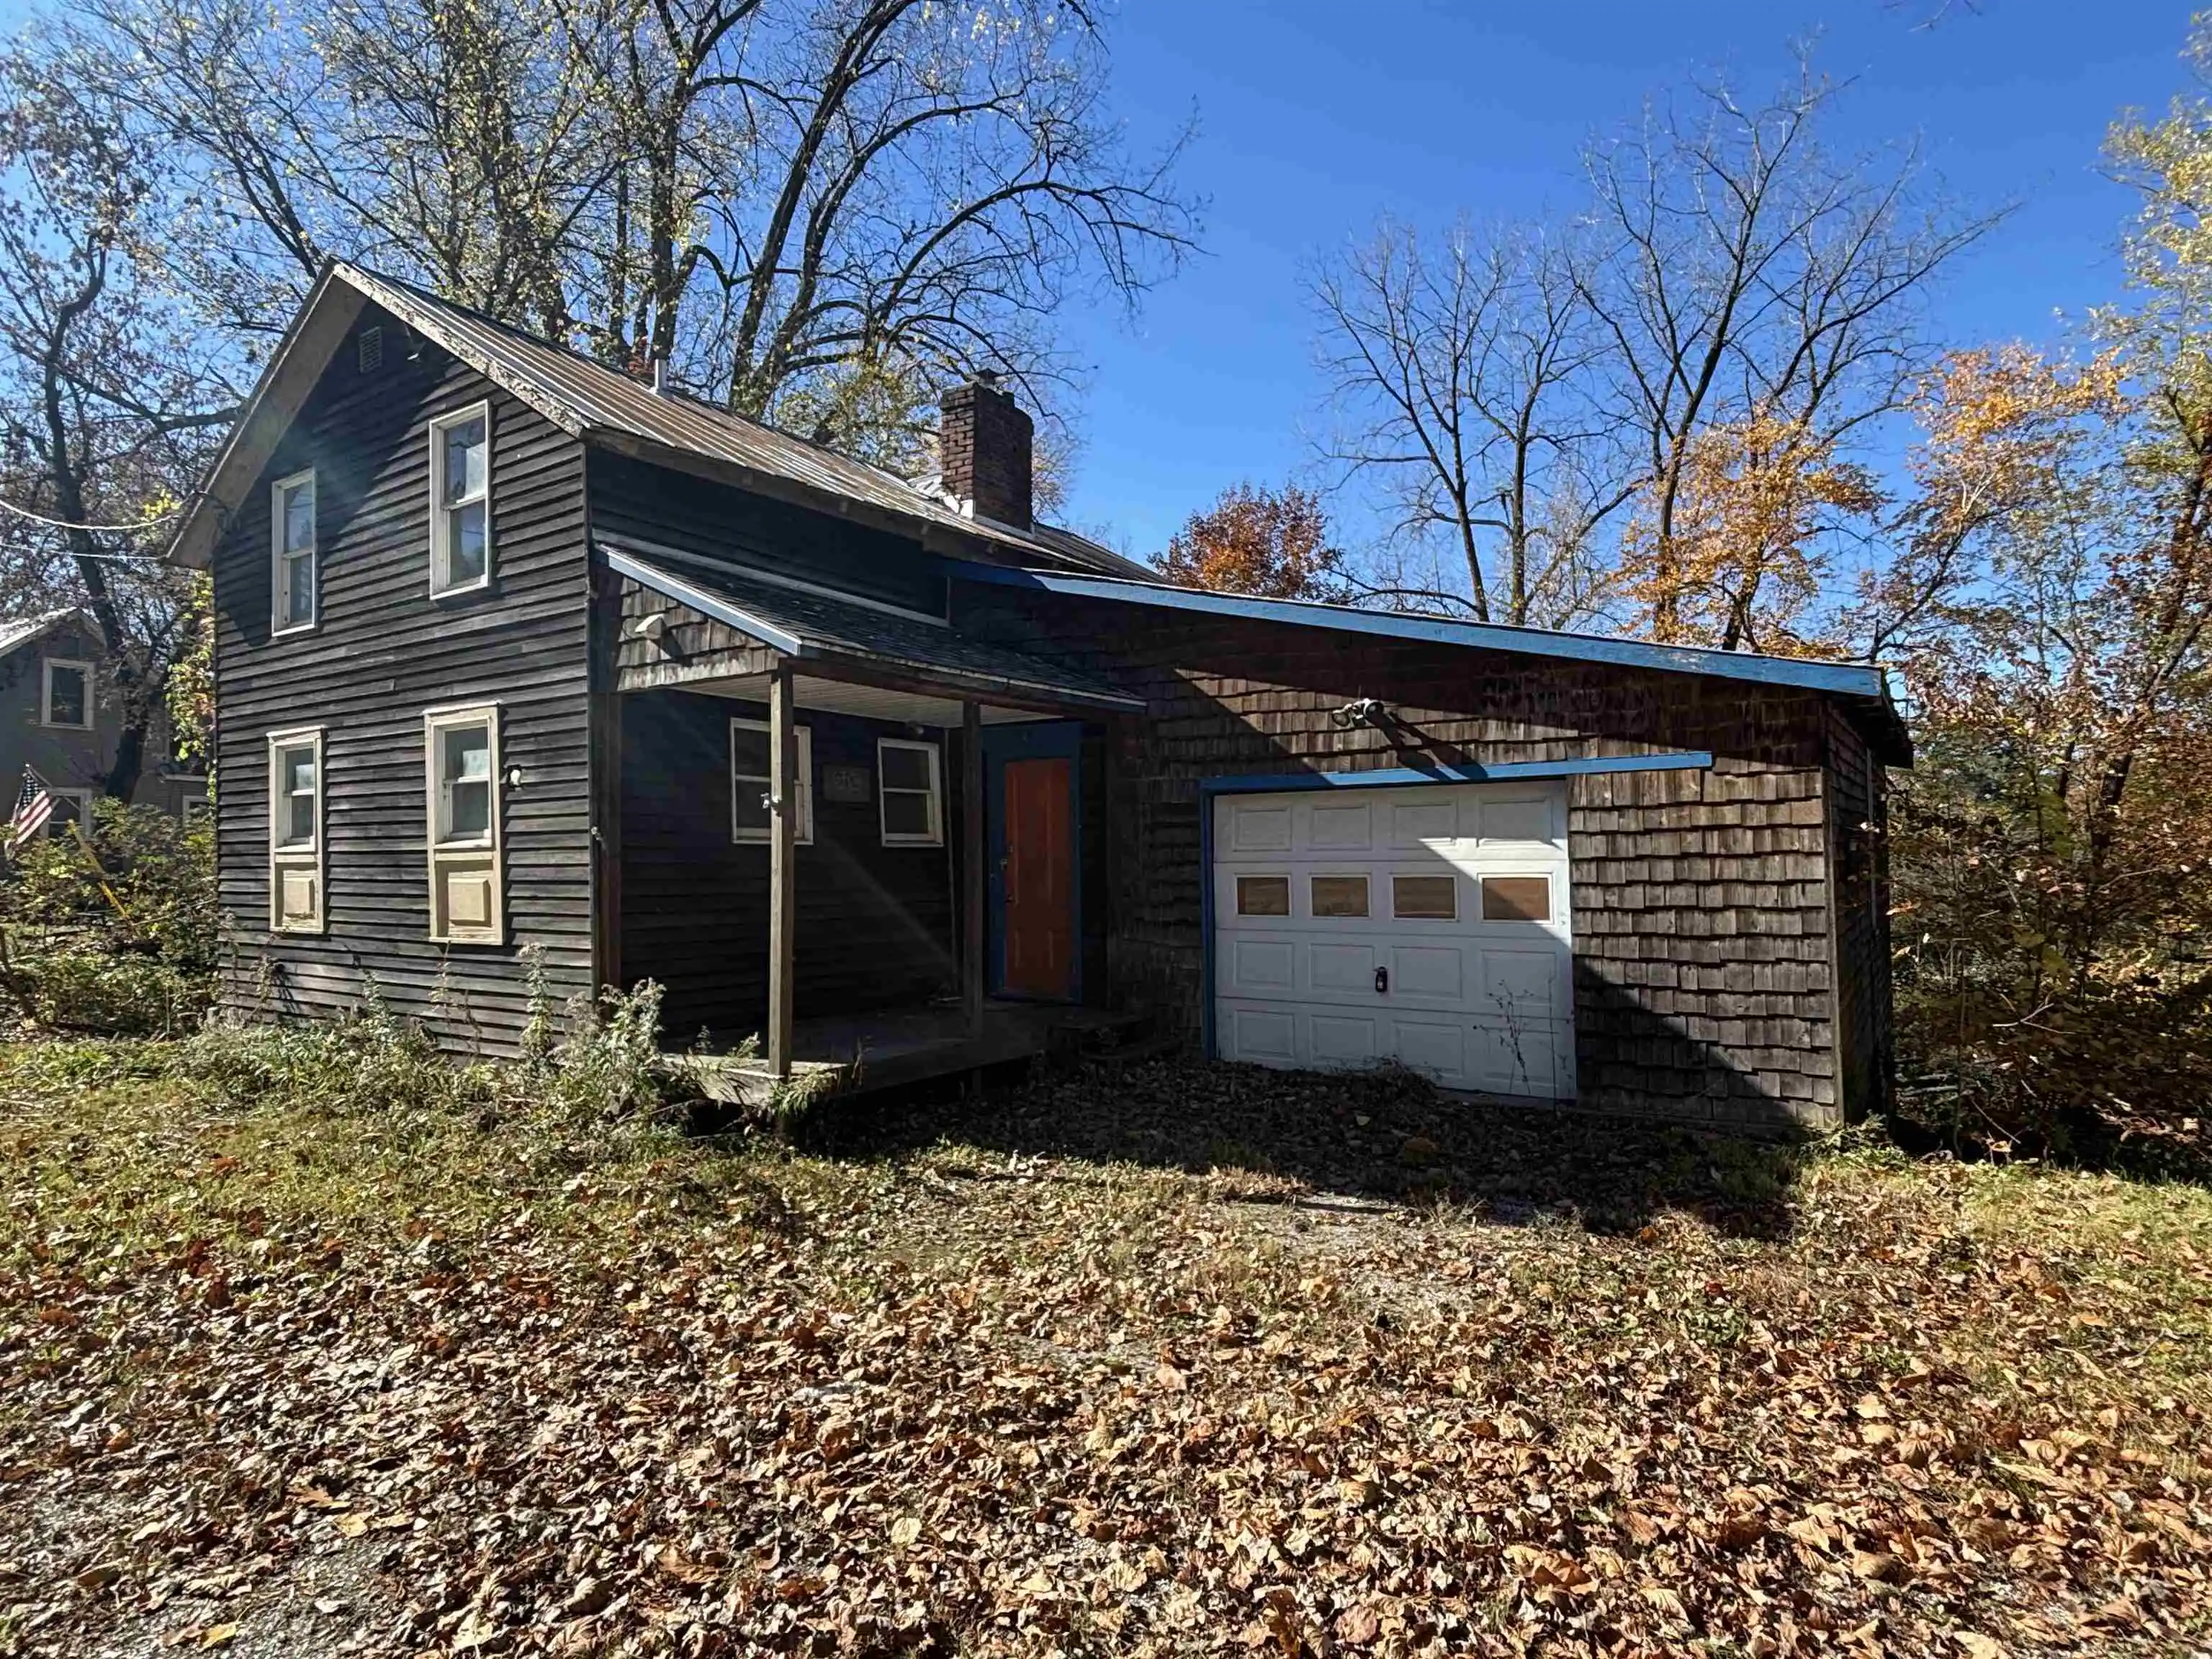


Street View
Listed by: Amy Gerrity-Parent (802) 393-7515 | Amy Gerrity-Parent Realty (802) 393-7515
$129,000
Monthly Est:$642
 2 Beds
 2 Baths
1 full bath + 1 half bath
 1,116sqft
6704 Route #78, Highgate, VT 05459
$129,000
$642/moEst:
Get Pre-Approved
Single Family Residence
Built in 1900
$-- HOA
13,939 sqft lot
$116/sq.ft
Description
This property is ready to be designed into your perfect home. The current owners have brought it to the stage of custom design. Doors and windows have been purchased and await installation to make your process easier. Kitchen design is attached in the documents to show you the vision ready to come to life. Enjoy the large backyard overlooking the Missisquoi River although you are high and dry. This land next to the River once served as a Mill and Some Foundation Concrete still remains. Imagine a boardwalk, patio, overlook garden to take in the calm of the view. A back porch is another area to create your personal oasis with Missisquoi River Views. The first floor offers an attached garage off the expansive kitchen / dining with a half bath to easily access. The second floor has a full bath layout with space for laundry service along with two bedrooms. Interior basement access to a walkout design completes the layout. Property Being SOLD AS IS
- Houzeo last checked: 12 minutes ago
- Listing updated: November 3, 2026 at 1:18 pm
- Source: NEREN/Prime MLS-NH | MLS#: 5115564

Property Details
Status
Active Under Contract
Type
Single Family Residence
No. of Stories
-
County
City
Neighborhood
--
Year Built
1900
HOA Fees
-
Finished Area
1,116 sqft
Lot Size
13,939 sqft lot
Basement Area
- sqft
MLS Name
NEREN/Prime MLS
MLS Number
5115564
MLS Status
(31) Under Contract - Active Under Contract
Days on Market
11

Continue Your Journey in App
Find your dream home, receive real-time updates, and many more!
Continue Your Journey in App
Find your dream home, receive real-time updates, and many more!
Location
Facts & Features
Rooms
Bedrooms & bathrooms
Bedrooms: 2
Bathrooms: 2
Interior
Heating
Oil, Wood, Baseboard, Hot Water
Exterior Features
Row To Water
Cooling
None
Interior Features
Wood Fireplace
Flooring
Wood
Sewer
Concrete, Septic Tank
Construction
Year Built
Year Built: 1900
Home type
Single Family Residence
Property Condition
Fixer
Construction Materials
Wood Frame
Architectural Style
Freestanding
Roof
Metal
Foundation Details
Concrete
Utilities & Energy
Utilities
Cable Available, Phone Available
Electric
Circuit Breakers
Water Source
Drilled Well
Basement
Concrete Floor, Walk Out Access
Other Features
Lot Features
Views
Price History
| Date | Event | Price |
|---|---|---|
11/03/2026 Source: | Contingent (Active Under Contract) | $129,000 +51.76% $116/sqft |
01/23/2026 Source: | Sold | $85,000 -14.14% $76/sqft |
10/28/2025 Source: | Listed for Sale | $99,000 +83.33% $89/sqft |
04/19/2022 Source: | Sold | $54,000 $48/sqft |

Nearby Homes
Find Homes by Property Features in Highgate, VT


Based on information from PrimeMLS Inc. through Nov 04, 2026, 02:31AM. This display of listings may or may not be the entire Compilation from the PrimeMLS database, and PrimeMLS does not guarantee the accuracy of such information. The listing broker's offer of compensation is made only to other real estate licensees who are participant members of PrimeMLS. This information is deemed reliable, but not guaranteed. The data relating to real estate displayed on this display comes in part from the IDX Program of PrimeMLS. The information being provided is for consumers' personal, non- commercial use and may not be used for any purpose other than to identify prospective properties consumers may be interested in purchasing. Data last updated Nov 04, 2026, 02:31AM. © 2026 PrimeMLS, Inc. All Rights Reserved.
 Advertising Broker: Derek Greene | The Greene Realty Group
