- Overview
- Description
- Property Details
- Location
- Facts & Features
- Getting Around
- Nearby Homes




$1,125,000
Monthly Est:$5,600
 5 Beds
 3 Baths
3 full baths
 2,575sqft
6706 Burlington Ave, St Petersburg, FL 33710
$1,125,000
$5,600/moEst:
Get Pre-Approved
Single Family Residence
Built in 2026
$-- HOA
9,000 sqft lot
$437/sq.ft
Description
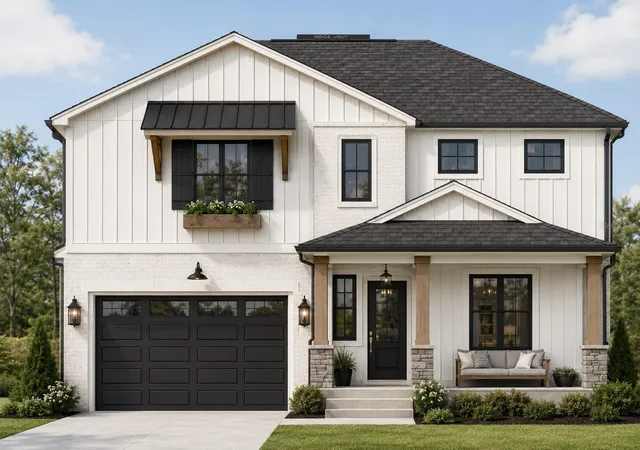
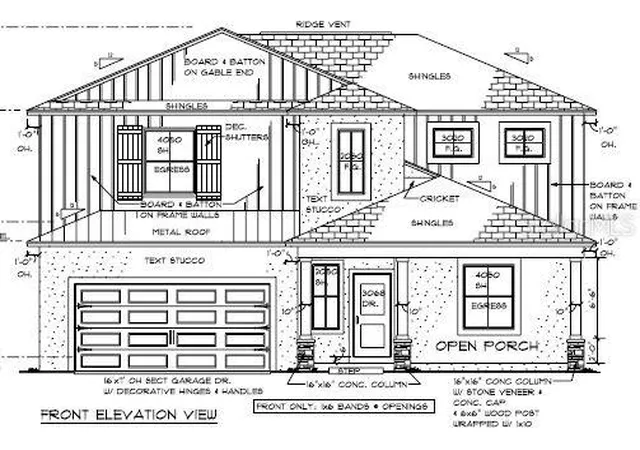
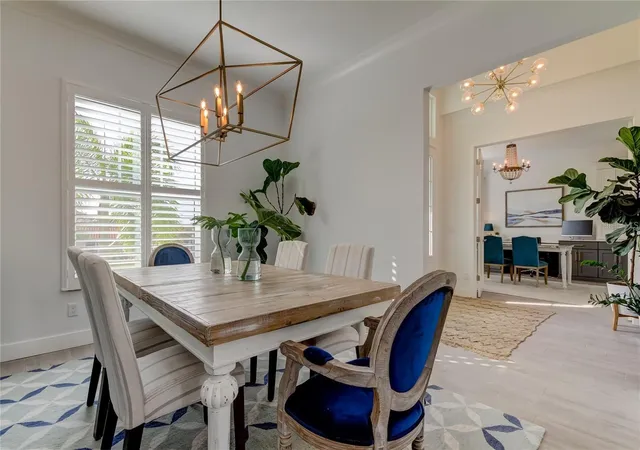
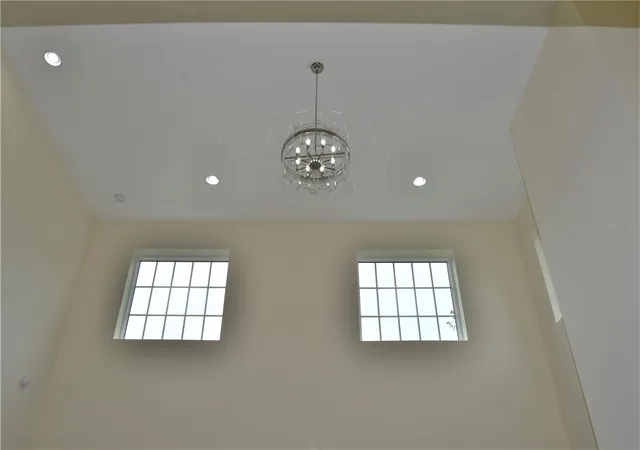
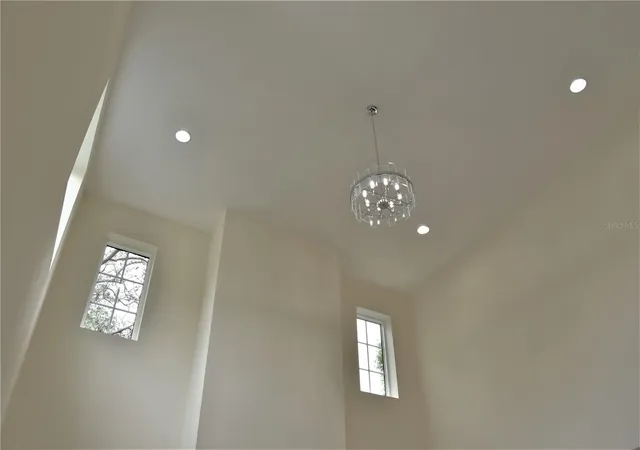
Pre-Construction. To be built. 5 minutes to the beach by car and only 15 minutes to the beach by bicycle! A generously sized front porch and soaring 2-story ceilings welcome you into this custom coastal home. 8’ doors and 5 ¼” baseboards make it feel grand. Lots of windows and canned lights accentuate the high ceilings and provide exceptional natural light throughout. Downstairs, you’ll find an office/bedroom with a full bathroom, the main living areas, a laundry room with a sink, the primary ensuite and a pet nook that’s tucked under the stairs. There’s also a spacious covered patio that overlooks the backyard with plenty of room for a swimming pool. The living room has a convenient beverage bar, so guests don’t have to go into the kitchen for drinks. The upstairs loft area overlooks the kitchen/island area and is the perfect second living space for guests. There are three spacious rooms upstairs with a large bathroom that boasts double sinks. This plan has ample closets for storage, including a walk-in pantry in the kitchen. Buyers can customize the floor plan and apply their favorite style to the exterior of the home. As always, the buyer gets to choose all of their doors, flooring, cabinetry, materials and colors!
- Houzeo last checked: 3 minutes ago
- Listing updated: July 1, 2026 at 2:59 pm
- Listing Provided by: Tammy Rhodes (814) 207-1849 | RHODES REALTY (814) 207-1849
- Source: Stellar MLS-FL as distributed by MLS GRID | MLS#: TB8524260

Property Details
Status
Active
Type
Single Family Residence
No. of Stories
2
County
City
Neighborhood
--
Year Built
2026
HOA Fees
-
Finished Area
2,575 sqft
Lot Size
9,000 sqft lot
Basement Area
- sqft
MLS Name
Stellar MLS
MLS Number
TB8524260
MLS Status
Active
Days on Market
122
Cumulative Days on Market
1

Continue Your Journey in App
Find your dream home, receive real-time updates, and many more!
Continue Your Journey in App
Find your dream home, receive real-time updates, and many more!
Location
Facts & Features
Rooms
Bedrooms & bathrooms
Bedrooms: 5
Bathrooms: 3
Dining Room
Level: First
Area: 132.00 Square Feet
Dimensions: 11x12
Office
Level: First
Area: 121.00 Square Feet
Dimensions: 11x11
Primary Bedroom
Level: First
Area: 221.00 Square Feet
Dimensions: 13x17
Kitchen
Level: First
Area: 228.00 Square Feet
Dimensions: 12x19
Great Room
Level: First
Area: 304.00 Square Feet
Dimensions: 16x19
Bedroom 2
Level: Second
Area: 132.00 Square Feet
Dimensions: 12x11
Bedroom 3
Level: Second
Area: 132.00 Square Feet
Dimensions: 12x11
Bedroom 4
Level: Second
Area: 161.00 Square Feet
Dimensions: 14x11.5
Interior
Heating
Central, Electric, Heat Pump, Zoned
Appliances
Bar Fridge, Dishwasher, Disposal, Electric Water Heater, Exhaust Fan, Freezer, Ice Maker, Microwave, Range, Refrigerator
Interior Features
Ceiling Fans(s), Eat In Kitchen, High Ceilings, Kitchen/family Room Combo, Open Floorplan, Primary Bedroom Main Floor, Solid Wood Cabinets, Split Bedroom, Stone Counters, Thermostat, Tray Ceiling(s)
Exterior Features
Lighting, Private Mailbox, Private Yard, Sliding Doors, Storage
Cooling
Central Air
Flooring
Hardwood
Window Features
Energy Star Qualified Windows, Storm Window(s)
Sewer
Public Sewer
Construction
Year Built
Year Built: 2026
Home type
Single Family Residence
Architectural Style
Coastal
Foundation Details
Slab
Property Condition
Pre Construction
Roof
Shingle
Construction Materials
Stucco
Utilities & Energy
Laundry Features
Inside, Laundry Room
Utilities
Bb/hs Internet Available, Cable Available, Cable Connected, Electricity Available, Electricity Connected, Phone Available, Public, Sewer Available, Sewer Connected, Water Available, Water Connected
Parking Features
Driveway, Electric Vehicle Charging Station(s), Ground Level, Guest, Open
Water Source
None
Security Features
Smoke Detector(s)
Other Features
Subdivision Name
Patriots Place
Patio And Porch Features
Covered, Front Porch, Patio, Porch, Rear Porch
Lot Features
Cleared, City Limits, Landscaped, Level, Oversized Lot, Paved
Community Features
Street Lights
Price History
| Date | Event | Price |
|---|---|---|
06/30/2026 Source: #MFRTB8524260 | Listed for Sale | $1,125,000 $437/sqft |
Nearby Homes

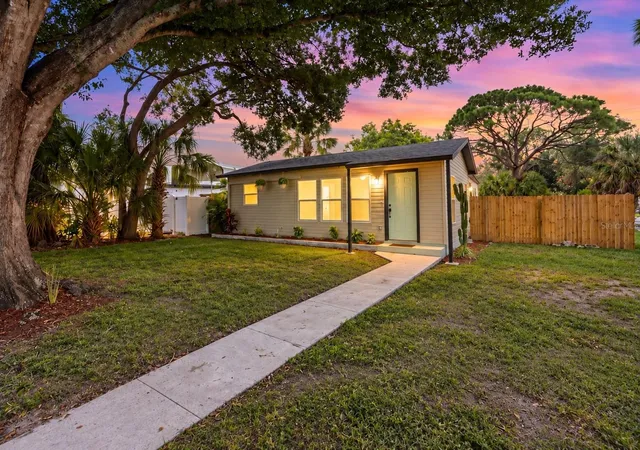
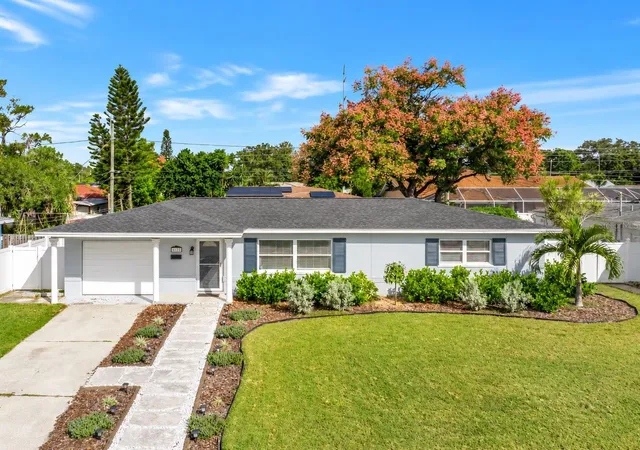
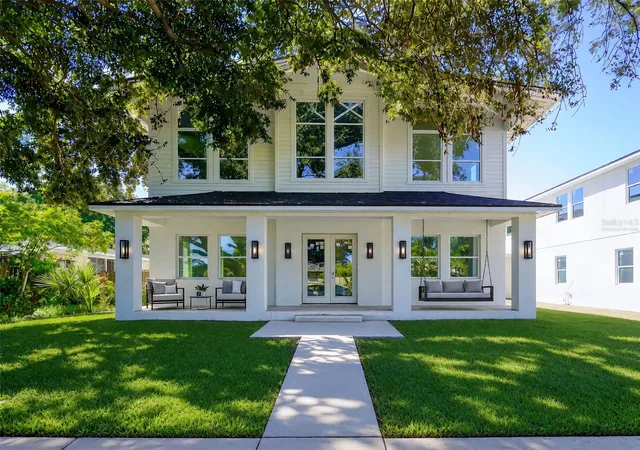
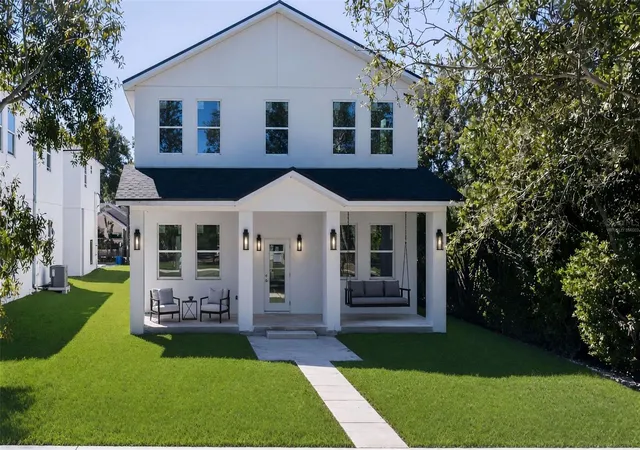

Find Homes by Property Features in St Petersburg, FL
Nearby New Homes For Sale

Based on information from Stellar MLS® through Oct 31, 2026, 05:45PM as submitted to and distributed by MLS GRID. All data is obtained from various sources and may not have been verified by the broker or MLS GRID. Supplied Open House Information is subject to change without notice. All information should be independently reviewed and verified for accuracy. Properties may or may not be listed by the office/agent presenting the information. IDX information is provided exclusively for consumers’ personal non-commercial use. It may not be used for any purpose other than to identify prospective properties consumers may be interested in purchasing. The data is deemed reliable but is not guaranteed by MLS GRID. The use of the MLS GRID Data may be subject to an end-user license agreement prescribed by the Member Participant’s applicable MLS, if any, and as amended from time to time. © 2026 Stellar MLS. All Rights Reserved.
 Advertising Broker: Fred McGill | Simple Showing, Inc
