- Overview
- Description
- Property Details
- Location
- HOA Management
- Facts & Features
- Getting Around
- Nearby Homes
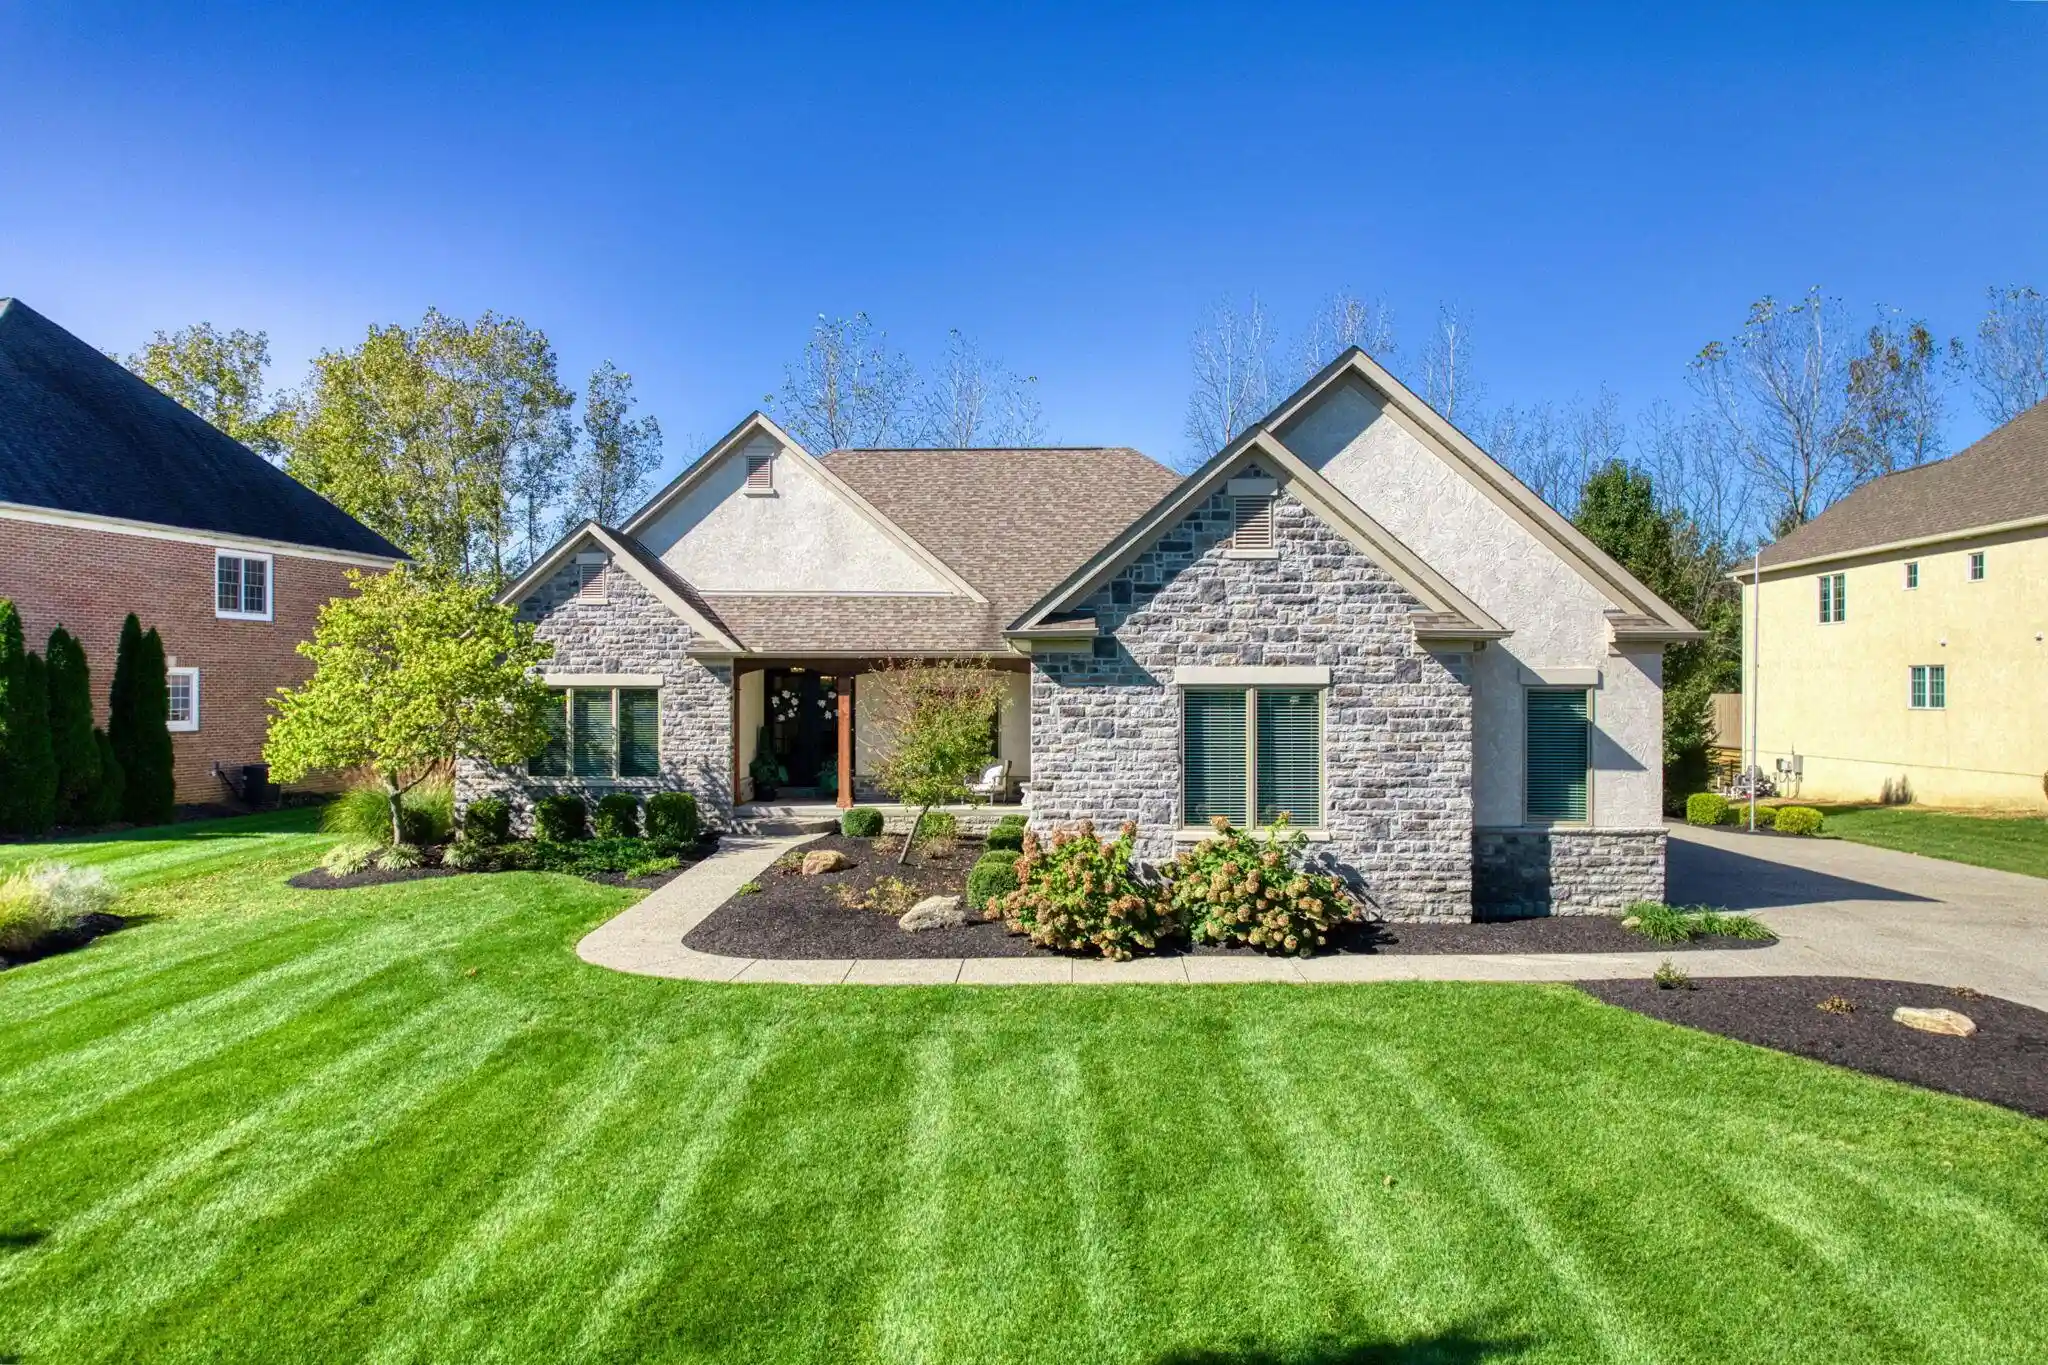


Street View
$915,000
Monthly Est:$4,554
 5 Beds
 4 Baths
3 full baths + 1 half bath
 4,300sqft
6707 Optimara Dr, Pickerington, OH 43147
$915,000
$4,554/moEst:
Get Pre-Approved
Single Family Residence
Built in 2017
$16.67/mo HOA
23,522.4 sqft lot
$213/sq.ft
Description
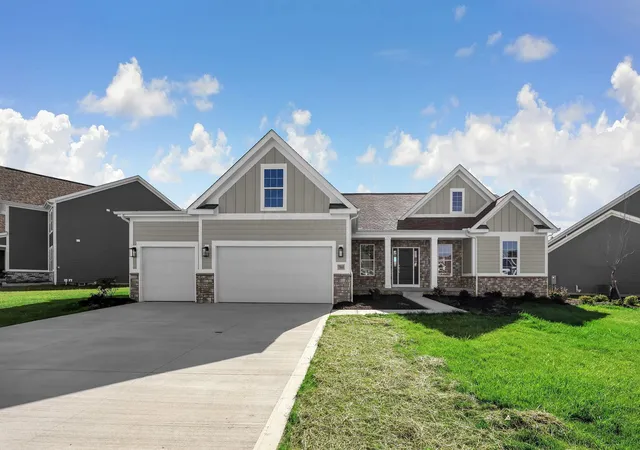
Welcome to 6707 Optimara Dr, where thoughtful design, exceptional craftsmanship, and effortless elegance come together. Situated on over 1/2 an acre, this custom ranch makes it easy to call home. 8-foot French doors greet guests at the front and open into a spacious entrance and with well-appointed Bourbon room, featuring custom Amish cabinetry adorned with leathered Quartzite countertop. 9-foot ceilings soar throughout flowing into the great room with vaulted, beamed ceiling and double-sided gas log fireplace, dining area and open kitchen. Two-tone cabinetry crowned with Quartz play home to luxury appliances and appurtenances such as dedicated wine/beverage coolers, stove-top pot filler and wet bar sink. Sharing the fireplace with the great room, the 4-season sunroom makes bringing the outside indoors simple on colder days. When weather decides to cooperate, escaping to the elevated patio is as easy as slipping out one of two sliders off the great room/dining area or is also accessible from the sunroom. Backing to a wooded setting, this patio is ready to entertain at the cabana style bar with tv, stereo, and built-in grill. The primary suite also enjoys direct access to the patio for soaking up the sun or stay in bed and kick on the custom electric fireplace to amp up the cozy factor! The well-lit, en-suite bathroom leads into a generous walk-in closet for all your wardrobe needs. The main level also hosts a walk-in pantry, two bedrooms off the entry which share a Jack-and-Jill full bath, and garage entrance with washer/dryer and small office. The finished walk-up basement has a kitchenette and dining area, large great room, 2 additional bedrooms with egress windows, full bath and a home gym with rubberized flooring. An ample utility/storage room is accessible from the home gym as well as a dedicated staircase from the Nature Stone floored 3-car garage. Other conveniences include sprinkler system, whole home generator, security and audio systems throughout.
- Houzeo last checked: 7 minutes ago
- Listing updated: October 24, 2026 at 1:57 pm
- Listing Provided by: Jordan C Conkey (614) 557-6984 | Coldwell Banker Realty (614) 451-0808
- Source: Columbus and Central Ohio Regional MLS-OH | MLS#: 226039962

Property Details
Status
Pending
Type
Single Family Residence
No. of Stories
-
County
City
Neighborhood
--
Year Built
2017
HOA Fees
$16.67/mo
Finished Area
4,300 sqft
Lot Size
23,522.4 sqft lot
Basement Area
- sqft
MLS Name
Columbus and Central Ohio Regional MLS
MLS Number
226039962
MLS Status
Pending
Days on Market
6

Continue Your Journey in App
Find your dream home, receive real-time updates, and many more!
Continue Your Journey in App
Find your dream home, receive real-time updates, and many more!
Location
HOA Management
N/A
HOA Fees
$200/ Annually
Amenities
 Amenities and services may be covered by one or multiple associations and service providers.
 Walk path
Disclaimer: Amenities are based on third-party information and may vary; buyers must independently verify all amenities, as information is deemed reliable but not guaranteed.
Facts & Features
Rooms
Bedrooms & bathrooms
Bedrooms: 5
Bathrooms: 4
Interior
Sewer
Public Sewer
Cooling
Central Air
Heating
Forced Air
Flooring
Wood, Ceramic/porcelain
Appliances
Dishwasher, Electric Water Heater, Gas Range, Humidifier, Microwave, Refrigerator, Water Purifier
Window Features
Insulated All
Construction
Year Built
Year Built: 2017
Home type
Single Family Residence
Architectural Style
Ranch
Foundation Details
Poured
Utilities & Energy
Security Features
Security System
Association Amenities
Sidewalk
Parking Features
Garage Door Opener, Attached Garage, Side Load
Basement
Walk Up Access, Walk Out Access, Egress Window(s), Full
Fireplace Features
Two, Decorative, Gas Log
Laundry Features
Electric Dryer Hookup
Water Source
Public
Other Features
Lot Features
Wooded
Patio And Porch Features
Patio
Subdivision Name
Violet Meadows
Price History
| Date | Event | Price |
|---|---|---|
10/24/2026 Source: | Pending | $915,000 $213/sqft |
10/23/2026 Source: | Listed for Sale | $915,000 $213/sqft |
10/21/2026 Source: | Coming Soon | $915,000 -2.65% $213/sqft |
01/31/2024 Source: | Price Increased | $939,900 +4.43% $219/sqft |
01/31/2024 Source: | Price Increased | $900,000 +13.94% $209/sqft |

Show more
Getting Around 6707 Optimara Dr
Bike Score®

Somewhat Bikeable
25/100
Walk Score®

Car-Dependent
0/100
Data provided by Redfin
Nearby Homes
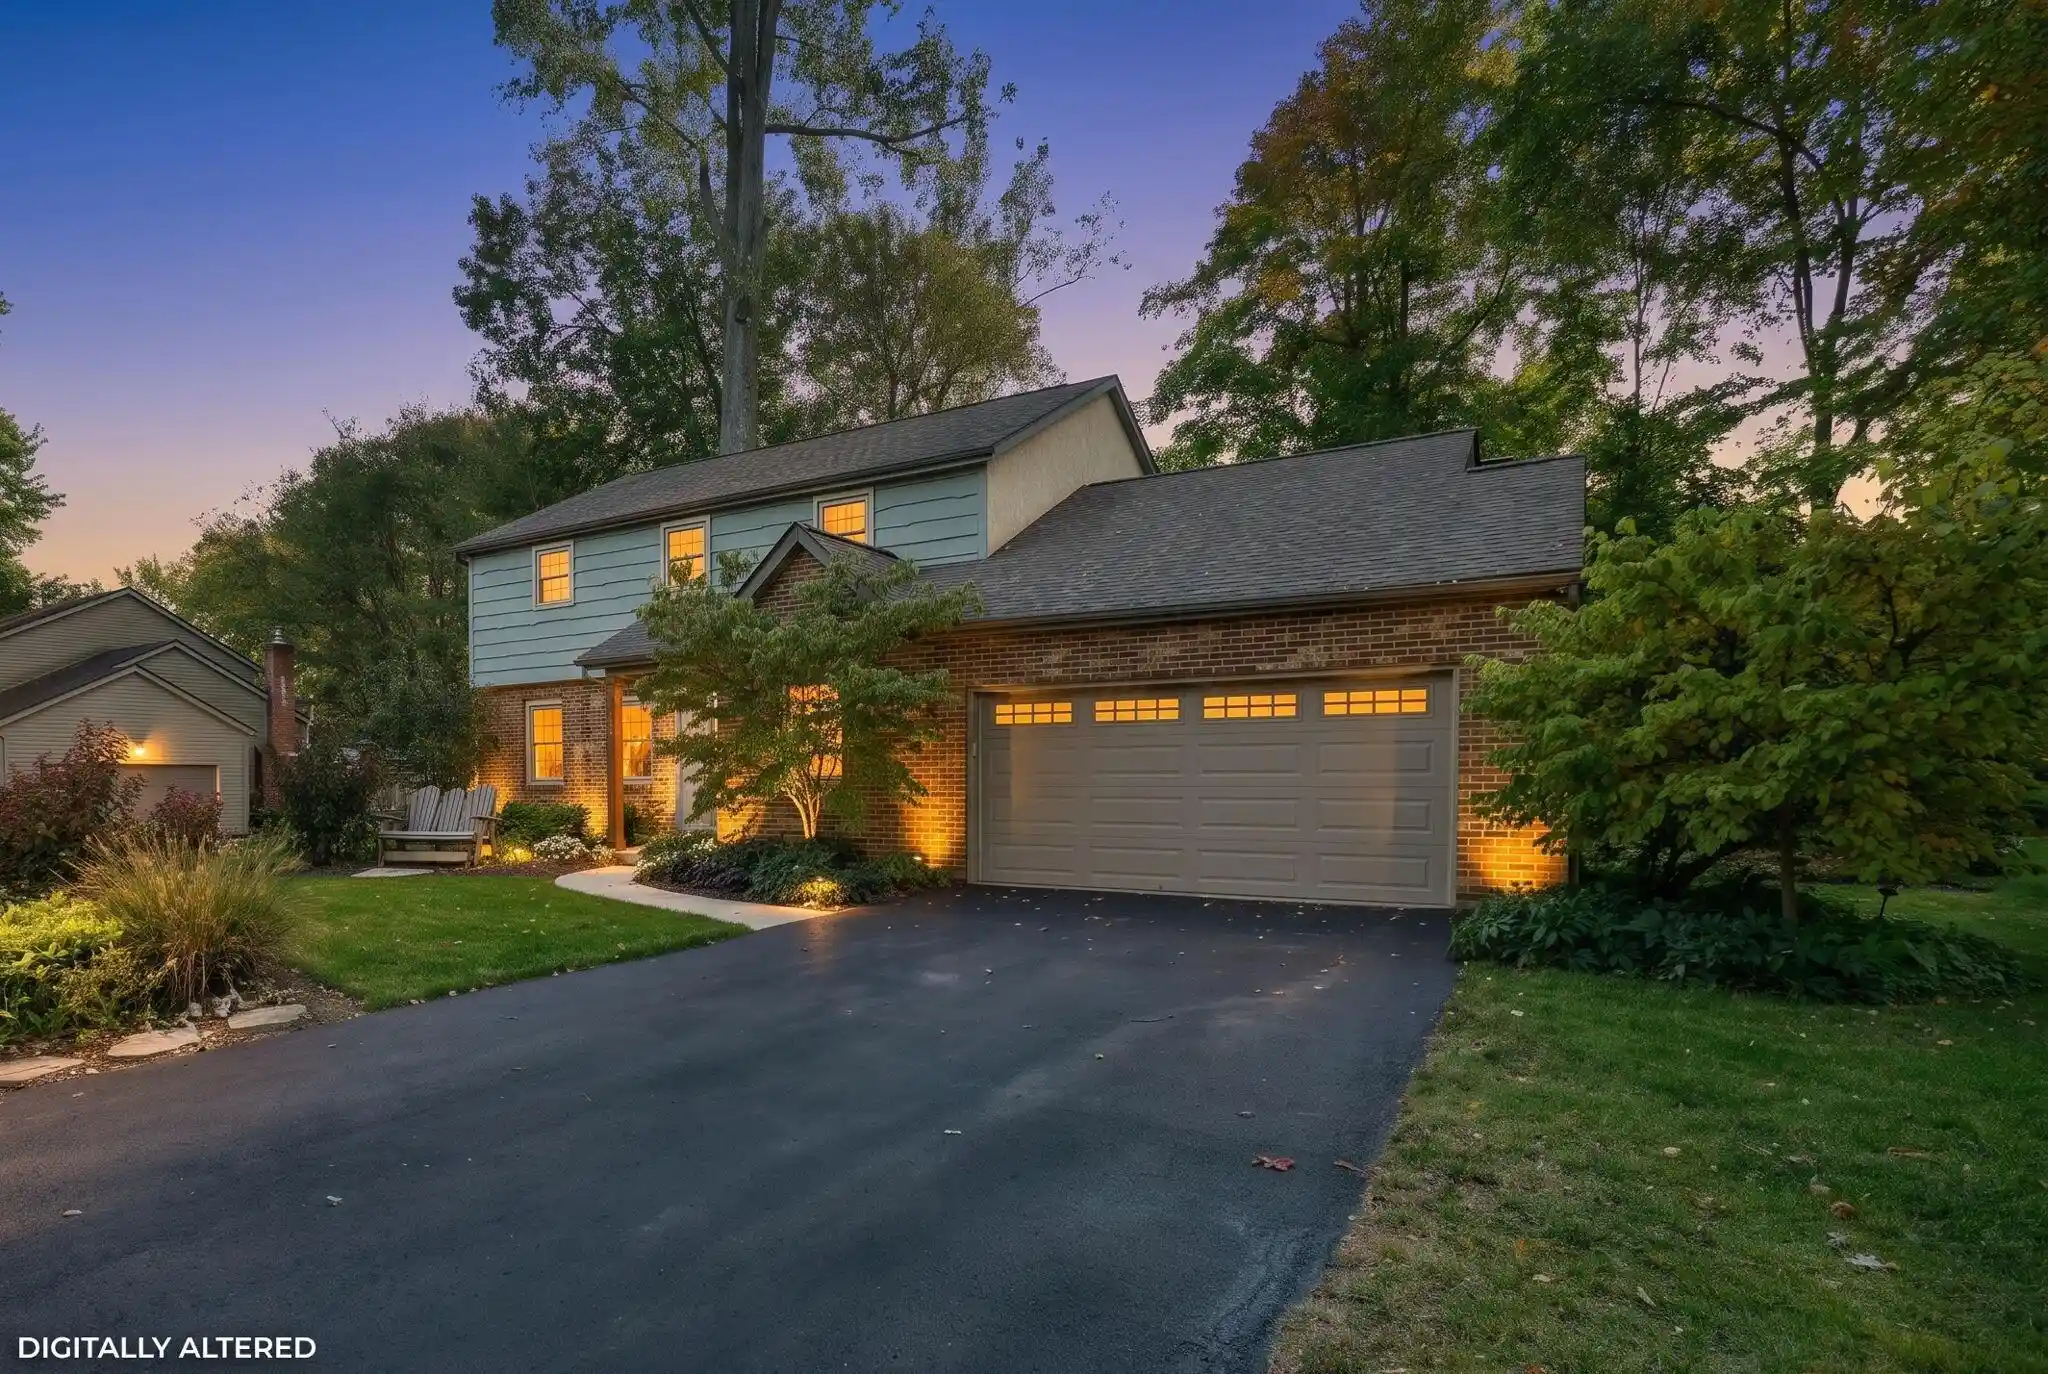


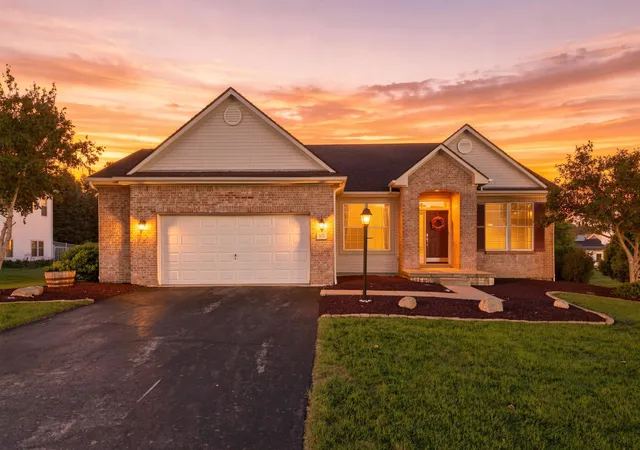
Find Homes by Property Features in Pickerington, OH
Nearby New Homes For Sale

Based on information from the Columbus Association of REALTORS (alternatively, from Multiple Listing Service of the Columbus Association of Realtors, Inc.) through Oct 30, 2026, 01:15AM. Information is provided exclusively for consumers’ personal, non-commercial use. It may not be used for any purpose other than to identify prospective properties that consumers may be interested in purchasing. The data is deemed reliable but is not guaranteed accurate by the MLS. No guarantee, warranty or representation of any kind is made regarding the completeness or accuracy of property information; such should be independently verified. Columbus Association of REALTORS expressly disclaims any liability in connection therewith. This website may not include listings or property addresses of sellers who have directed their listing brokers to withhold their listing or their property address from display on the Internet. © 2026 Copyright Columbus Association of REALTORS. All rights reserved.
 Advertising Broker: Nicholas Huscroft | Chosen Realty
