- Overview
- Description
- Property Details
- Location
- HOA Management
- Facts & Features
- Getting Around
- Nearby Homes

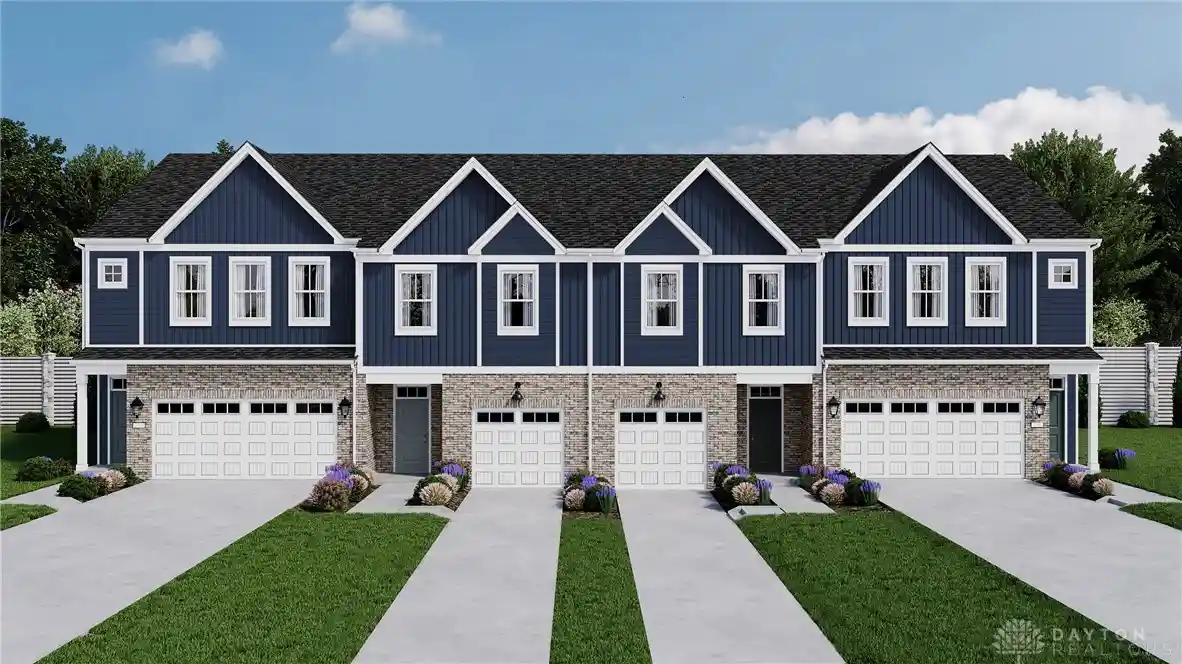

Street View
$280,000
Monthly Est:$1,394
 3 Beds
 3 Baths
2 full baths + 1 half bath
 1,664sqft
6708 Forest Hvn Dr #5, Middletown, OH 45044
$280,000
$1,394/moEst:
Get Pre-Approved
Single Family Residence
Built in -
$150/mo HOA
2,744.28 sqft lot
$168/sq.ft
Description
Located in the Lebanon School District, The Sycamore is a stylish new two-story townhome by Cristo Homes offering approximately 1,664 square feet of modern living space with 3 bedrooms, 2.5 baths and a 2-car garage. The open main level features 9-foot ceilings, expansive windows, and a beautifully designed kitchen with an island, pantry closet, broom closet, and access to the rear patio. Less than one mile from I-75, this low-maintenance community includes a pet-friendly walking trail, wooded views, lawn care, and a professionally managed HOA. Upgraded features in this home include Quartz tops in kitchen & bathrooms, wood laminate flooring at main level, tile flooring in grand bathroom, brushed nickel cabinet hardware, and this is an end unit.
- Houzeo last checked: 55 minutes ago
- Listing updated: November 3, 2026 at 8:22 pm
- Listing Provided by: Adam Marit (513) 204-0131 | Real Link (513) 204-0131
- Source: Dayton Realtors MLS-OH | MLS#: 972404

Property Details
Status
Active
Type
Single Family Residence
No. of Stories
2
County
City
Neighborhood
--
Year Built
-
HOA Fees
$150/mo
Finished Area
1,664 sqft
Lot Size
2,744.28 sqft lot
Basement Area
- sqft
MLS Name
Dayton Realtors MLS
MLS Number
972404
MLS Status
Active
Days on Market
1

Continue Your Journey in App
Find your dream home, receive real-time updates, and many more!
Continue Your Journey in App
Find your dream home, receive real-time updates, and many more!
Location
HOA Management
Eclipse Property Management
HOA Fees
$150/ Monthly
Amenities
 Amenities and services may be covered by one or multiple associations and service providers.
 Maintenance
 AssociationManagement
Disclaimer: Amenities are based on third-party information and may vary; buyers must independently verify all amenities, as information is deemed reliable but not guaranteed.
Facts & Features
Rooms
Bedrooms & bathrooms
Bedrooms: 3
Bathrooms: 3
Laundry
Level: Second
Area: 18.00 Square Feet
Dimensions: 3 x 6
Bedroom
Level: Second
Area: 121.00 Square Feet
Dimensions: 11 x 11
Bedroom
Level: Second
Area: 132.00 Square Feet
Dimensions: 12 x 11
PrimaryBedroom
Level: Second
Area: 224.00 Square Feet
Dimensions: 14 x 16
BreakfastRoomNook
Level: Main
Area: 120.00 Square Feet
Dimensions: 12 x 10
LivingRoom
Level: Main
Area: 168.00 Square Feet
Dimensions: 12 x 14
Kitchen
Level: Main
Area: 216.00 Square Feet
Dimensions: 9 x 24
EntryFoyer
Level: Main
Area: 60.00 Square Feet
Dimensions: 15 x 4
Interior
Interior Features
Kitchen Island, Kitchen Family Room Combo, Pantry, Quartz Counters, Solid Surface Counters, Walk In Closets
Exterior Features
Porch, Patio
Cooling
Central Air
Heating
Forced Air, Heat Pump
Construction
Year Built
-
Home type
Single Family Residence
Foundation Details
Slab
Construction Materials
Brick, Shingle Siding, Vinyl Siding
Utilities & Energy
Utilities
Water Available
Water Source
Private
Parking Features
Attached, Garage, Two Car Garage
Other Features
Subdivision Name
Havenwood
Patio And Porch Features
Patio, Porch
Price History
| Date | Event | Price |
|---|---|---|
11/03/2026 Source: | Listed for Sale | $280,000 $168/sqft |

Nearby Homes

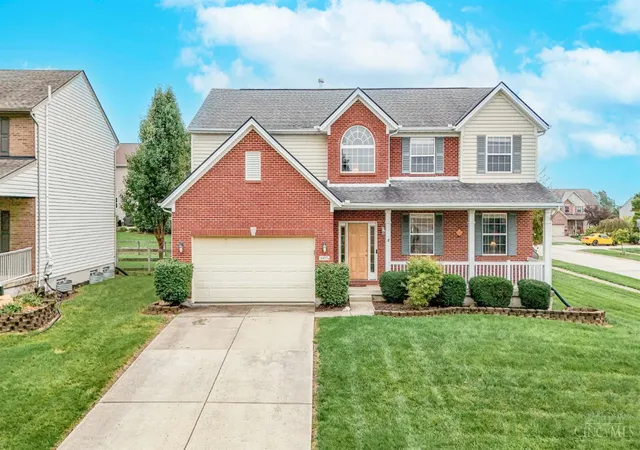
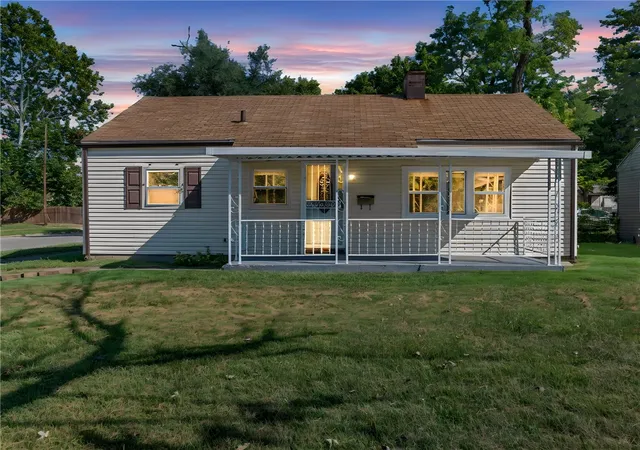
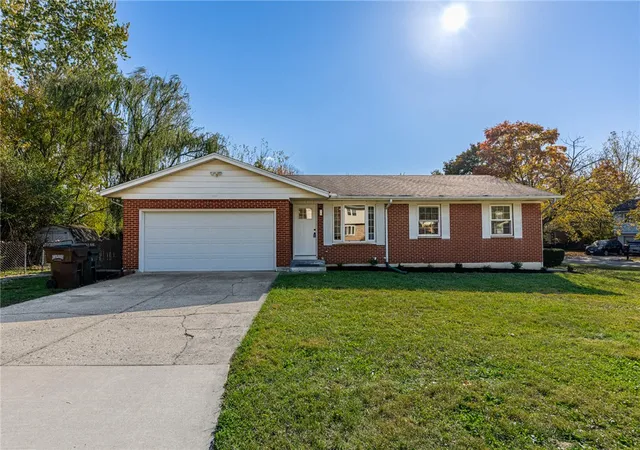
Find Homes by Property Features in Middletown, OH
Nearby New Homes For Sale

Based on information from Dayton Realtors® MLS through Nov 04, 2026, 12:45PM. Information is provided exclusively for consumers’ personal, non-commercial use, that it may not be used for any purpose other than to identify prospective properties consumers may be interested in purchasing. The data is deemed reliable but is not guaranteed accurate by the MLS. The MLS may, at its discretion, require use of other disclaimers as necessary to protect participants and/or the MLS from liability. This website may not include listings or property addresses of sellers who have directed their listing brokers to withhold their listing or their property address from display on the Internet. © 2026 Dayton Area Board of Realtors®, Inc. All rights reserved.
 Advertising Broker: Nicholas Huscroft | Chosen Realty
