- 0
- 2
- Overview
- Description
- Property Details
- Location
- Facts & Features
- Getting Around
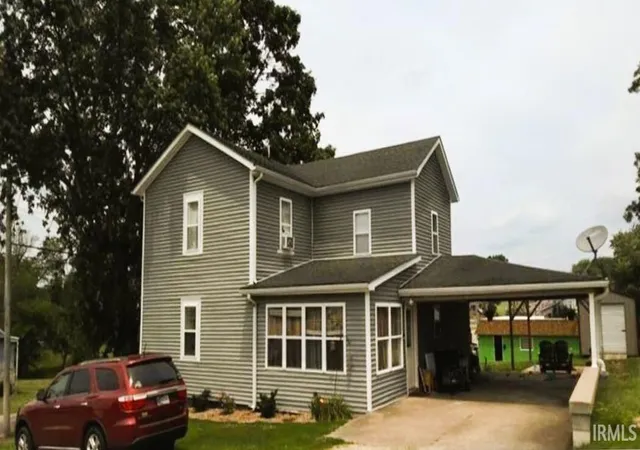

Street View
$212,000
Monthly Est:$1,055
 4 Beds
 2 Baths
2 full baths
 1,824sqft
6709 E Main Cross St, Celestine, IN 47521
$212,000
$1,055/moEst:
Get Pre-Approved
Manufactured On Land
Built in 1921
$-- HOA
6,970 sqft lot
$116/sq.ft
Description
Welcome yourself to a charming 4-bedroom, 2 full-bathroom home offering 1,824 finished square feet on a 0.16-acre lot in the heart of Celestine! Designed with both comfort and functionality in mind, this home features a desirable split-bedroom floorplan, allowing the spacious primary suite to serve as a private retreat complete with a walk-in closet. The inviting kitchen is equipped with stainless steel appliances, ample cabinetry, and a custom tile backsplash, while the dedicated dining room provides the perfect space for family meals or entertaining guests. Abundant natural light fills every room, creating a warm and welcoming atmosphere throughout the home. The main fl...
Continue Reading- Houzeo last checked: 14 minutes ago (September 23, 2026 at 4:02 pm)
- Listing updated: July 14, 2026 at 2:37 pm
- Listing Provided by: Marissa Goodness (812) 827-1253 | RE/MAX Local
- Source: Indiana Regional MLS-IN | MLS#: 202627851

Property Details
Status
Pending
Type
Manufactured Mobile Home
No. of Stories
-
County
--
City
Neighborhood
--
Year Built
1921
HOA Fees
-
Finished Area
1,824 sqft
Lot Size
6,970 sqft lot
Basement Area
- sqft
MLS Name
Indiana Regional MLS
MLS Number
202627851
MLS Status
Pending
Days on Market
72

Continue Your Journey in App
Find your dream home, receive real-time updates, and many more!
Download App
Continue Your Journey in App
Find your dream home, receive real-time updates, and many more!
Facts & Features
Rooms
Bedrooms & bathrooms
Bedrooms: 4
Bathrooms: 2
Interior
Cooling
Central Air
Appliances
Dishwasher, Microwave, Refrigerator, Window Treatments, Electric Cooktop, Electric Oven, Electric Range, Window Treatment Blinds
Interior Features
Cable Available, Ceiling Fan(s), Closet(s) Walk In, Detector Smoke, Disposal, Dryer Hook Up Electric, Landscaped, Patio Open, Range/oven Hook Up Elec, Split Br Floor Plan, Stand Up Shower, Tub/shower Combination, Main Level Bedroom Suite, Formal Dining Room, Main Floor Laundry, Washer Hook Up
Sewer
City
Heating
Conventional, Forced Air
Flooring
Vinyl
Construction
Year Built
Year Built: 1921
Home type
Manufactured On Land
Architectural Style
Other
Construction Materials
Vinyl Siding
Roof
Shingle
Utilities & Energy
Association Amenities
None
Parking Features
Concrete
Basement
Crawl Space, Cellar
Water Source
City
Fireplace Features
None
Other Features
Subdivision Name
None
Lot Features
Level
Price History
| Date | Event | Price |
|---|---|---|
07/11/2026 Source: | Pending | $212,000 $116/sqft |

Find Homes by Property Features in Celestine, IN


IDX information is provided exclusively for consumer's personal, non-commercial use and may not be used for any purpose other than to identify prospective properties that consumers may be interested in purchasing. Data is deemed reliable but is not guaranteed accurate by the MLS.
 Advertising Broker: Jonah Hartsburg | Hoosier Hub Realty


