- Overview
- Description
- Property Details
- Location
- Facts & Features
- Getting Around
- Nearby Homes




$260,000
Monthly Est:$1,294
 3 Beds
 1 Bath
1 full bath
 1,268sqft
6709 Five Acre Rd, Plant City, FL 33565
$260,000
$1,294/moEst:
Get Pre-Approved
Single Family Residence
Built in 1984
$-- HOA
2.39 acres lot
$205/sq.ft
Description
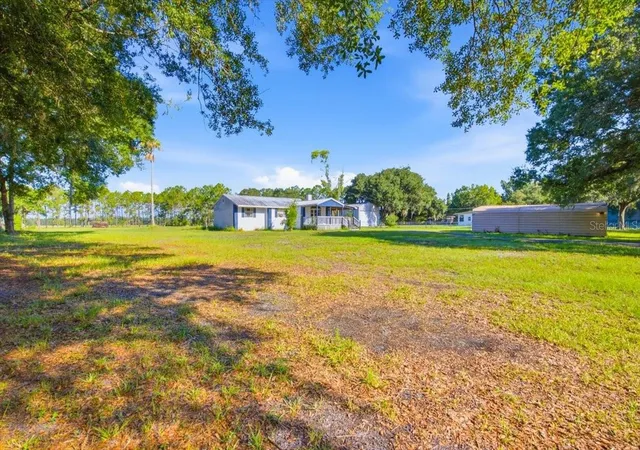
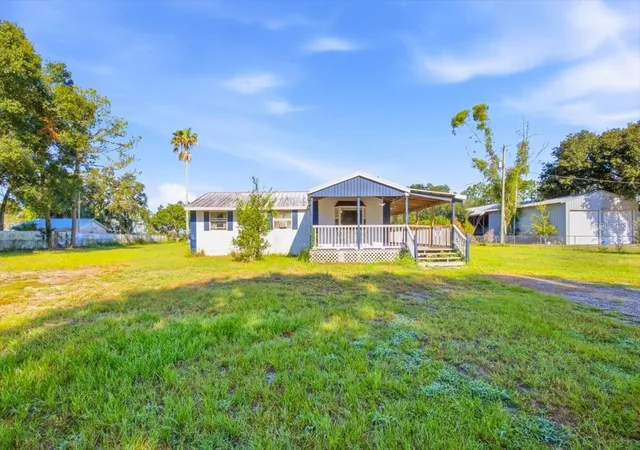
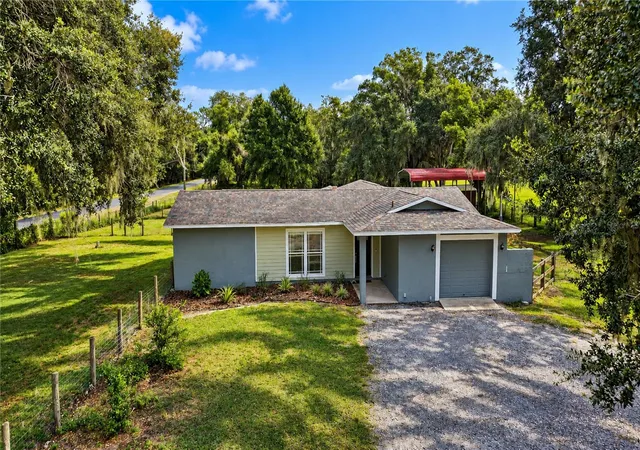
Handyman Special with 2.29 Fenced Acres! Bring your vision and finishing touches to transform this property into your own private country retreat. This 3-bedroom, 1-bath single family home is being sold As-Is with no repairs and offers an excellent opportunity for investors, renovators, or buyers looking for acreage with unlimited potential.
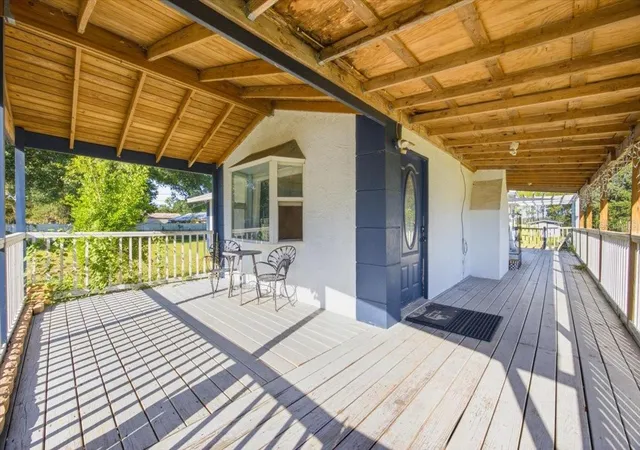
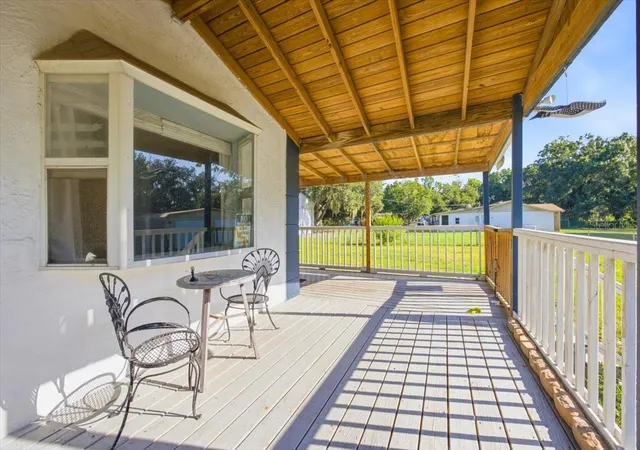
Situated on 2.29 fully fenced acres, the property features a security entrance gate, front and side open porches, and a huge backyard with no rear neighbors, providing privacy and peaceful country living.
Inside, you'll find an updated kitchen with white shaker cabinets, granite countertops, vaulted ceilings, ceiling fans, and a cozy wood-burning fireplace. The home is served by a well and a septic system, helping to reduce monthly utility costs. It also includes central heat and air (per owner, works). The window air conditioner located in one bedroom is used by the owner as a cost-saving alternative to operating the central HVAC system.
One of the property's best features is the impressive 25' x 35' detached metal garage/workshop with electricity, offering abundant space for vehicles, equipment, storage, hobbies, or a workshop. The home also features a durable metal roof.
Located in a quiet rural community north of Plant City, this property is not located in a flood zone; flood insurance is not required, and there are no HOA fees or deed restrictions.
Whether you're looking for a renovation project, investment opportunity, or a peaceful country property to customize, this acreage offers tremendous potential.
- Houzeo last checked: 0 minutes ago
- Listing updated: October 6, 2026 at 7:44 pm
- Listing Provided by: Mike Griffin (813) 967-3607 , Elizabeth Griffin | REALTY ADVISOR EXPERTS (813) 967-3607
- Source: Stellar MLS-FL | MLS#: TB8525344

Property Details
Status
Active
Type
Single Family Residence
No. of Stories
-
County
City
Neighborhood
--
Year Built
1984
HOA Fees
-
Finished Area
1,268 sqft
Lot Size
2.39 acres lot
Basement Area
- sqft
MLS Name
Stellar MLS
MLS Number
TB8525344
MLS Status
Active
Days on Market
99
Cumulative Days on Market
77

Continue Your Journey in App
Find your dream home, receive real-time updates, and many more!
Download App
Continue Your Journey in App
Find your dream home, receive real-time updates, and many more!
Location
Facts & Features
Rooms
Bedrooms & bathrooms
Bedrooms: 3
Bathroom: 1
Primary Bedroom
Level: First
Area: 121.00 Square Feet
Dimensions: 11x11
Living Room
Level: First
Area: 110.00 Square Feet
Dimensions: 11x10
Kitchen
Level: First
Area: 143.00 Square Feet
Dimensions: 13x11
Bedroom 2
Level: First
Area: 121.00 Square Feet
Dimensions: 11x11
Bathroom 3
Level: First
Area: 80.00 Square Feet
Dimensions: 10x8
Foyer
Level: First
Area: 117.00 Square Feet
Dimensions: 13x9
Den
Level: First
Area: 330.00 Square Feet
Dimensions: 30x11
Interior
Heating
Central, Electric
Cooling
Central Air, Mini Split Unit(s)
Sewer
Septic Tank
Exterior Features
Balcony, Dog Run
Interior Features
Cathedral Ceiling(s), Ceiling Fans(s), Solid Surface Counters
Appliances
Dishwasher, Electric Water Heater, Refrigerator, Water Softener
Flooring
Laminate
Construction
Year Built
Year Built: 1984
Home type
Single Family Residence
Construction Materials
Stucco, Frame
Foundation Details
Crawlspace
Property Condition
Fixer
Architectural Style
Bungalow
Roof
Metal
Utilities & Energy
Fireplace Features
Living Room, Wood Burning
Water Source
Well
Laundry Features
None
Utilities
Bb/hs Internet Available, Cable Available, Cable Connected
Parking Features
Workshop In Garage
Other Features
Lot Features
Cleared, In County, Paved, Zoned For Horses
Patio And Porch Features
Covered, Deck, Front Porch, Side Porch, Wrap Around
Subdivision Name
Unplatted
Vegetation
Trees/landscaped
Price History
| Date | Event | Price |
|---|---|---|
09/17/2026 Source: #MFRTB8525344 | Price Decreased | $269,900 -1.82% $213/sqft |
09/05/2026 Source: | Price Increased | $274,900 +5.77% $217/sqft |
09/02/2026 Source: | Price Decreased | $259,900 -0.04% $205/sqft |
08/07/2026 Source: | Listed for Sale | $260,000 -16.40% $205/sqft |
07/21/2026 Source: | Pending | $311,000 $245/sqft |

Show more
Nearby Homes


Find Homes by Property Features in Plant City, FL
Nearby New Homes For Sale

Based on information from Stellar MLS® through Oct 11, 2026, 02:00PM as submitted to and distributed by MLS GRID. All data is obtained from various sources and may not have been verified by the broker or MLS GRID. Supplied Open House Information is subject to change without notice. All information should be independently reviewed and verified for accuracy. Properties may or may not be listed by the office/agent presenting the information. IDX information is provided exclusively for consumers’ personal non-commercial use. It may not be used for any purpose other than to identify prospective properties consumers may be interested in purchasing. The data is deemed reliable but is not guaranteed by MLS GRID. The use of the MLS GRID Data may be subject to an end-user license agreement prescribed by the Member Participant’s applicable MLS, if any, and as amended from time to time. © 2026 Stellar MLS. All Rights Reserved.
 Advertising Broker: Fred McGill | Simple Showing, Inc