- Overview
- Description
- Property Details
- Location
- HOA Management
- Facts & Features
- Getting Around
- Nearby Homes



$149,999
Monthly Est:$747
 2 Beds
 2 Baths
2 full baths
 960sqft
6710 36th Avenue E #87, Palmetto, FL 34221
$149,999
$747/moEst:
Get Pre-Approved
Manufactured Home
Built in 1983
$216.67/mo HOA
4,443 sqft lot
$156/sq.ft
Description
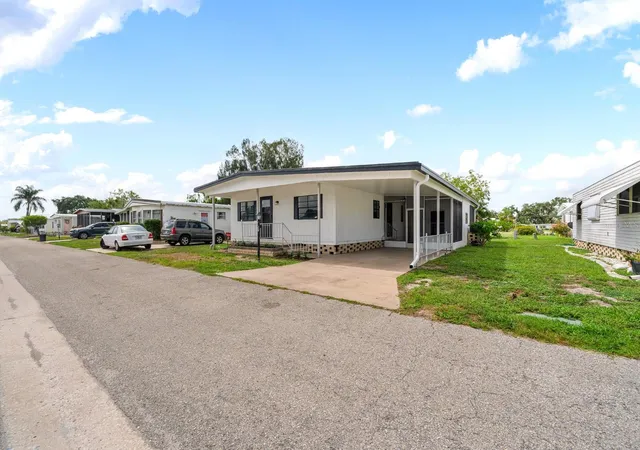
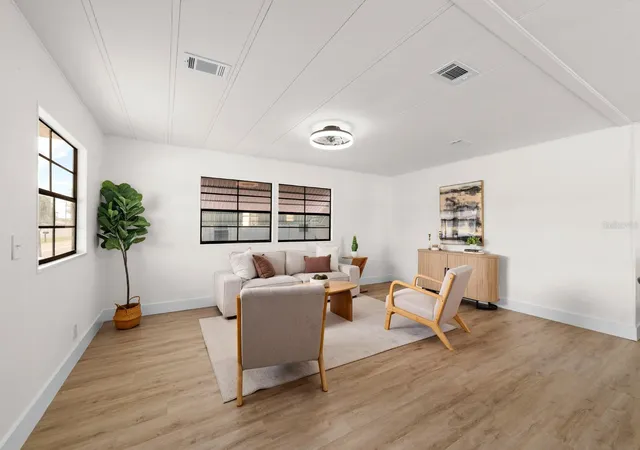
Step into bright, comfortable living in this beautifully updated single-story manufactured home. Its open-concept living and kitchen area feels airy and welcoming, with abundant natural light, a soft neutral color palette, wood-look flooring, crisp white cabinetry with gold-tone hardware, stainless-steel appliances, and a convenient breakfast bar with seating.
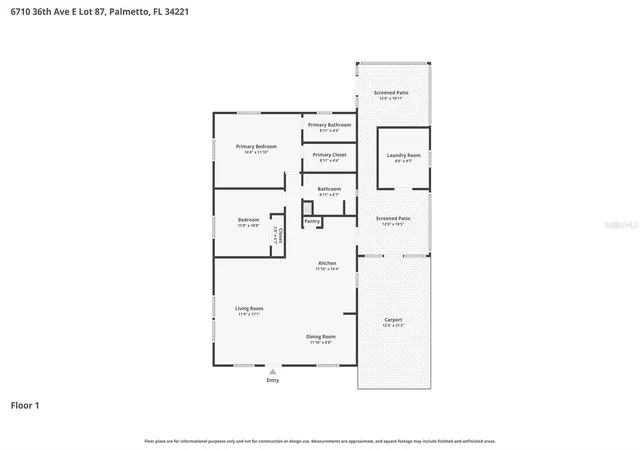
The peaceful bedrooms offer comfortable places to unwind, while the updated bathrooms feature stylish details such as a marble-look tiled shower, contemporary fixtures, and warm metallic accents. An additional unfurnished room provides wonderful flexibility and could easily serve as a bedroom, home office, craft room, or hobby space. The dedicated utility area includes laundry connections, utility sink, shelving, and water heater.
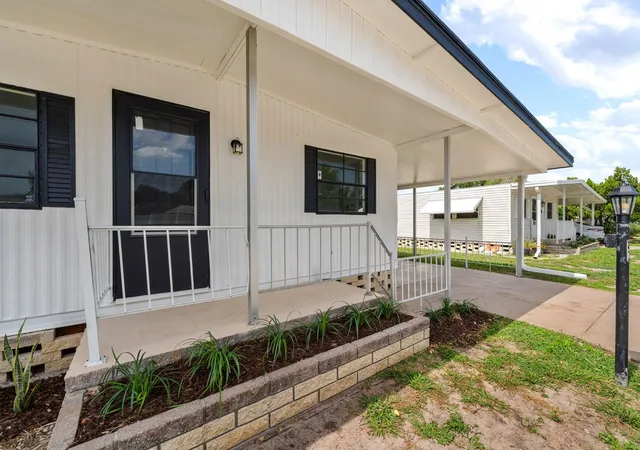
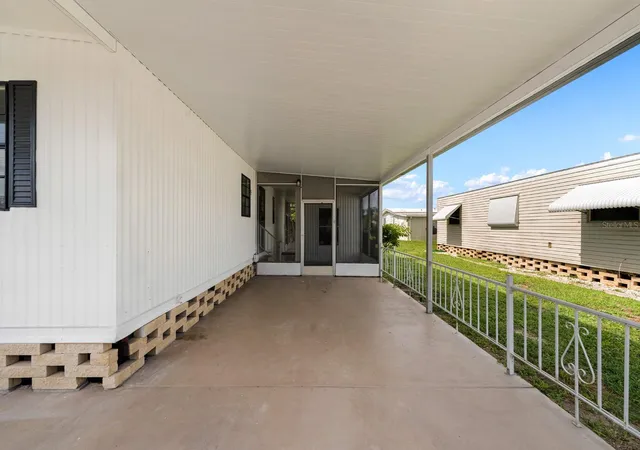
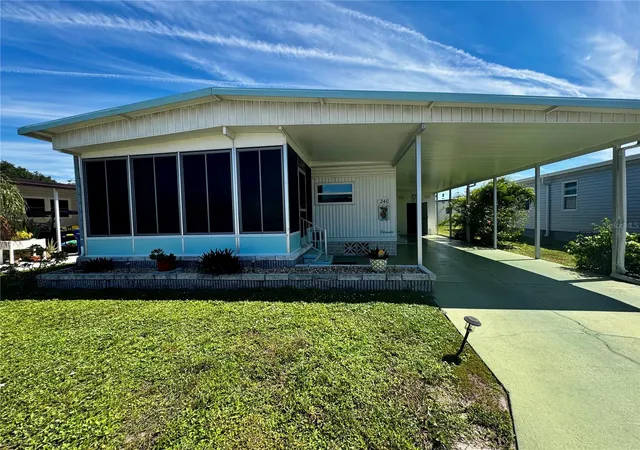
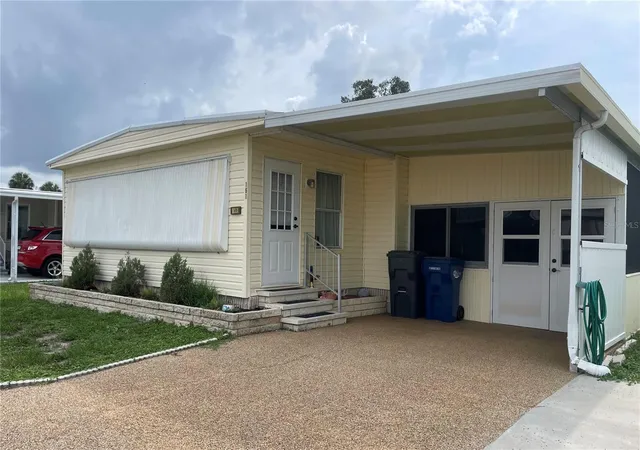
Outside, enjoy a covered, screened porch that's perfect for relaxing or entertaining. The property also includes a concrete driveway with parking, a green lawn, and a low-maintenance exterior. Located in an established manufactured-home community, the home is surrounded by mature greenery and offers convenient road access.
Ideally positioned near the clubhouse and heated pool, this welcoming, all-ages community allows up to two pets. Low quarterly fees include water, sewer, cable, internet, trash collection, and internet, adding everyday convenience and excellent value.
For added peace of mind, All Weather Enterprises installed a new roofing system in 2016, and the home's tie-downs were retrofitted and upgraded in 2018.
- Houzeo last checked: 10 hours ago
- Listing updated: October 4, 2026 at 8:39 pm
- Listing Provided by: Keith Flanagan (727) 331-5286 | EXP REALTY LLC (866) 308-7109
- Source: Stellar MLS-FL | MLS#: TB8529375

Property Details
Status
Active
Type
Manufactured Mobile Home
No. of Stories
1
County
City
Neighborhood
--
Year Built
1983
HOA Fees
$216.67/mo
Finished Area
960 sqft
Lot Size
4,443 sqft lot
Basement Area
- sqft
MLS Name
Stellar MLS
MLS Number
TB8529375
MLS Status
Active
Days on Market
86
Cumulative Days on Market
81

Continue Your Journey in App
Find your dream home, receive real-time updates, and many more!
Download App
Continue Your Journey in App
Find your dream home, receive real-time updates, and many more!
Location
HOA Management
Newby Management / Judy Alford
HOA Fees
$650/ Quarterly
Amenities
 Amenities and services may be covered by one or multiple associations and service providers.
 Sewer
Sewer
 Pool
Pool
 Water
Water
 Cable TV
 Internet
 Management
Common Area Taxes
Escrow Reserves Fund
Disclaimer: Amenities are based on third-party information and may vary; buyers must independently verify all amenities, as information is deemed reliable but not guaranteed.
Facts & Features
Rooms
Bedrooms & bathrooms
Bedrooms: 2
Bathrooms: 2
Living Room
Level: First
Area: 255.00 Square Feet
Dimensions: 17x15
Dining Room
Level: First
Area: 96.00 Square Feet
Dimensions: 12x8
Kitchen
Level: First
Area: 126.00 Square Feet
Dimensions: 14x9
Primary Bedroom
Level: First
Area: 154.00 Square Feet
Dimensions: 14x11
Bedroom 2
Level: First
Area: 120.00 Square Feet
Dimensions: 12x10
Interior
Heating
Central, Electric
Appliances
Dishwasher, Disposal, Dryer, Electric Water Heater, Range
Interior Features
Built In Features, Ceiling Fans(s), Open Floorplan, Primary Bedroom Main Floor, Walk In Closet(s), Window Treatments
Flooring
Luxury Vinyl
Cooling
Central Air
Exterior Features
Rain Gutters
Sewer
Public Sewer
Construction
Year Built
Year Built: 1983
Home type
Manufactured Home
Foundation Details
Crawlspace
Construction Materials
Metal Siding
Roof
Shingle
Utilities & Energy
Utilities
Cable Connected
Water Source
Public
Laundry Features
Electric Dryer Hookup, Washer Hookup
Other Features
Subdivision Name
Shadow Brook Mobile Home
Price History
| Date | Event | Price |
|---|---|---|
07/31/2026 Source: | Price Decreased | $159,999 -5.83% $167/sqft |
07/15/2026 Source: | Listed for Sale | $169,900 +13.27% $177/sqft |
07/15/2026 Source: | Price Increased | $149,999 +11899.92% $156/sqft |
03/01/2021 Source: | Sold | $1,250 $1/sqft |

Getting Around 6710 36th Avenue E
Bike Score®

Somewhat Bikeable
25/100
Walk Score®

Car-Dependent
1/100
Data provided by Redfin
Nearby Homes

Find Homes by Property Features in Palmetto, FL

Based on information from Stellar MLS® through Oct 09, 2026, 02:30PM as submitted to and distributed by MLS GRID. All data is obtained from various sources and may not have been verified by the broker or MLS GRID. Supplied Open House Information is subject to change without notice. All information should be independently reviewed and verified for accuracy. Properties may or may not be listed by the office/agent presenting the information. IDX information is provided exclusively for consumers’ personal non-commercial use. It may not be used for any purpose other than to identify prospective properties consumers may be interested in purchasing. The data is deemed reliable but is not guaranteed by MLS GRID. The use of the MLS GRID Data may be subject to an end-user license agreement prescribed by the Member Participant’s applicable MLS, if any, and as amended from time to time. © 2026 Stellar MLS. All Rights Reserved.
 Advertising Broker: Fred McGill | Simple Showing, Inc