Realty Solution
Powered by 
- 13
- Overview
- Description
- Property Details
- Location
- HOA Management
- Facts & Features
- Getting Around
- Nearby Homes
 Hot
 New Construction
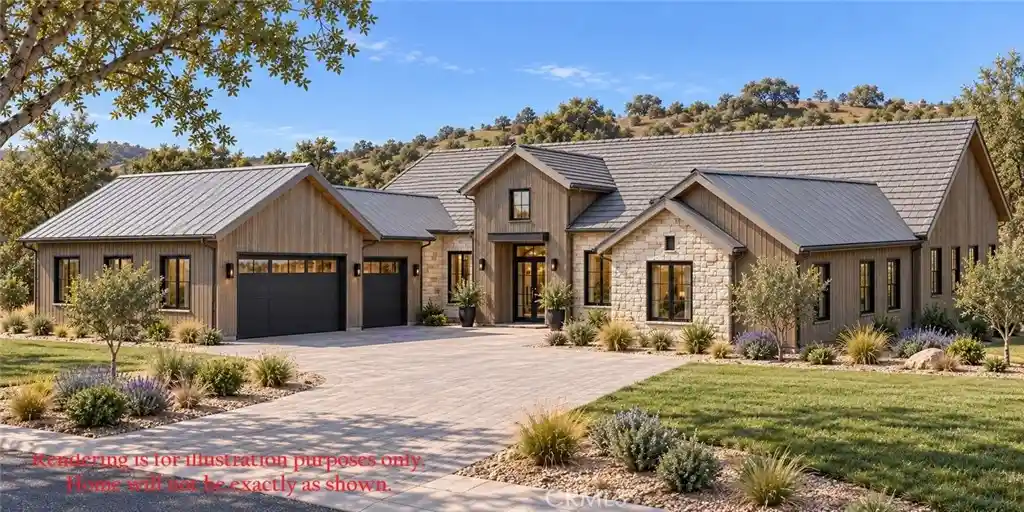


Street View
Listed by: Taylor North (805) 595-7900 DRE #01936978 | San Luis Bay Realty (805) 595-7900
$3,200,000
Monthly Est:$15,928
 4 Beds
 6 Baths
1 full bath + 1 half bath
 4,223sqft
6710 Tierras Altas Ln, San Luis Obispo, CA 93405
$3,200,000
$15,928/moEst:
Get Pre-Approved
Single Family Residence
Built in 2027
$723/mo HOA
16,500 sqft lot
$758/sq.ft
Description
Situated on a private cul-de-sac in a gated community, this exceptional residence spans approximately 4,223 square feet and pairs generous proportions with sophisticated finishes and seamless indoor-outdoor living. With four bedrooms plus a private office and 5.5 baths, the home offers abundant space for everyday living, entertaining, and hosting guests.
At the heart of the home, the chef’s kitchen makes a striking statement with an oversized island, waterfall quartz countertops, luxury appliances, and abundant storage. An elegant formal dining room provides plenty of room to gather everyone around the table for holidays and special occasions, complemented by a built-in, climate-controlled glass wine display that keeps favorite vintages beautifully showcased and ready for entertaining.
The expansive great room is designed to impress, with a dramatic fireplace feature wall, wet bar, and breathtaking views through 20-foot bypass doors that create a stunning connection to the outdoors.
Step outside to a spacious covered patio, where an outdoor fireplace sets the scene for relaxed coastal evenings. The generous backyard offers additional possibilities, including room for a pool.
The primary suite is a private retreat of its own, complete with a fireplace, wet bar, mountain views, and direct access to the backyard. Floor-to-ceiling built-in cabinetry provides exceptional storage in the primary closet, while the spa-inspired bath invites you to unwind with a luxurious walk-in shower and soaking tub.
Additional highlights include an oversized three-car garage wired for an EV charger and dual electric HVAC systems. Thoughtfully designed for both grand-scale entertaining and comfortable daily living, this home delivers the space, amenities, and refined details expected of a truly exceptional residence.
- Houzeo last checked: 1 minute ago
- Listing updated: October 14, 2026 at 8:27 pm
- Source: California Regional MLS-CA | MLS#: SC26220706

Property Details
Status
Active
Type
Single Family Residence
No. of Stories
1
County
City
Neighborhood
--
Year Built
2027
HOA Fees
$723/mo
Finished Area
4,223 sqft
Lot Size
16,500 sqft lot
Basement Area
- sqft
MLS Name
California Regional MLS
MLS Number
SC26220706
MLS Status
Active
Days on Market
24
Cumulative Days on Market
1

Continue Your Journey in App
Find your dream home, receive real-time updates, and many more!
Continue Your Journey in App
Find your dream home, receive real-time updates, and many more!
Location
HOA Management
Avila Canyon Estates
HOA Fees
$722.65/ Monthly
Amenities
 Amenities and services may be covered by one or multiple associations and service providers.
 Bike Trails
 Security Gate
 Management
Disclaimer: Amenities are based on third-party information and may vary; buyers must independently verify all amenities, as information is deemed reliable but not guaranteed.
Facts & Features
Rooms
Bedrooms & bathrooms
Bedrooms: 4
Bathrooms: 6
Interior
Heating
Forced Air
Interior Features
Wet Bar, Breakfast Bar, Separate Formal Dining Room, High Ceilings, Open Floorplan, Pantry, Quartz Counters, Bedroom On Main Level, Main Level Primary, Multiple Primary Suites, Primary Suite, Walk In Pantry, Walk In Closets
Appliances
Six Burner Stove, Dishwasher, Gas Cooktop, Disposal, Microwave, Range Hood
Cooling
Central Air, Dual
Sewer
Shared Septic
Flooring
Vinyl
Exterior Features
Rain Gutters
Window Features
Low Emissivity Windows, Screens
Construction
Year Built
Year Built: 2027
Home type
Single Family Residence
Foundation Details
Slab
Roof
Concrete, Metal, Mixed, Tile
Property Condition
Under Construction
Construction Materials
Drywall, Stone Veneer, Stucco, Wood Siding
Utilities & Energy
Parking Features
Driveway, Garage
Utilities
Cable Connected, Electricity Connected, Natural Gas Connected, Phone Connected, Sewer Connected, See Remarks, Water Connected
Pool Features
None
Security Features
Carbon Monoxide Detectors, Gated Community, Smoke Detectors
Association Amenities
Controlled Access, Management, Trails
Laundry Features
Inside, Laundry Room
Fireplace Features
Gas, Living Room, Primary Bedroom, Outside
Water Source
Private, Shared Well
Other Features
Community Features
Hiking, Gated
Disclosures
Covenants Restrictions Disclosure, Hoa Disclosure
Lot Features
Zero To One Unit Acre, Back Yard, Cul De Sac, Drip Irrigation Bubblers, Street Level
Patio And Porch Features
Covered, Patio
Subdivision Name
Avila Canyon Estates
Price History
| Date | Event | Price |
|---|---|---|
10/13/2026 Source: | Listed for Sale | $3,200,000 $758/sqft |

Nearby Homes
Find Homes by Property Features in San Luis Obispo, CA
Nearby New Homes For Sale


Based on information from California Regional Multiple Listing Service, Inc. as of Nov 06, 2026, 11:30PM and /or other sources. All data, including all measurements and calculations of area, is obtained from various sources and has not been, and will not be, verified by broker or MLS. All information should be independently reviewed and verified for accuracy. Properties may or may not be listed by the office/agent presenting the information. Information being provided is for consumers’ personal, non-commercial use and may not be used for any purpose other than to identify prospective properties consumers may be interested in purchasing. This website may not include listings or property addresses of sellers who have directed their listing brokers to withhold their listing or their property address from display on the Internet. © 2026 California Regional Multiple Listing Service. All Rights Reserved.
 Advertising Broker: William Johnson DRE #01463271 | William Johnson Brokerage
