- Overview
- Description
- Property Details
- Location
- Facts & Features
- Getting Around
- Nearby Homes




$475,000
Monthly Est:$2,364
 4 Beds
 2 Baths
2 full baths
 1,326sqft
6711 Dartmouth Ave N, Saint Petersburg, FL 33710
$475,000
$2,364/moEst:
Get Pre-Approved
Single Family Residence
Built in 1953
$-- HOA
7,750 sqft lot
$358/sq.ft
Description
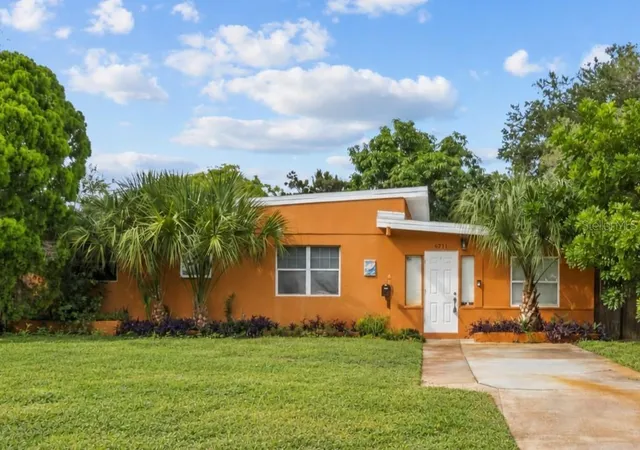
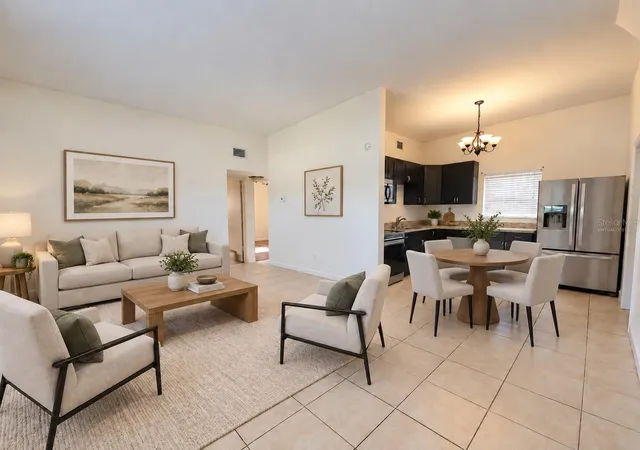
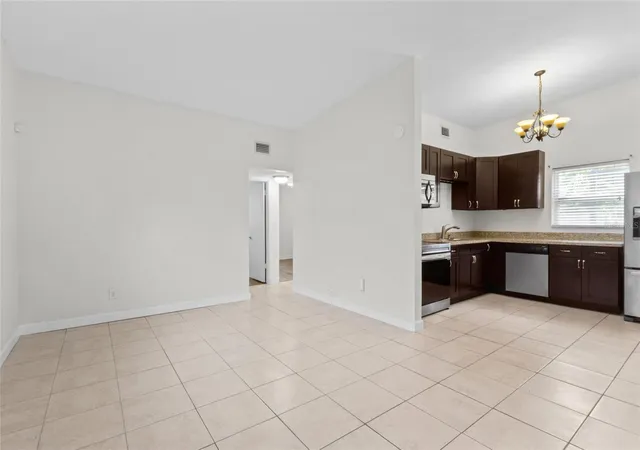
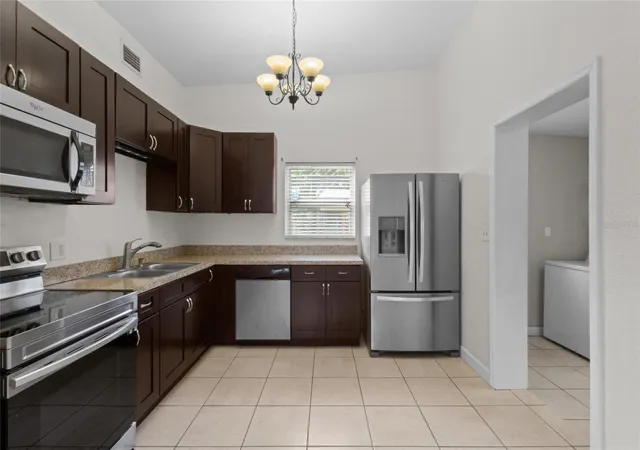
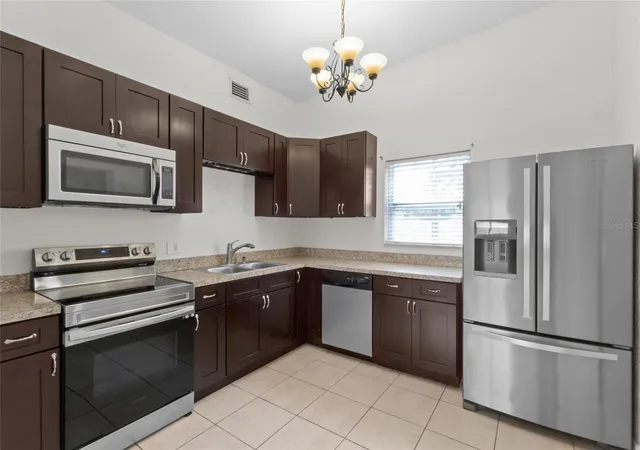
Virtually Staged. Location, flexibility & your Florida lifestyle come together in this spacious, updated home, ideally situated in one of the best St. Pete locations in Pinellas County! Set in an X FLOOD ZONE with NO HOA & a ROOF ONLY 11 YEARS OLD, this home offers 1,326 square feet of comfortable living space, a versatile split-bedroom floor plan and an impressive 7,750-square-foot lot...all just minutes from the beaches, shopping, dining and everything you love about St. Pete!Step inside and immediately appreciate the bright, inviting OPEN KITCHEN & LIVING ROOM LAYOUT, perfect for entertaining and relaxing. The updated kitchen features rich cabinetry, generous counter space and STAINLESS STEEL APPLIANCES, while high ceilings and abundant natural light make the entire living area feel open and welcoming. Additional highlights include INTERIOR LAUNDRY, DOUBLE PANE WINDOWS & a spacious primary suite with a WALK-IN CLOSET and private bath featuring dual sinks and a walk-in shower.What truly sets this home apart is the UNIQUE 4TH BEDROOM located beyond the primary suite and bath. Complete with a PRIVATE EXTERIOR ENTRANCE from the backyard, this flexible space could become a home office, guest retreat, nursery, fitness room, dressing room, creative studio or private living area—the possibilities are endless!Outside, the LARGE FENCED BACKYARD provides plenty of room to entertain, garden, play or simply soak up the Florida sunshine. Enjoy the COVERED PATIO AREA, LARGE STORAGE SHED and ALLEY ACCESS WITH DOUBLE GATE & ADDITIONAL DRIVEWAY. Whether you need RV, Boat, Trailer or Extra Vehicle parking, workshop space or room for your outdoor toys, THIS home delivers options that are increasingly hard to find in St. Pete!And the location is difficult to beat! You’re less than 7 MINUTES FROM THE BEACHES and just minutes from the shopping, restaurants and everyday conveniences of the Tyrone area. With easy access to Gulf Beaches, Tyrone Square, Downtown St. Pete, PIE & TPA, everything from beach days and sunset dinners to shopping, entertainment and travel is comfortably within reach.A home offering this much space, versatility, outdoor freedom and parking potential in such a convenient St. Pete location does not come along often. Schedule your showing today!
- Houzeo last checked: 5 minutes ago
- Listing updated: October 30, 2026 at 1:46 pm
- Listing Provided by: Jennifer Koelling (727) 228-2095 | KELLER WILLIAMS REALTY PORTFOLIO COLLECTION (727) 489-0800
- Source: Stellar MLS-FL as distributed by MLS GRID | MLS#: TB8545677

Property Details
Status
Active
Type
Single Family Residence
No. of Stories
1
County
City
Neighborhood
--
Year Built
1953
HOA Fees
-
Finished Area
1,326 sqft
Lot Size
7,750 sqft lot
Basement Area
- sqft
MLS Name
Stellar MLS
MLS Number
TB8545677
MLS Status
Active
Days on Market
56
Cumulative Days on Market
49
Open House

Continue Your Journey in App
Find your dream home, receive real-time updates, and many more!
Continue Your Journey in App
Find your dream home, receive real-time updates, and many more!
Location
Facts & Features
Rooms
Bedrooms & bathrooms
Bedrooms: 4
Bathrooms: 2
Interior
Appliances
Dishwasher, Electric Water Heater, Range, Refrigerator
Flooring
Ceramic Tile, Laminate
Exterior Features
Storage
Interior Features
Ceiling Fans(s), Eat In Kitchen, High Ceilings, Split Bedroom, Vaulted Ceiling(s), Walk In Closet(s)
Cooling
Central Air
Sewer
Public Sewer
Heating
Central, Electric
Construction
Year Built
Year Built: 1953
Home type
Single Family Residence
Roof
Membrane
Foundation Details
Slab
Construction Materials
Block, Stucco
Property Condition
Completed
Utilities & Energy
Laundry Features
Inside
Utilities
Bb/hs Internet Available, Cable Available, Electricity Connected, Sewer Connected, Water Connected
Security Features
Smoke Detector(s)
Parking Features
Boat, Covered, Garage Faces Rear, Garage Faces Side, On Street, Workshop In Garage
Water Source
Public
Other Features
Patio And Porch Features
Deck, Patio, Porch
Vegetation
Mature Landscaping
Subdivision Name
West Lake Pasadena Sub
Price History
| Date | Event | Price |
|---|---|---|
10/09/2026 Source: | Price Decreased | $475,000 -2.06% $358/sqft |
09/30/2026 Source: | Price Decreased | $485,000 -2.81% $366/sqft |
09/11/2026 Source: | Listed for Sale | $499,000 $376/sqft |
09/04/2026 Source: | Coming Soon | $499,000 +20691.67% $376/sqft |
01/11/2022 Source: | Price Increased | $2,400 +29.73% $2/sqft |

Show more
Nearby Homes

Find Homes by Property Features in Saint Petersburg, FL
Nearby New Homes For Sale

Based on information from Stellar MLS® through Oct 31, 2026, 12:45PM as submitted to and distributed by MLS GRID. All data is obtained from various sources and may not have been verified by the broker or MLS GRID. Supplied Open House Information is subject to change without notice. All information should be independently reviewed and verified for accuracy. Properties may or may not be listed by the office/agent presenting the information. IDX information is provided exclusively for consumers’ personal non-commercial use. It may not be used for any purpose other than to identify prospective properties consumers may be interested in purchasing. The data is deemed reliable but is not guaranteed by MLS GRID. The use of the MLS GRID Data may be subject to an end-user license agreement prescribed by the Member Participant’s applicable MLS, if any, and as amended from time to time. © 2026 Stellar MLS. All Rights Reserved.
 Advertising Broker: Fred McGill | Simple Showing, Inc
