- Overview
- Description
- Property Details
- Location
- HOA Management
- Facts & Features
- Getting Around
- Nearby Homes

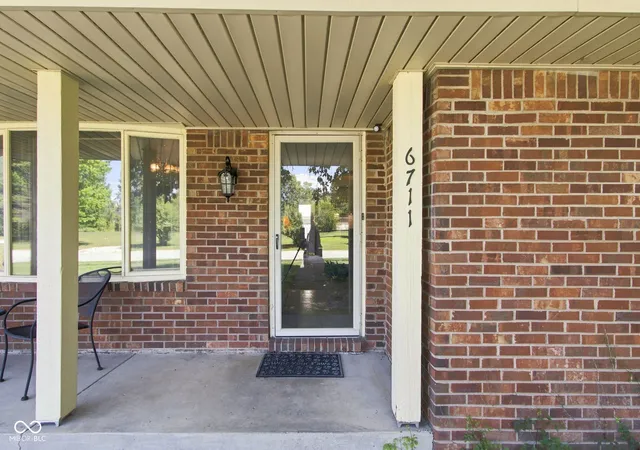


$260,000
Monthly Est:$1,294
 3 Beds
 2 Baths
2 full baths
 1,568sqft
6711 Live Oak Rd, Indianapolis, IN 46214
$260,000
$1,294/moEst:
Get Pre-Approved
Single Family Residence
Built in 1978
$37.5/mo HOA
12,894 sqft lot
$166/sq.ft
Description
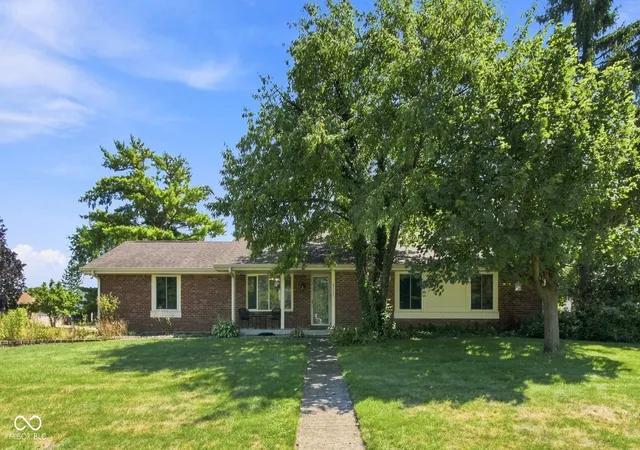
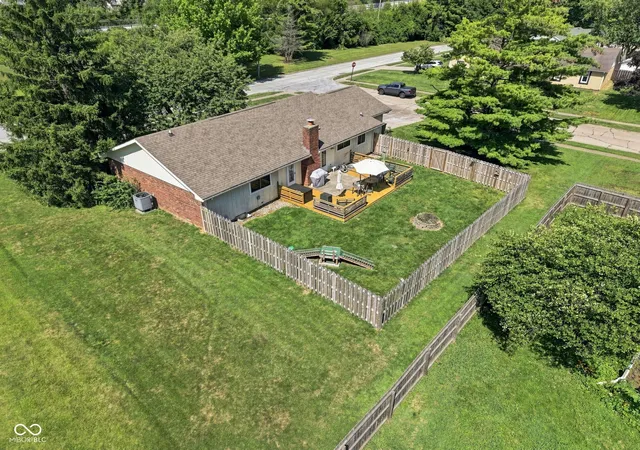
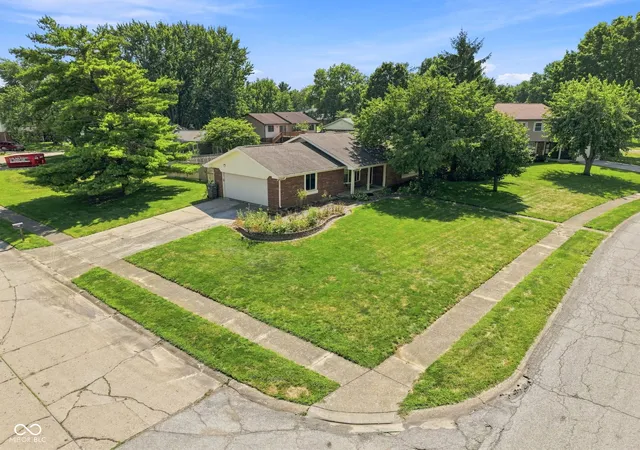
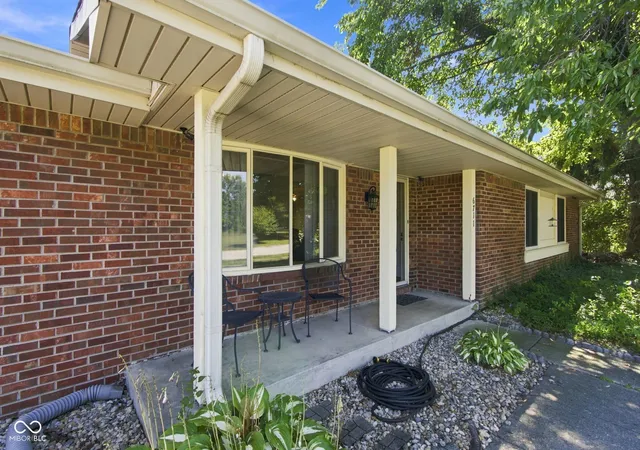
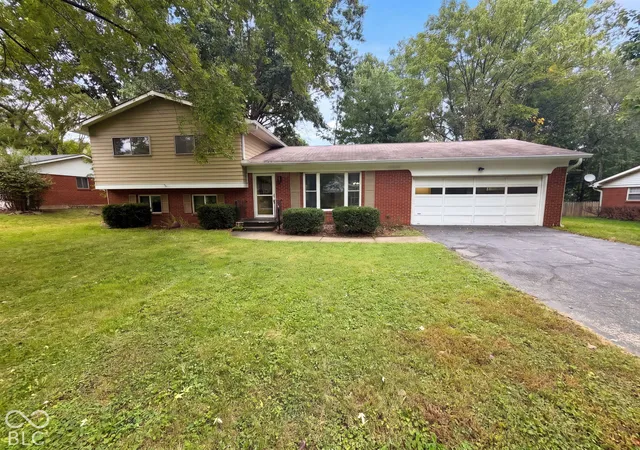
This 3-bedroom, 2-bath ranch boasts over 1,500 square feet and offers a fantastic opportunity to add your own style while enjoying the peace of mind that comes with important improvements already in place, including a newer HVAC system (2021), newer water heater (2022), newer 200A electrical panel (2022), and updated roof, gutters, and soffits. The functional floor plan boasts a large family room with a centerpiece electric fireplace with raised hearth, a formal dining space that could function as a home office, a generous eat-in kitchen, and three spacious bedrooms including a primary suite with its own bathroom and walk-in closet. The large corner lot covers over 1/3 acre and features a large backyard with a newer 6 ft tall privacy fence, an outdoor firepit, and a beautiful 24x18 deck that is perfect for grilling, entertaining, or relaxing with a drink at the end of the day. The generously sized 2 car side load garage offers great storage and has lots of shelving ready for tools, toys, and more. Ideally located just minutes from Eagle Creek Reservoir, you'll enjoy convenient access to boating, fishing, hiking, and miles of scenic trails, while nearby Speedway offers great dining, shopping, and year-round entertainment. With quick access to downtown Indianapolis and major highways, commuting is simple and convenient. If you've been looking for a home with great bones and room to make it your own, in an outstanding location, this is an opportunity worth seeing. This one is priced to let you put your own stamp on the home without paying a premium for someone else's choices. Bring your design ideas and make this home uniquely yours from day one!
- Houzeo last checked: 3 minutes ago
- Listing updated: August 30, 2026 at 3:53 pm
- Listing Provided by: Christopher Fahy , Julie Getty-Downham | Berkshire Hathaway Home (317) 841-6380
- Source: Metropolitan Indianapolis Board of REALTORS (MIBOR) MLS-IN | MLS#: 22118247

Property Details
Status
Active
Type
Single Family Residence
No. of Stories
-
County
City
Neighborhood
--
Year Built
1978
HOA Fees
$37.5/mo
Finished Area
1,568 sqft
Lot Size
12,894 sqft lot
Basement Area
- sqft
MLS Name
Metropolitan Indianapolis Board of REALTORS (MIBOR) MLS
MLS Number
22118247
MLS Status
Active
Days on Market
64
Cumulative Days on Market
26

Continue Your Journey in App
Find your dream home, receive real-time updates, and many more!
Download App
Continue Your Journey in App
Find your dream home, receive real-time updates, and many more!
Location
HOA Management
N/A
HOA Fees
$450/ Annually
Amenities
 Amenities and services may be covered by one or multiple associations and service providers.
 Snow Removal
 Park Playground
 Maintenance
 Club House
 Entrance Common
Association Home Owners
Other
ParkPlayground
Disclaimer: Amenities are based on third-party information and may vary; buyers must independently verify all amenities, as information is deemed reliable but not guaranteed.
Facts & Features
Rooms
Bedrooms & bathrooms
Bedrooms: 3
Bathrooms: 2
Bedroom 2
Level: Main
Area: 143.00 Square Feet
Dimensions: 13x11
Bedroom 3
Level: Main
Area: 132.00 Square Feet
Dimensions: 12x11
Family Room
Level: Main
Area: 280.00 Square Feet
Dimensions: 20x14
Kitchen
Level: Main
Area: 165.00 Square Feet
Dimensions: 15x11
Dining Room
Level: Main
Area: 132.00 Square Feet
Dimensions: 12x11
Laundry
Level: Main
Area: 35.00 Square Feet
Dimensions: 7x5
Master Bedroom
Level: Main
Area: 196.00 Square Feet
Dimensions: 14x14
Interior
Exterior Features
Fire Pit, Other
Interior Features
Attic Access, Entrance Foyer, Paddle Fan, Hi Speed Internet Availbl, Eat In Kitchen, Smart Thermostat, Walk In Closet(s), Wood Work Stained
Heating
Forced Air, Heat Pump
Appliances
Dishwasher, Dryer, Electric Water Heater, Disposal, Micro Hood, Electric Oven, Refrigerator, Washer
Cooling
Central Air, Heat Pump
Window Features
Vinyl Windows
Construction
Year Built
Year Built: 1978
Home type
Single Family Residence
Foundation Details
Block
Architectural Style
Ranch, Traditional
Construction Materials
Brick, Vinyl Siding
Utilities & Energy
Association Amenities
Clubhouse, Maintenance, Park, Playground, Snow Removal
Water Source
Public
Utilities
Cable Available, Electricity Connected, Sewer Connected, Water Connected
Laundry Features
Main Level
Fireplace Features
Electric, Family Room
Parking Features
Attached, Concrete, Garage Door Opener, Garage Faces Side, Other
Security Features
Security System Owned, See Remarks, Smoke Detector(s)
Electric
200+ Amp Service
Other Features
Lot Features
Corner Lot, Curbs, Sidewalks, Suburb, Mature Trees
Subdivision Name
Twin Oaks
Patio And Porch Features
Covered, Deck
Price History
| Date | Event | Price |
|---|---|---|
08/06/2026 Source: #MBR22118247 | Listed for Sale | $260,000 $166/sqft |
Getting Around 6711 Live Oak Rd
Bike Score®

Somewhat Bikeable
34/100
Walk Score®

Car-Dependent
30/100
Transit Score®

Some Transit
33/100
Data provided by Redfin
Nearby Homes


Find Homes by Property Features in Indianapolis, IN

Based on information from MIBOR REALTOR® Association through Oct 09, 2026, 12:45AM. The Broker Listing Cooperative® listing service's Listing information is deemed reliable but is not guaranteed accurate by the Broker Listing Cooperative® listing service. All data is obtained from various sources and may not have been verified by broker or Broker Listing Cooperative listing service. Supplied Open House Information is subject to change without notice. All information should be independently reviewed and verified for accuracy. Properties may or may not be listed by the office/agent presenting the information.. All Rights Reserved. © 2026 MIBOR REALTOR® Association.
 Advertising Broker: Jonah Hartsburg | Hoosier Hub Realty