- Overview
- Description
- Property Details
- Location
- Facts & Features
- Getting Around
- Nearby Homes



$429,900
Monthly Est:$2,140
 4 Beds
 3 Baths
3 full baths
 2,720sqft
6711 Norwalk Rd, Medina, OH 44256
$429,900
$2,140/moEst:
Get Pre-Approved
Single Family Residence
Built in 1875
$-- HOA
4.82 acres lot
$158/sq.ft
Description
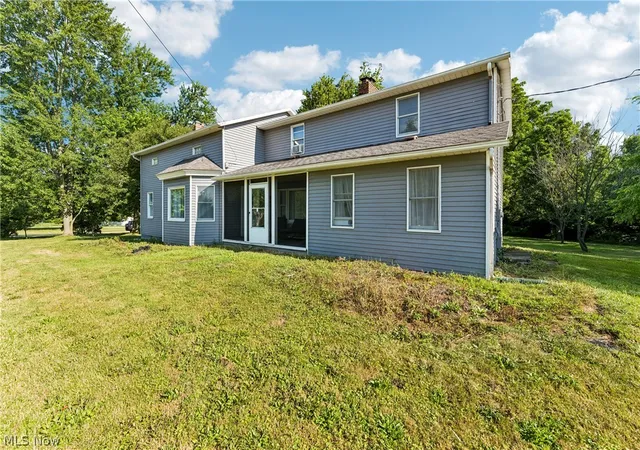
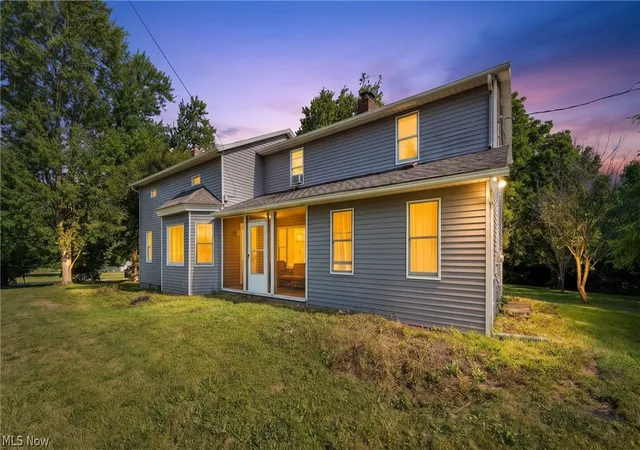
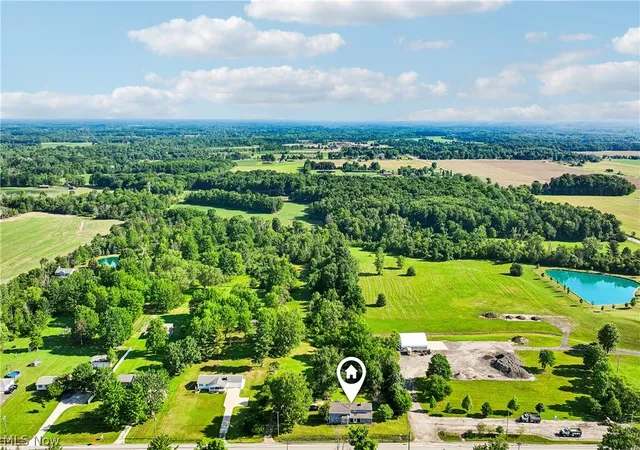
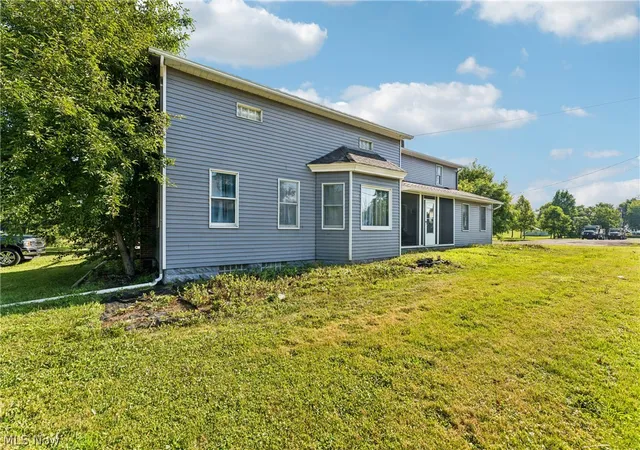
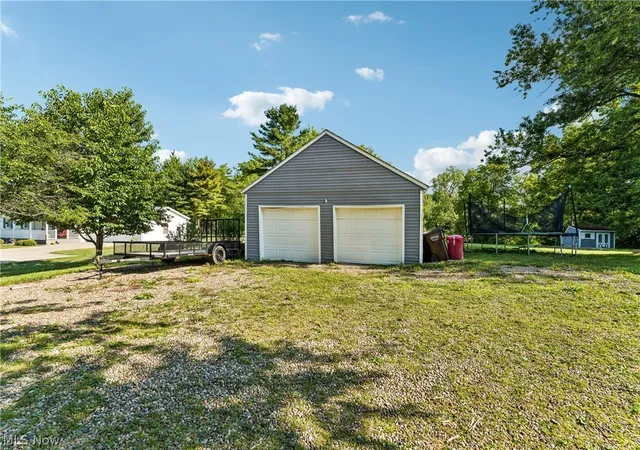
Welcome to this charming 4-bedroom, 3-bath farmhouse nestled on nearly 5 picturesque acres in desirable York Township within the Buckeye Local School District. Built in 1875, this spacious 2,720 sq. ft. home beautifully combines historic character with modern updates and offers a flexible floor plan to fit today's lifestyle. The updated eat-in kitchen features white soft-close cabinetry, Granite countertops, stainless steel appliances, and plenty of workspace. A formal dining room opens to the inviting great room with a large bay window overlooking the scenic property. The main level also includes a first-floor office with built-in shelving, a convenient laundry room, and a private owner's suite with a walk-in closet and updated bath featuring a tiled walk-in shower. Upstairs, you'll find a second owner's suite with a spacious walk-in closet and beautifully updated bath with double vanity and tiled shower, along with two additional bedrooms and a large family room, offering excellent space for family, guests, or multi-generational living. The basement showcases original hand-hewn beams from the home's 1875 construction and provides ample storage, workshop, or canning space. Outside, enjoy nearly 5 acres with mature landscaping, fruit trees, raspberry and elderberry bushes, and plenty of room for gardening, recreation, or future outbuildings. A newly added deck is perfect for relaxing or entertaining while taking in the peaceful country setting. The screened front porch and cedar split-rail fenced area add even more charm. Conveniently located just minutes from Medina's Historic Square, shopping, dining, and major highways, this one-of-a-kind property offers the best of country living with everyday convenience. Boiler heat. No central air. Some flooring updates may be desired, providing an opportunity to add your own personal style and finishing touches to this beautiful country home.
- Houzeo last checked: 3 hours ago
- Listing updated: August 28, 2026 at 12:58 pm
- Listing Provided by: Darlene Hall (330) 800-4255 DRE #337861 | Keller Williams Chervenic Rlty (330) 836-4300
- Source: MLS Now-OH | MLS#: 5225796

Property Details
Status
Active
Type
Single Family Residence
No. of Stories
2
County
City
Neighborhood
--
Year Built
1875
HOA Fees
-
Finished Area
2,720 sqft
Lot Size
4.82 acres lot
Basement Area
- sqft
MLS Name
MLS Now
MLS Number
5225796
MLS Status
Active
Days on Market
91
Cumulative Days on Market
49

Continue Your Journey in App
Find your dream home, receive real-time updates, and many more!
Download App
Continue Your Journey in App
Find your dream home, receive real-time updates, and many more!
Location
Facts & Features
Rooms
Bedrooms & bathrooms
Bedrooms: 4
Bathrooms: 3
Bedroom
Level: Second
Area: 143.00 Square Feet
Dimensions: 13 x 11
Kitchen
Level: First
Area: 165.00 Square Feet
Dimensions: 15 x 11
PrimaryBedroom
Level: Second
Area: 256.00 Square Feet
Dimensions: 16 x 16
DiningRoom
Level: First
Area: 98.00 Square Feet
Dimensions: 14 x 7
Sunroom
Level: First
Area: 105.00 Square Feet
Dimensions: 15 x 7
Bedroom
Level: Second
Area: 143.00 Square Feet
Dimensions: 13 x 11
Bathroom
Level: Second
Area: NaN Square Feet
Dimensions: ND x ND
Loft
Level: Second
Area: 322.00 Square Feet
Dimensions: 23 x 14
Bathroom
Level: First
Area: NaN Square Feet
Dimensions: ND x ND
FamilyRoom
Level: First
Area: 350.00 Square Feet
Dimensions: 25 x 14
Laundry
Level: First
Area: 88.00 Square Feet
Dimensions: 11 x 8
PrimaryBathroom
Level: First
Area: NaN Square Feet
Dimensions: ND x ND
PrimaryBedroom
Level: First
Area: 196.00 Square Feet
Dimensions: 14 x 14
GreatRoom
Level: First
Area: 255.00 Square Feet
Dimensions: 17 x 15
Interior
Sewer
Septic Tank
Appliances
Dishwasher, Range, Refrigerator
Cooling
None
Heating
Radiant, Zoned
Construction
Year Built
Year Built: 1875
Home type
Single Family Residence
Architectural Style
Colonial
Roof
Asphalt, Fiberglass
Construction Materials
Aluminum Siding
Utilities & Energy
Water Source
Public
Laundry Features
Main Level
Basement
Partial
Parking Features
Detached, Electricity, Garage, Gravel
Pool Features
Community
Other Features
Community Features
Playground, Park, Pool, Shopping
Patio And Porch Features
Deck
Lot Features
Stream Creek, Spring, Wooded
Subdivision Name
York 03
Price History
| Date | Event | Price |
|---|---|---|
07/10/2026 Source: | Listed for Sale | $499,000 +16.07% $183/sqft |
07/10/2026 Source: | Price Increased | $429,900 +22.83% $158/sqft |
09/01/2023 Source: | Sold | $350,000 -12.39% $129/sqft |
06/24/2023 Source: | Price Increased | $399,500 +5.16% $147/sqft |
02/07/2023 Source: | Listing Removed | $379,900 +15096.00% $140/sqft |

Show more
Nearby Homes


Find Homes by Property Features in Medina, OH
Nearby New Homes For Sale

Based on information from the Board/Association of REALTORS® (alternatively, from the Service) through Oct 09, 2026, 02:30PM. The data relating to real estate for sale on this website comes in part from the Internet Data Exchange program of MLS Now. Real estate listings held by brokerage firms other than Houzeo are marked with the Internet Data Exchange logo and detailed information about them includes the name of the listing broker(s). This website may not include listings or property addresses of sellers who have directed their listing brokers to withhold their listing or their property address from display on the Internet. Information is provided exclusively for personal, non-commercial use, and may not be used for any purpose other than to identify prospective properties consumers may be interested in purchasing. All information deemed reliable but not guaranteed. Houzeo participates in MLS Now IDX program, allowing us to display other IDXP’s’ listings on our website. However, Houzeo does not display the entire MLS Now IDX database on this website. The listings of some real estate brokerage firms have been excluded. The photos may be altered, edited, enhanced or virtually staged. © 2026 Multiple Listing Service, Inc. All Rights Reserved
 Advertising Broker: Nicholas Huscroft | Chosen Realty