- Overview
- Description
- Property Details
- Location
- HOA Management
- Facts & Features
- Getting Around
- Nearby Homes






$200,000
Monthly Est:$995
 2 Beds
 2 Baths
2 full baths
 1,858sqft
6712 11th Avenue W #5601, Bradenton, FL 34209
$200,000
$995/moEst:
Get Pre-Approved
Condominium
Built in 1976
$625/mo HOA
2,198 sqft lot
$108/sq.ft
Description
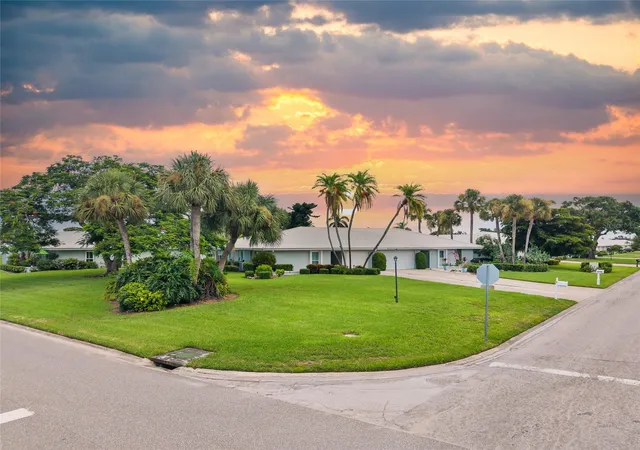
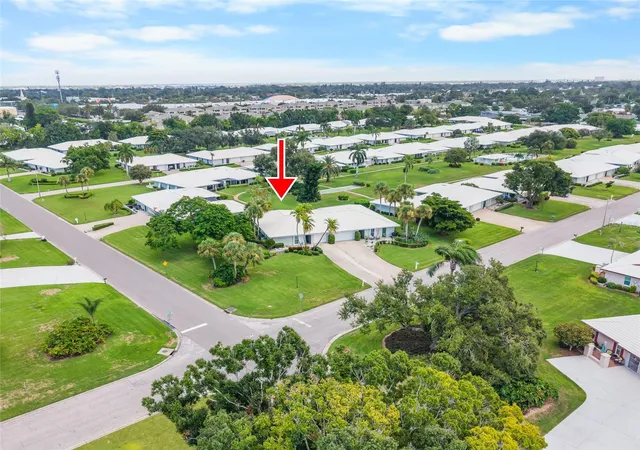
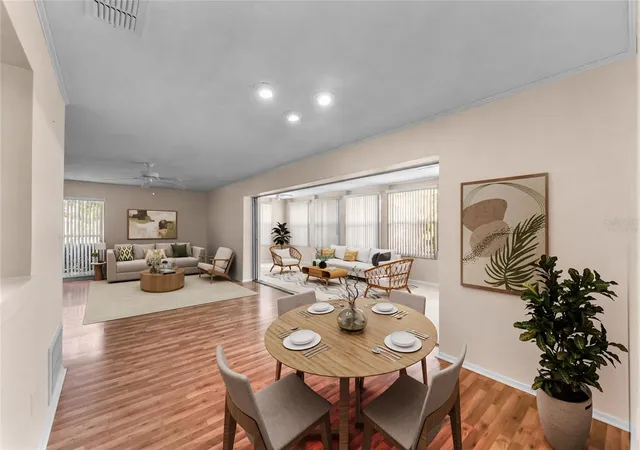
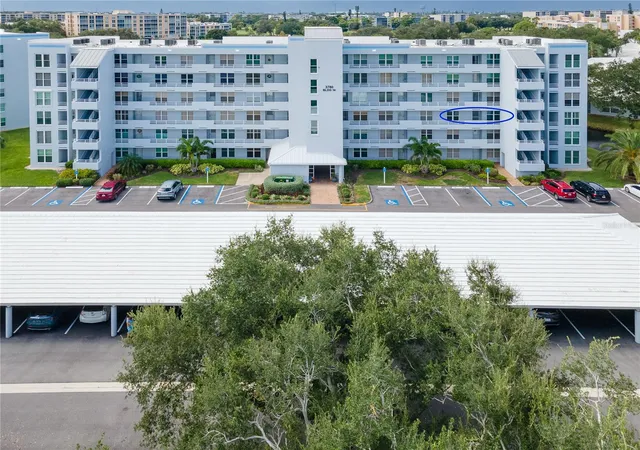
Under contract-accepting backup offers. Virtually Staged. This home has an outstanding location situated on a corner lot with a spacious yard under the grand Royal Poinciana tree all maintained by the association. Enjoy gorgeous sunset views with the gulf breezes coming from Palma Sola bay a few blocks away. Entering the home, notice the easy flow from the updated kitchen with a breakfast nook to the living area, including a formal dining area and end up in the bright and cheerful sunroom where enjoying morning coffee or a favorite evening beverage is a must. The large primary suite sits far away from the living area for privacy and includes an en-suite bath with updated walk-in shower. There is a sizable second bedroom and bath with a tub. The laundry/mud room has lots of space for storage or simple laundry tasks and the previous owner installed a clever storage area to use as your “basement”. Have the peace of mind that IMPACT WINDOWS are installed and that you are located in FLOOD ZONE X. Village Green offers comfortable maintenance free living with a swimming pool, located behind the home on the “green”. A few minutes’ drive can get you to Bradenton Beach on Cortez or Anna Maria Island via Manatee Avenue. Blake Medical Center is close by and there is access to shopping galore. Sarasota, Tampa and St. Pete Airports are all a short distance away.
- Houzeo last checked: 10 hours ago
- Listing updated: October 7, 2026 at 2:55 pm
- Listing Provided by: Mark Midyett (941) 556-5151 , Schuyler Burke | KELLER WILLIAMS ON THE WATER S (941) 803-7522
- Source: Stellar MLS-FL | MLS#: A4683227

Part of

Property Details
Status
Active Under Contract
Type
Condominium
No. of Stories
1
County
City
Neighborhood
--
Year Built
1976
HOA Fees
$625/mo
Finished Area
1,858 sqft
Lot Size
2,198 sqft lot
Basement Area
- sqft
MLS Name
Stellar MLS
MLS Number
A4683227
MLS Status
Pending
Days on Market
225
Cumulative Days on Market
209

Continue Your Journey in App
Find your dream home, receive real-time updates, and many more!
Download App
Continue Your Journey in App
Find your dream home, receive real-time updates, and many more!
Location
HOA Management
Richard Perniciaro
HOA Fees
$1,875/ Quarterly
Amenities
 Amenities and services may be covered by one or multiple associations and service providers.
 Pool
Pool
 Maintenance
 Cable TV
 Internet
 Insurance
 Sports Court
Escrow Reserves Fund
Disclaimer: Amenities are based on third-party information and may vary; buyers must independently verify all amenities, as information is deemed reliable but not guaranteed.
Facts & Features
Rooms
Bedrooms & bathrooms
Bedrooms: 2
Bathrooms: 2
Balcony/Porch/Lanai
Level: First
Area: 88.88 Square Feet
Dimensions: 4.4x20.2
Foyer
Level: First
Area: 78.11 Square Feet
Dimensions: 10.7x7.3
Kitchen
Level: First
Area: 70.47 Square Feet
Dimensions: 8.1x8.7
Living Room
Level: First
Area: 257.60 Square Feet
Dimensions: 18.4x14
Dining Room
Level: First
Area: 108.07 Square Feet
Dimensions: 10.1x10.7
Florida Room
Level: First
Area: 259.60 Square Feet
Dimensions: 29.5x8.8
Laundry
Level: First
Area: 68.12 Square Feet
Dimensions: 8.11x8.4
Primary Bedroom
Level: First
Area: 262.50 Square Feet
Dimensions: 17.5x15
Primary Bathroom
Level: First
Area: 57.00 Square Feet
Dimensions: 7.5x7.6
Bedroom 1
Level: First
Area: 168.99 Square Feet
Dimensions: 13.1x12.9
Bathroom 1
Level: First
Area: 45.60 Square Feet
Dimensions: 6x7.6
Interior
Heating
Central, Electric
Appliances
Dishwasher, Dryer, Range, Refrigerator, Washer
Interior Features
Ceiling Fans(s)
Flooring
Tile, Vinyl
Cooling
Central Air
Exterior Features
Lighting, Sidewalk
Sewer
Public Sewer
Construction
Year Built
Year Built: 1976
Home type
Condominium
Foundation Details
Slab
Construction Materials
Block, Stucco
Roof
Concrete, Tile
Utilities & Energy
Parking Features
Driveway
Association Amenities
Shuffleboard Court
Utilities
Bb/hs Internet Available, Cable Connected, Electricity Connected
Water Source
Public
Laundry Features
Other
Other Features
Community Features
Pool, Sidewalks
Subdivision Name
Village Green Of Bradenton Section 6
Price History
| Date | Event | Price |
|---|---|---|
10/01/2026 Source: | Contingent (Active Under Contract) | $200,000 $108/sqft |
09/17/2026 Source: | Listed for Sale | $200,000 -6.98% $108/sqft |
08/24/2026 Source: | Price Decreased | $215,000 -2.27% $116/sqft |
08/12/2026 Source: | Price Decreased | $220,000 -2.22% $118/sqft |
07/25/2026 Source: | Price Decreased | $225,000 -4.26% $121/sqft |

Show more
Getting Around 6712 11th Avenue W
Bike Score®

Somewhat Bikeable
44/100
Walk Score®

Car-Dependent
45/100
Data provided by Redfin
Nearby Homes
Find Homes by Property Features in Bradenton, FL

Based on information from Stellar MLS® through Oct 09, 2026, 02:30PM as submitted to and distributed by MLS GRID. All data is obtained from various sources and may not have been verified by the broker or MLS GRID. Supplied Open House Information is subject to change without notice. All information should be independently reviewed and verified for accuracy. Properties may or may not be listed by the office/agent presenting the information. IDX information is provided exclusively for consumers’ personal non-commercial use. It may not be used for any purpose other than to identify prospective properties consumers may be interested in purchasing. The data is deemed reliable but is not guaranteed by MLS GRID. The use of the MLS GRID Data may be subject to an end-user license agreement prescribed by the Member Participant’s applicable MLS, if any, and as amended from time to time. © 2026 Stellar MLS. All Rights Reserved.
 Advertising Broker: Fred McGill | Simple Showing, Inc