- Overview
- Description
- Property Details
- Location
- HOA Management
- Facts & Features
- Getting Around
- Nearby Homes

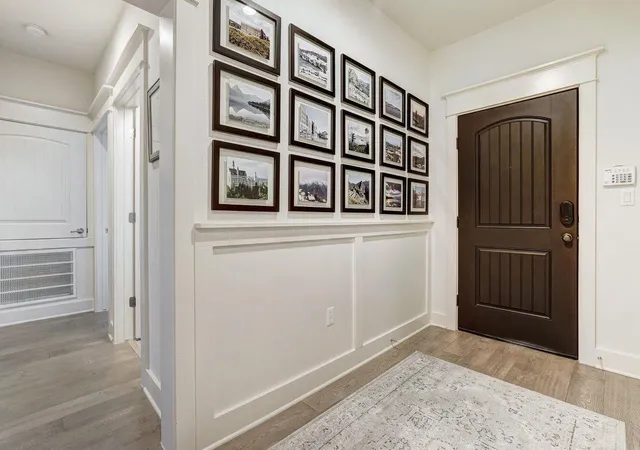


$475,000
Monthly Est:$2,364
 3 Beds
 2 Baths
2 full baths
 1,440sqft
6712 Lantern View Dr #303, Jonestown, TX 78645
$475,000
$2,364/moEst:
Get Pre-Approved
Condominium
Built in 2006
$853.67/mo HOA
5,963.36 sqft lot
$330/sq.ft
Description
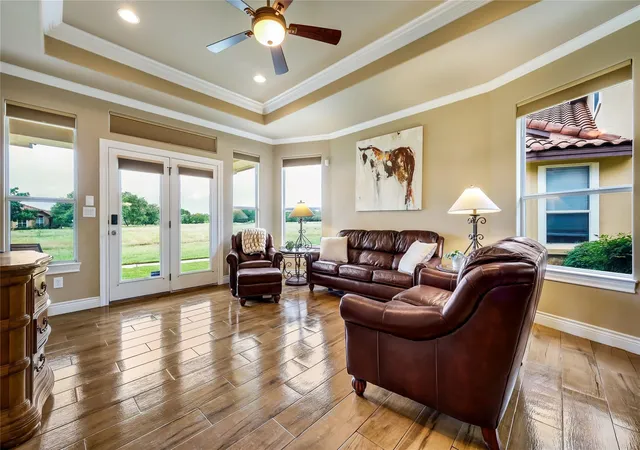
Beautifully updated and truly move-in ready, this top-floor corner residence offers privacy, natural light, and one of the most desirable floor plans in the building. With 3.5 sides of unshared wall space and no unit above, the home lives quiet and bright with windows on multiple sides and a thoughtfully designed layout that feels open yet comfortable.
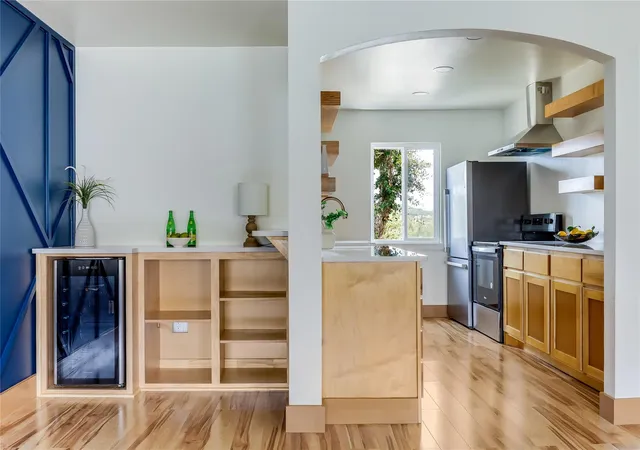
The updated kitchen features quartz countertops, stainless appliances, generous prep space, and modern finishes that flow seamlessly into the living and dining areas — ideal for everyday living or entertaining. Bathrooms have been tastefully refreshed, and the spacious primary suite includes custom closet storage and its own private patio nook overlooking peaceful Kayak Cove.
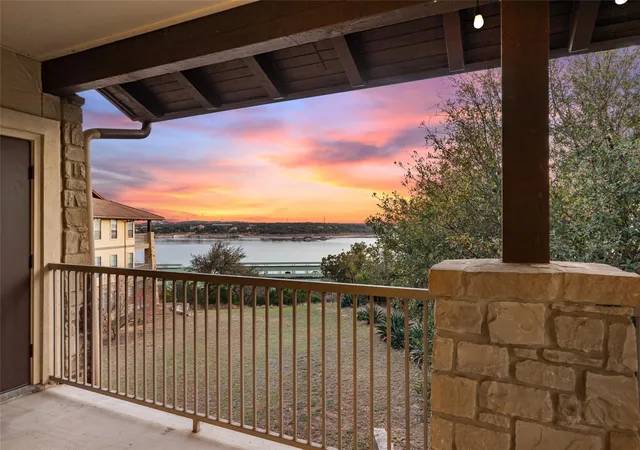
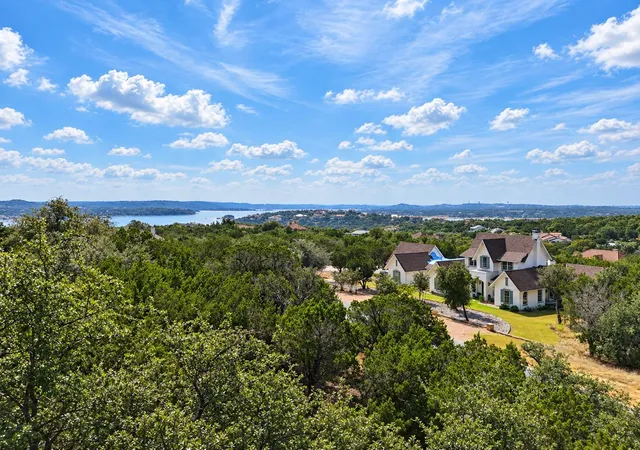
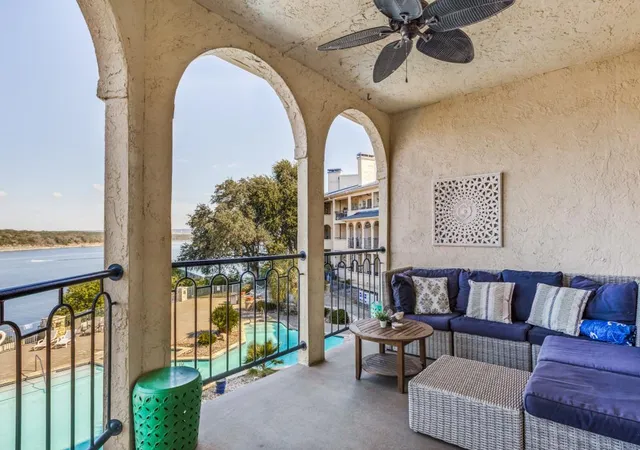
The oversized covered deck showcases main channel Lake Travis views and offers a shaded, private outdoor living space that truly sets this unit apart. Unlike hillside buildings set farther from the action, this home is a short stroll to The Hollows Beach Club with its lakeside restaurant and bar, multiple pools, hot tubs, fitness center, pickleball court, playground, and direct kayak and swim access.
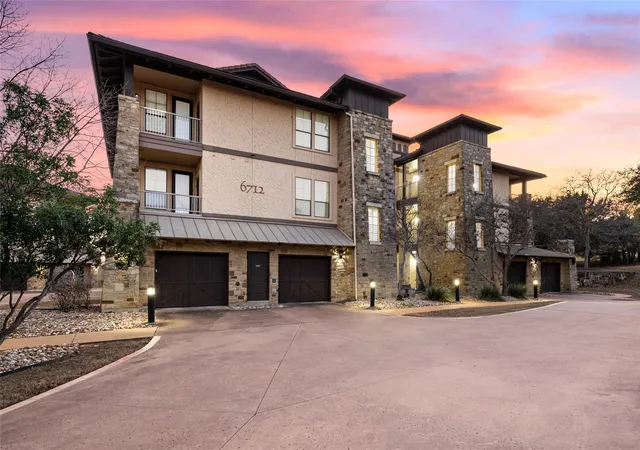
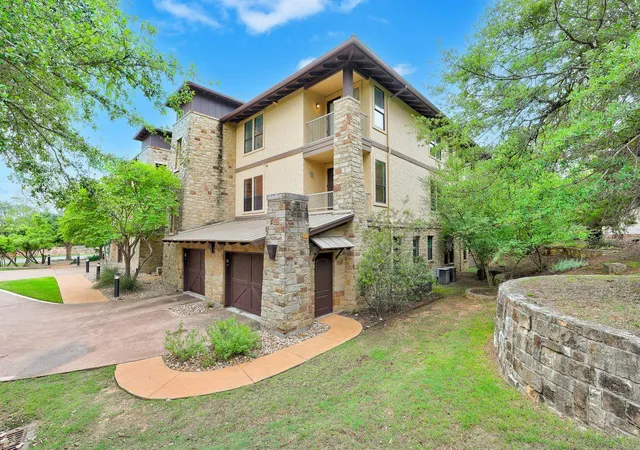
Elevator access and a private ground-level garage provide convenience, and the gated community offers true lock-and-leave ease. HOA covers water, trash, exterior maintenance, common areas, and full access to Hollows amenities. Rentals are restricted to 30+ days, creating a quieter atmosphere with primarily full-time and second-home owners. Steps from Northshore Marina, where Hollows residents receive priority access to boat slips, plus ample nearby guest parking.
Lake living — elevated.
- Houzeo last checked: 2 hours ago
- Listing updated: October 25, 2026 at 9:02 pm
- Listing Provided by: Jennifer Pierson (512) 924-4833 | Coldwell Banker Realty (512) 263-5655
- Source: Unlock MLS-TX as distributed by MLS GRID | MLS#: 6057328

This condo is in:
Property Details
Status
Active
Type
Condominium
No. of Stories
-
County
City
Neighborhood
--
Year Built
2006
HOA Fees
$853.67/mo
Finished Area
1,440 sqft
Lot Size
5,963.36 sqft lot
Basement Area
- sqft
MLS Name
Unlock MLS
MLS Number
6057328
MLS Status
Active
Days on Market
524

Continue Your Journey in App
Find your dream home, receive real-time updates, and many more!
Continue Your Journey in App
Find your dream home, receive real-time updates, and many more!
Location
HOA Management
Hollows Condo Owners Association
HOA Fees
$2,561/ Quarterly
Amenities
 Amenities and services may be covered by one or multiple associations and service providers.
 Parking
 Lawn Care
 Trash Pickup
 Pest Control
 Water
 Maintenance
 Common Area Maintenance
Disclaimer: Amenities are based on third-party information and may vary; buyers must independently verify all amenities, as information is deemed reliable but not guaranteed.
Facts & Features
Rooms
Bedrooms & bathrooms
Bedrooms: 3
Bathrooms: 2
Primary Bedroom
Level: Main
Primary Bathroom
Level: Main
Kitchen
Level: Main
Interior
Flooring
Tile, Wood
Interior Features
Breakfast Bar, Ceiling Fan(s), Quartz Counters, Primary Bedroom On Main, Recessed Lighting
Sewer
Public Sewer
Exterior Features
See Remarks, Balcony
Appliances
See Remarks, Dishwasher, Disposal, Microwave, Range, Refrigerator
Cooling
Central Air
Heating
Central
Window Features
Screens
Construction
Year Built
Year Built: 2006
Home type
Condominium
Property Condition
Updated/remodeled
Foundation Details
Slab
Construction Materials
Masonry – All Sides
Roof
Tile
Utilities & Energy
Utilities
Electricity Connected, High Speed Internet, Propane, Sewer Connected
Pool Features
None
Water Source
Public
Parking Features
Garage, Garage Door Opener
Other Features
Disclosures
See Remarks, Seller Disclosure
Community Features
Bbq Pit/grill, Clubhouse, Controlled Access, Fitness Center, Gated, Lake, Playground, Pool, Restaurant
Lot Features
Close To Clubhouse, Landscaped, Sprinkler Automatic, Trees Heavy
Subdivision Name
Hollows Condo Amd The
Patio And Porch Features
See Remarks, Covered, Patio, Rear Porch
Price History
| Date | Event | Price |
|---|---|---|
04/08/2026 Source: | Price Decreased | $475,000 -4.04% $330/sqft |
02/24/2026 Source: | Price Decreased | $495,000 -0.80% $344/sqft |
05/28/2025 Source: | Listed for Sale | $499,000 +4.18% $347/sqft |
01/23/2021 Source: | Listing Removed | $479,000 +5.27% $333/sqft |
01/23/2021 Source: | Price Increased | $455,000 +38.09% $316/sqft |

Show more
Nearby Homes


Find Homes by Property Features in Jonestown, TX

Based on information submitted to the MLS GRID from Unlock MLS through Nov 04, 2026, 12:45PM. All information provided is deemed reliable but is not guaranteed and should be independently verified. Unlock MLS and its affiliates provide the MLS and all content therein “AS IS” and without any warranty, express or implied. All data is obtained from various sources and may not have been verified by broker or MLS GRID. Supplied Open House Information is subject to change without notice. All information should be independently reviewed and verified for accuracy. Properties may or may not be listed by the office/agent presenting the information. IDX information is provided exclusively for consumers personal non-commercial use. It may not be used for any purpose other than to identify prospective properties consumers may be interested in purchasing. The data is deemed reliable but is not guaranteed by MLS GRID. The use of the MLS GRID Data may be subject to an end-user license agreement prescribed by the Member Participant’s applicable MLS, if any, and as amended from time to time. © 2026 Unlock MLS. All Rights Reserved.
 Advertising Broker: Michelle Brecker | Pathway To Home Realty
