
- Overview
- Description
- Property Details
- Location
- Facts & Features
- Getting Around
- Nearby Homes
 3D Tour

$975,000
Monthly Est:$4,853
 4 Beds

3 full baths
 2,974sqft
6713 Bellamy Ave, Springfield, VA 22152
$975,000
$4,853/moEst:
Single Family Residence
Built in 1965
$-- HOA
19,226 sqft lot
$328/sq.ft
Description
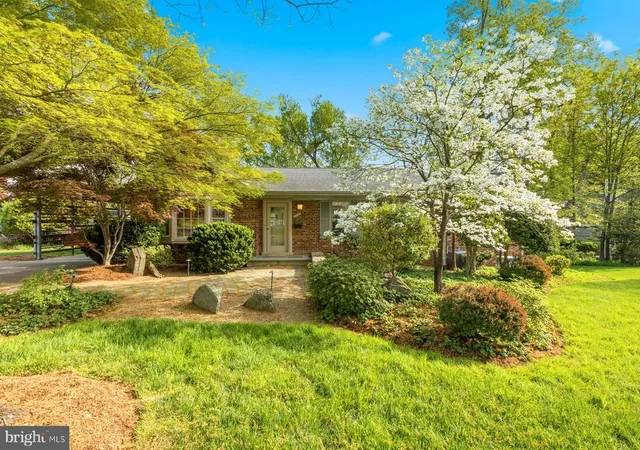
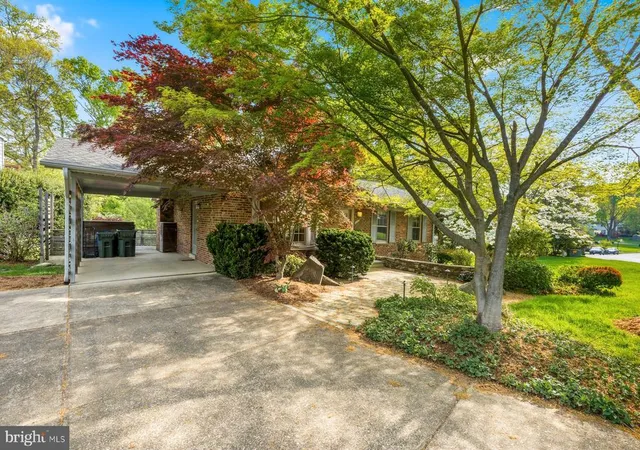
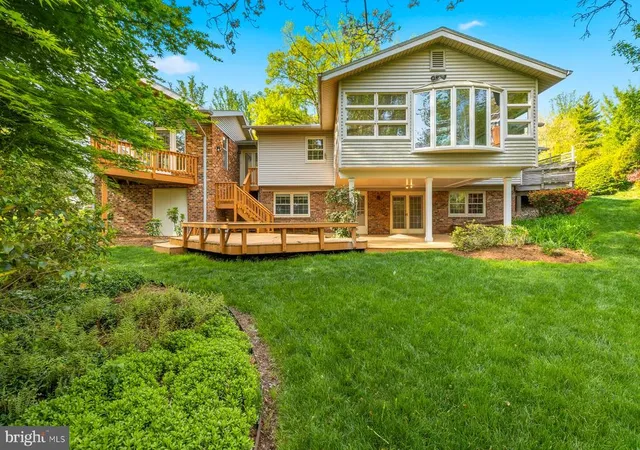
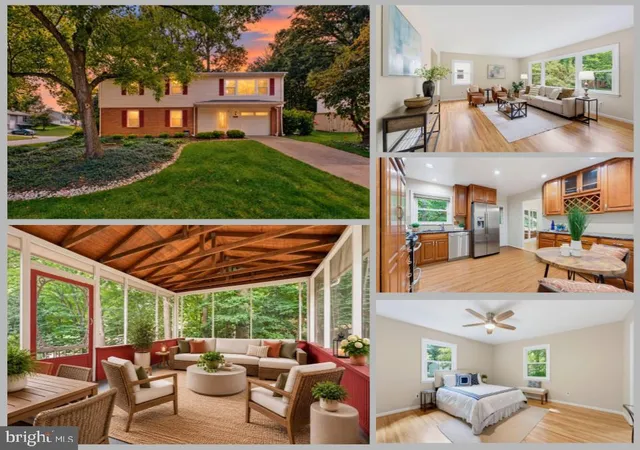
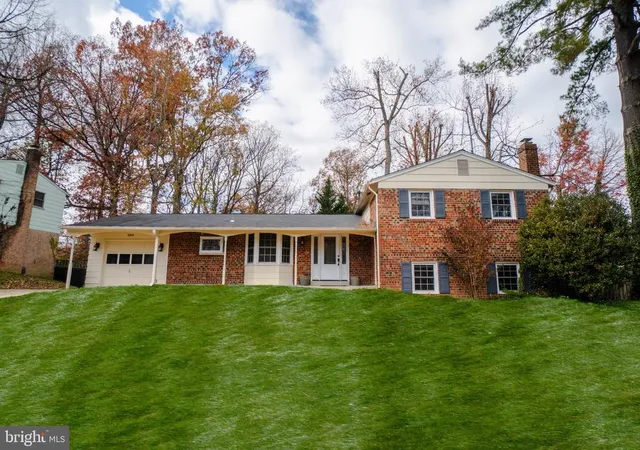
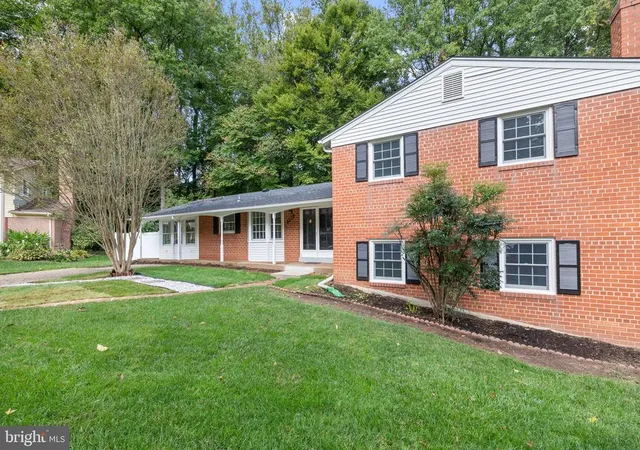
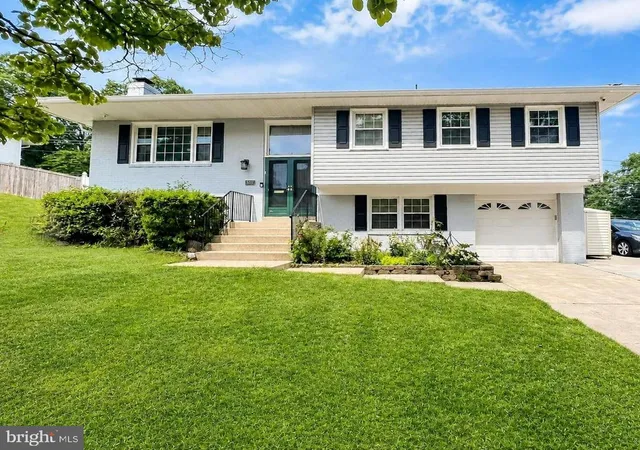
Welcome to 6713 Bellamy Ave, a stunning, expanded home backing to the Springfield Country Club golf course, where opportunities like this rarely come along. Thoughtfully enhanced with a full addition, this home offers 4 bedrooms, 3 full bathrooms, and over 2,900 square feet of beautifully designed living space. Step outside to a backyard that feels like your own private botanical garden, complete with serene golf course views. This is the kind of home that truly has to be experienced in person to be fully appreciated and once you do, it is unforgettable. Enjoy the ease of main level living and the ability to move right in and start your next chapter.
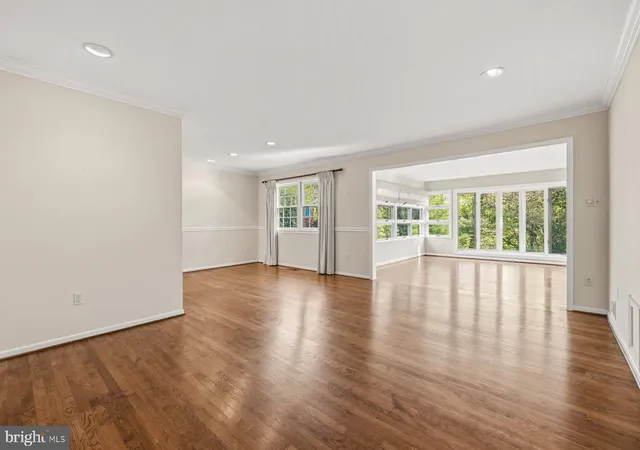
The main level features hardwood floors throughout and a galley kitchen with a Bosch 5-burner gas cooktop and plenty of cabinet space. The kitchen flows into the dining area and connects to the rest of the main level. The added great room is a sun-filled space wrapped in windows on three sides with hardwood floors and views straight out to the golf course and lush landscaped yard. It flows seamlessly from the main living area and is a room you will want to spend time in every single day.
The primary suite is in a class of its own. It features soaring vaulted ceilings with exposed beams, a ceiling fan, a floor-to-ceiling brick gas fireplace, arched window, and French doors leading to a private deck. The walk-in closet offers built-in oak shelving, and the ensuite bath includes an oversized jetted soaking tub and a separate glass-enclosed shower. Down the hall you will find two additional bedrooms and a full hall bath.
The lower level has a large open rec room with a wood-burning fireplace, built-in bookcases, and French doors to the backyard. There is also a fourth bedroom, a full bath, and a large unfinished storage and utility area. An additional oversized storage room with its own exterior access from the backyard offers plenty of room for the extras.
Outside, the yard is something special. Multiple deck levels, mature Japanese maples, azaleas, dogwoods, stone walls, and winding garden paths lead to a quiet seating area overlooking the golf course. The underground irrigation system keeps everything green and well maintained.
Updates include a 2023 water heater and two Carrier HVAC systems, with the primary suite on its own dedicated unit for added comfort. The Carrier Infinity Touch smart thermostat and whole-home air purifier are included as well.
Zoned for West Springfield Elementary School, Irving Middle School, and West Springfield High School. Excellent location just outside the Beltway! Convenient access to major roads including Fairfax County Parkway, 395/495/95. Close to Metro bus stops, Franconia-Springfield Metro station, commuter lots, and the Rolling Rd/Burke VRE stations. Also nearby are George Mason University, Ft. Belvoir, Lake Accotink Park, Burke Lake Park, Huntsman Lake, South Run Rec Center, Springfield Golf and Country Club, Springfield Town Center, Springfield Plaza, and countless dining options. Just minutes to DC, the Pentagon, Reagan National Airport, Alexandria, Arlington, Tysons Corner, and more. Very walkable community with nearby bike trails and walking paths. Within two miles of local shopping centers including Huntsman Square, Rolling Valley Mall, and Burke Town Plaza. Nearby community swim and racquet clubs. Quick closing is preferred. Some photos are virtually staged. Make your appointment today!
- Houzeo last checked: 3 minutes ago
- Listing updated: May 22, 2026 at 7:31 am
- Listing Provided by: Elizabeth Ann Kline (202) 215-8325 | Samson Properties (703) 378-8810
- Source: Bright MLS-NJ | MLS#:

Property Details
Status
Pending
Type
Single Family Residence
No. of Stories
-
County
City
Neighborhood
--
Year Built
1965
HOA Fees
-
Finished Area
2,974 sqft
Lot Size
19,226 sqft lot
Basement Area
- sqft
MLS Name
Bright MLS
MLS Number
VAFX2303556
MLS Status
PENDING-BRIGHT
Days on Market
14
Continue Your Journey in App
Find your dream home, receive real-time updates, and many more!
Location
Facts & Features
Rooms
Bedrooms & bathrooms
Bedrooms: 4
Bathrooms: 3
Interior
Sewer
Public Sewer
Cooling
Ceiling Fan(s), Central A/c, Programmable Thermostat
Heating
Forced Air
Appliances
Built In Microwave, Dishwasher, Disposal, Dryer, Cooktop, Icemaker, Washer, Oven Wall, Humidifier
Construction
Year Built
Year Built: 1965
Home type
Single Family Residence
Architectural Style
Ranch/rambler
Construction Materials
Combination
Foundation Details
Concrete Perimeter
Property Condition
Very Good
Utilities & Energy
Water Source
Public
Basement
Daylight, Full, Fully Finished, Interior Access, Outside Entrance
Other Features
Subdivision Name
West Springfield
Price History
| Date | Event | Price |
|---|---|---|
05/05/2026 Source: | Pending | $975,000 $328/sqft |
04/22/2026 Source: | Listed for Sale | $975,000 $328/sqft |

Find Homes by Property Features in Springfield, VA


Based on information from Bright MLS through Nov 22, 2026, 10:15PM. Listing information is from various brokers who participate in the Bright MLS IDX program and not all listings may be visible on the site. The property information being provided on or through the website is for the personal, non-commercial use of consumers and such information may not be used for any purpose other than to identify prospective properties consumers may be interested in purchasing. Some properties which appear for sale on the website may no longer be available because they are for instance, under contract, sold or are no longer being offered for sale. Property information displayed is deemed reliable but is not guaranteed. IDX information is provided exclusively for personal, non-commercial use, and may not be used for any purpose other than to identify prospective properties consumers may be interested in purchasing. Information is deemed reliable but not guaranteed. © 2026 Bright MLS, Inc. All Rights Reserved. Click here for more information
 Advertising Broker: Joe Hawkins | Hawkins Real Estate Services