- Overview
- Description
- Property Details
- Location
- HOA Management
- Facts & Features
- Getting Around
- Nearby Homes


Street View
$825,000
Monthly Est:$4,106
 4 Beds
 4 Baths
3 full baths + 1 half bath
 3,598sqft
6713 Jackpin Pl, Gainesville, VA 20155
$825,000
$4,106/moEst:
Get Pre-Approved
Single Family Residence
Built in 2003
$199/mo HOA
6,738 sqft lot
$229/sq.ft
Description
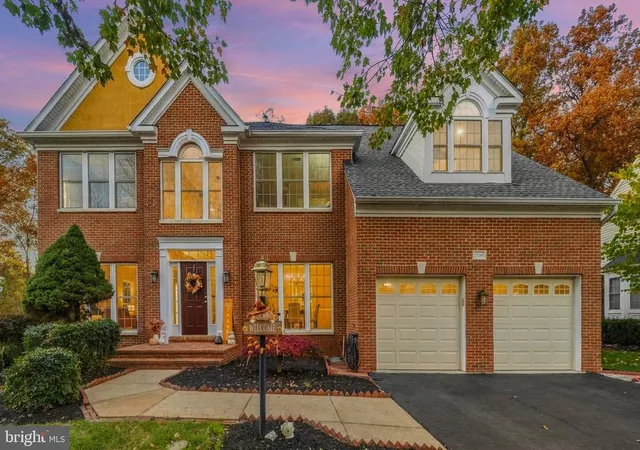
OPEN HOUSE FROM 11-1:00 ON SATURDAY APRIL 18! Experience luxury living in the wonderful gated golf community of Piedmont. This exquisitely remodeled four-bedroom home showcases exceptional craftsmanship and modern sophistication at every turn. Enter through a soaring two-story foyer to find Brazilian Koa Bellwood hardwood flooring spanning the entire main level. The formal living and dining rooms offer timeless elegance, while the chef’s kitchen — completely redesigned in 2022 — boasts striking quartz countertops, a grand central island, glass-tile backsplash, refinished cabinetry, pantry, and top-of-the-line stainless steel appliances. The kitchen opens to the spacious family room and gas fireplace.
The side load two car garage was updated in 2019 and has direct access to the mudroom (new luxury vinyl tile). The rear yard is fully fenced in with beautiful black aluminum fencing.
The primary suite offers a spacious walk-in closet and a beautifully updated full bath featuring tiled floors, a modern double vanity, a relaxing jetted soaking tub, and a separate shower. The hall bath has also been tastefully remodeled with tile flooring, a dual vanity, and a tub/shower combo.
The fully finished basement is an entertainer’s dream—freshly painted and illuminated by abundant recessed lighting. As you head downstairs, you will find a full bath with new luxury vinyl tile flooring to your right. The expansive rec room flows seamlessly into a cozy den/media room, creating the perfect setup for movie nights or game day gatherings.
Major updates give this home exceptional value and peace of mind: the roof, water heater, and HVAC were all replaced in 2017. Thompson Creek windows were installed throughout the entire home in 2021. The upper level and basement have brand new LVP flooring.
This home truly stands out in the awesome gated community of Piedmont—don’t wait to see it, because it won’t be available for long!
- Houzeo last checked: 11 minutes ago
- Listing updated: April 22, 2026 at 5:48 pm
- Listing Provided by: John W Denny (703) 629-3360 , Ryan W Denny (571) 247-7308 | Paul Wesley Real Estate (703) 570-7307
- Source: Bright MLS-NJ | MLS#: VAPW2115778

Property Details
Status
Active
Type
Single Family Residence
No. of Stories
-
County
City
Neighborhood
--
Year Built
2003
HOA Fees
$199/mo
Finished Area
3,598 sqft
Lot Size
6,738 sqft lot
Basement Area
- sqft
MLS Name
Bright MLS
MLS Number
VAPW2115778
MLS Status
ACTIVE-BRIGHT
Days on Market
13

Continue Your Journey in App
Find your dream home, receive real-time updates, and many more!
Continue Your Journey in App
Find your dream home, receive real-time updates, and many more!
Location
HOA Management
PIEDMONT
HOA Fees
$199/ Monthly
Amenities
 Amenities and services may be covered by one or multiple associations and service providers.
 Health Club
 Pool
 Snow Removal
 Basket Ball
 Security Gate
 Club House
 Gym
 Golf
 Trash Pickup
 Park Playground
 Road Maintenance
 Bike Trails
 Tennis
 Common Area
 Walk path
Picnic Area
Common Area Maintenance
Recreation Facility
Disclaimer: Amenities are based on third-party information and may vary; buyers must independently verify all amenities, as information is deemed reliable but not guaranteed.
Facts & Features
Rooms
Bedrooms & bathrooms
Bedrooms: 4
Bathrooms: 4
Interior
Appliances
Built In Microwave, Dishwasher, Disposal, Extra Refrigerator/freezer, Humidifier, Icemaker, Oven/range Gas, Refrigerator, Stainless Steel Appliances, Water Heater
Sewer
Public Sewer
Cooling
Central A/c
Flooring
Hardwood, Luxury Vinyl Plank
Interior Features
Bathroom Soaking Tub, Bathroom Walk In Shower, Bathroom Tub Shower, Breakfast Area, Dining Area, Family Room Off Kitchen, Formal/separate Dining Room, Kitchen Island, Kitchen Gourmet, Pantry, Primary Bath(s), Recessed Lighting, Upgraded Countertops, Walk In Closet(s), Wood Floors
Heating
Forced Air
Construction
Year Built
Year Built: 2003
Home type
Single Family Residence
Construction Materials
Brick
Property Condition
Excellent
Architectural Style
Colonial
Foundation Details
Concrete Perimeter
Utilities & Energy
Water Source
Public
Fireplace Features
Gas/propane
Association Amenities
Basketball Courts, Bike Trail, Club House, Common Grounds, Community Center, Exercise Room, Fitness Center, Gated Community, Golf Course Membership Available, Jog/walk Path, Party Room, Picnic Area, Pool Indoor, Pool Outdoor, Swimming Pool, Tennis Courts, Tot Lots/playground
Basement
Fully Finished
Other Features
Subdivision Name
Piedmont
Price History
| Date | Event | Price |
|---|---|---|
11/21/2025 Source: | Listed for Sale | $825,000 -2.94% $229/sqft |
11/06/2025 Source: | Price Increased | $850,000 +3.03% $236/sqft |
11/06/2025 Source: | Off Market | $825,000 +117.11% $229/sqft |
07/30/2009 Source: | Sold | $380,000 $106/sqft |

Nearby Homes


Find Homes by Property Features in Gainesville, VA
Nearby New Homes For Sale


Based on information from Bright MLS through Nov 06, 2026, 11:45PM. Listing information is from various brokers who participate in the Bright MLS IDX program and not all listings may be visible on the site. The property information being provided on or through the website is for the personal, non-commercial use of consumers and such information may not be used for any purpose other than to identify prospective properties consumers may be interested in purchasing. Some properties which appear for sale on the website may no longer be available because they are for instance, under contract, sold or are no longer being offered for sale. Property information displayed is deemed reliable but is not guaranteed. IDX information is provided exclusively for personal, non-commercial use, and may not be used for any purpose other than to identify prospective properties consumers may be interested in purchasing. Information is deemed reliable but not guaranteed. © 2026 Bright MLS, Inc. All Rights Reserved. Click here for more information
 Advertising Broker: Joe Hawkins | Hawkins Real Estate Services
