- Overview
- Description
- Property Details
- Location
- Facts & Features
- Getting Around
- Nearby Homes



$300,000
Monthly Est:$1,493
 2 Beds
 2 Baths
2 full baths
 1,508sqft
6714 Solstice Ln, Evansville, IN 47715
$300,000
$1,493/moEst:
Get Pre-Approved
Condominium
Built in 2026
$-- HOA
-- sqft lot
$199/sq.ft
Description
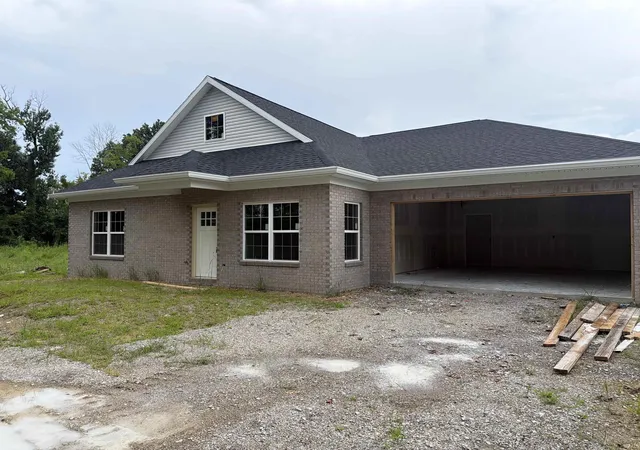
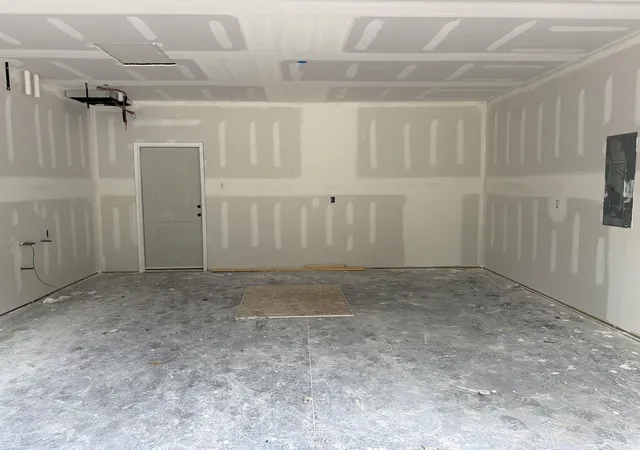
This new construction condo by Murphy Homes, located at 6714 Solstice Lane in the Hickory Trace community, offers a sophisticated blend of modern upgrades and functional design. Currently under roof and progressing toward completion, this home is tailored for a low-maintenance, high-quality lifestyle. Don't wait another day. Start now and choose your own floors, cabinets and coutner tops.
Key Property Features
Layout: A spacious one-story floor plan featuring 2 bedrooms and 2 full bathrooms.
Kitchen & Dining: Designed for those who love to cook, the large kitchen comes fully equipped with premium granite countertops and ample workspace.
Flex Space: A versatile additional room that can be customized to your needs—perfect as a bright sunroom or a private home office.
Outdoor Living: Includes a private patio, offering a secluded spot for morning coffee or outdoor relaxation.
Parking: An attached 1-car garage providing convenience and additional storage.
Location & Community: Close to shopping, hospitals, restaurants and more.
- Houzeo last checked: 56 minutes ago (October 22, 2026 at 11:45 am)
- Listing updated: July 7, 2026 at 9:47 pm
- Listing Provided by: Anita Corne (812) 549-7152 | F.C. TUCKER EMGE
- Source: Indiana Regional MLS-IN | MLS#: 202615240

Property Details
Status
Active
Type
Condominium
No. of Stories
-
County
--
City
Neighborhood
--
Year Built
2026
HOA Fees
-
Finished Area
1,508 sqft
Lot Size
-- sqft lot
Basement Area
- sqft
MLS Name
Indiana Regional MLS
MLS Number
202615240
MLS Status
Active
Days on Market
176

Continue Your Journey in App
Find your dream home, receive real-time updates, and many more!
Download App
Continue Your Journey in App
Find your dream home, receive real-time updates, and many more!
Location
Facts & Features
Rooms
Bedrooms & bathrooms
Bedrooms: 2
Bathrooms: 2
Interior
Sewer
Public Sewer
Cooling
Central Air
Interior Features
Breakfast Bar, Cable Available, Tray Ceiling(s), Closet(s) Walk In, Countertops Solid Surf, Detector Smoke, Disposal, Dryer Hook Up Electric, Eat In Kitchen, Garage Door Opener, Open Floorplan, Patio Open, Porch Covered, Range/oven Hook Up Elec, Main Level Bedroom Suite, Main Floor Laundry, Washer Hook Up
Appliances
Dishwasher, Microwave, Refrigerator, Electric Range, Gas Water Heater, Window Treatment Blinds
Flooring
Vinyl
Heating
Natural Gas, Forced Air
Construction
Year Built
Year Built: 2026
Home type
Condominium
Construction Materials
Brick, Vinyl Siding
Roof
Asphalt, Shingle
Architectural Style
Other
Foundation Details
Concrete Perimeter
Utilities & Energy
Basement
Slab
Fireplace Features
None
Water Source
Public
Parking Features
Concrete
Other Features
Subdivision Name
Hickory Trace Townhouse Condominiums
Lot Features
Level
Nearby Homes


Find Homes by Property Features in Evansville, IN


IDX information is provided exclusively for consumer's personal, non-commercial use and may not be used for any purpose other than to identify prospective properties that consumers may be interested in purchasing. Data is deemed reliable but is not guaranteed accurate by the MLS.
 Advertising Broker: Jonah Hartsburg | Hoosier Hub Realty
