- Overview
- Description
- Property Details
- Location
- HOA Management
- Facts & Features
- Getting Around
- Nearby Homes



$351,500
Monthly Est:$1,750
 2 Beds
 2 Baths
2 full baths
 1,561sqft
6715 Grand Estuary Trl #203, Bradenton, FL 34212
$351,500
$1,750/moEst:
Get Pre-Approved
Condominium
Built in 2015
$542/mo HOA
35,779 sqft lot
$225/sq.ft
Description
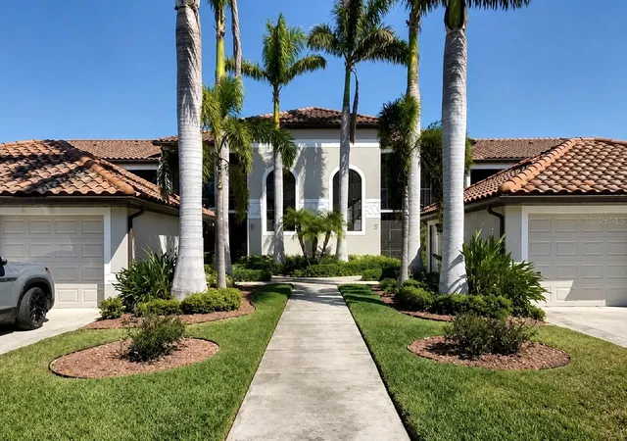
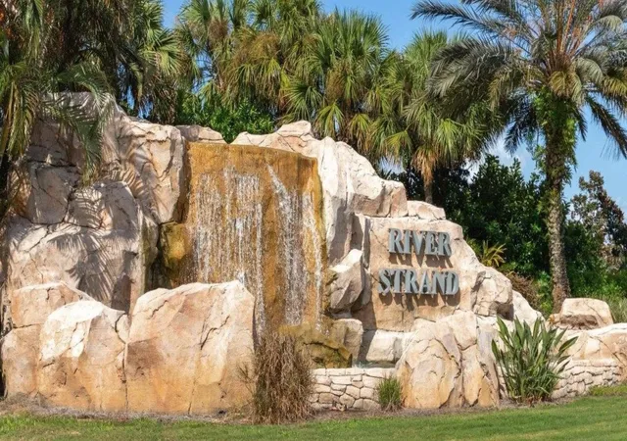
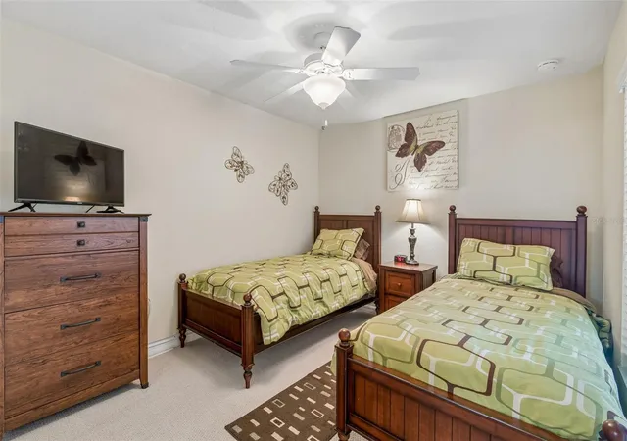
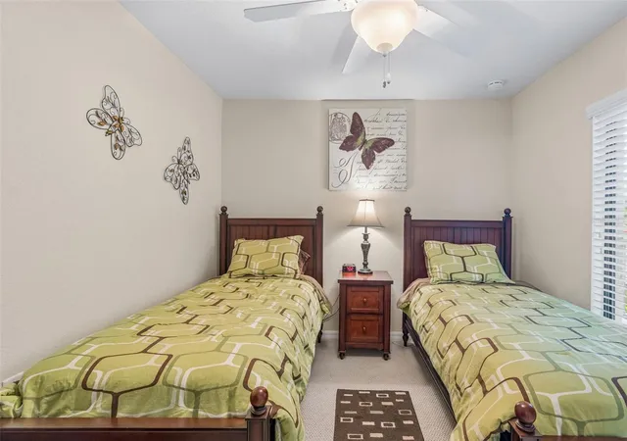
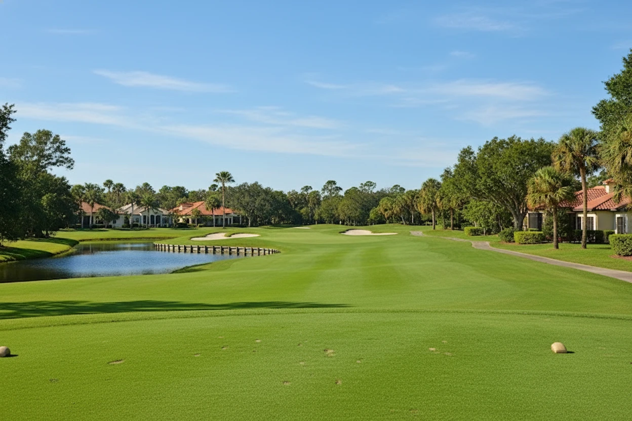
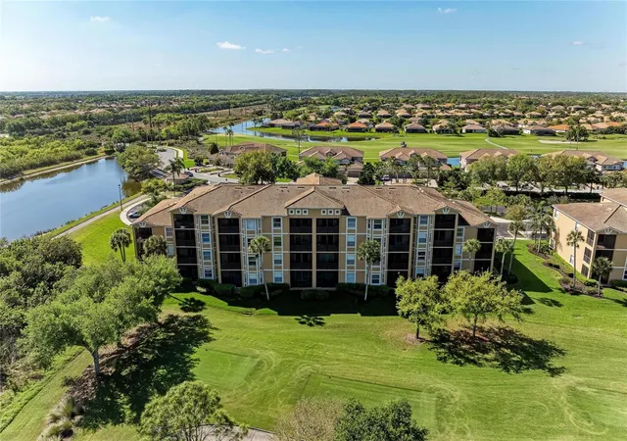
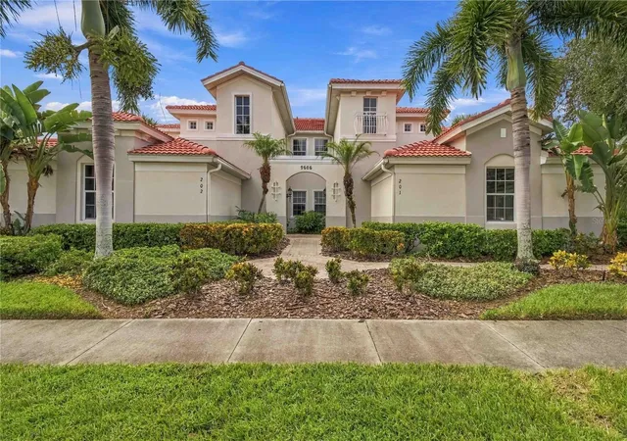
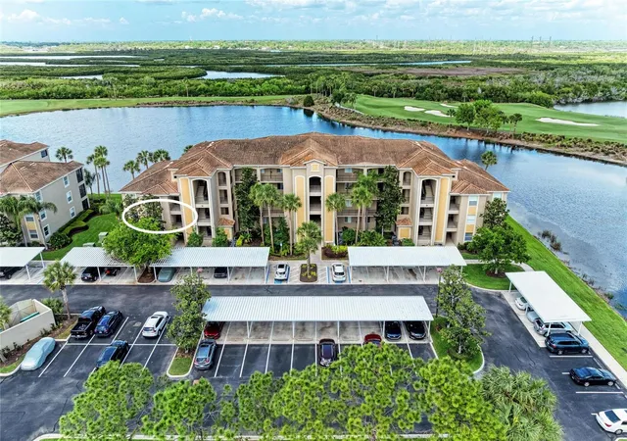
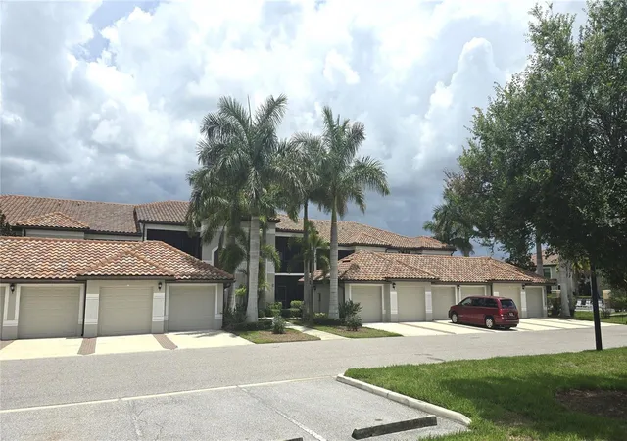
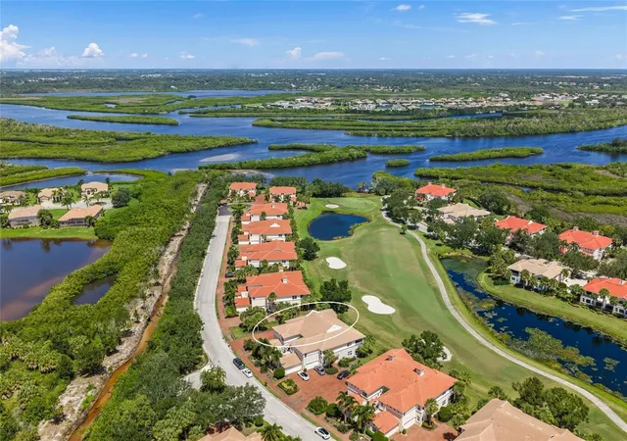
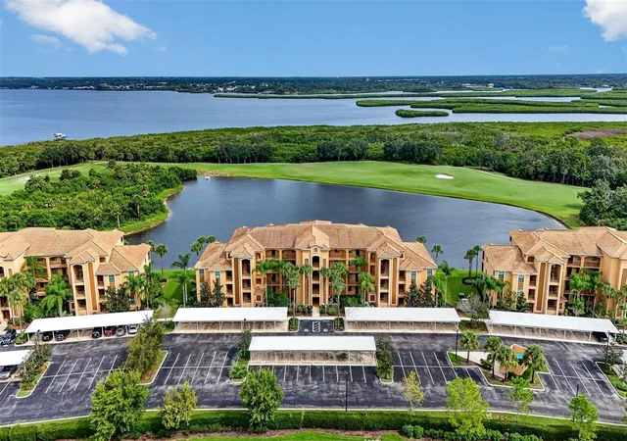
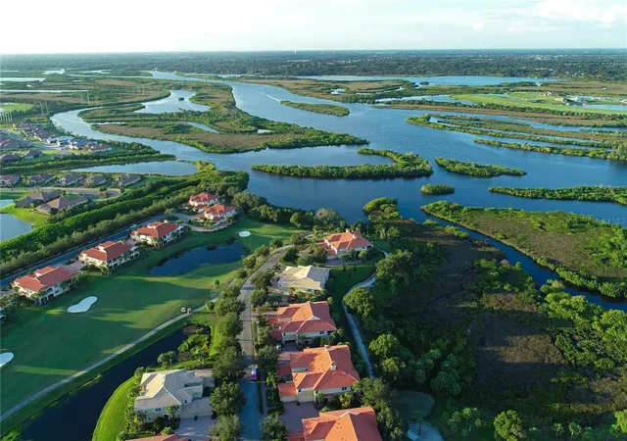
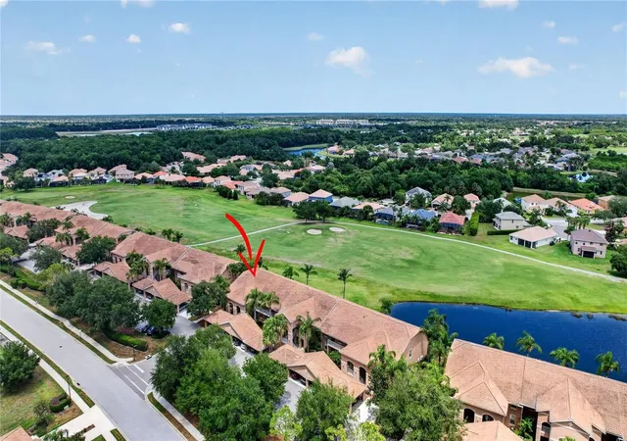
Step into the perfect blend of resort-style luxury and tranquil natural beauty with this impeccably maintained second-floor Veranda in the River Strand Golf & Country Club. This turnkey-furnished residence offers private, unobstructed views of a lush conservation preserve, ensuring peaceful mornings and picturesque sunsets from the comfort of your screened lanai without rear neighbors or visual interruptions. Boasting two spacious bedrooms, two full bathrooms, and a versatile flex room, ideal as a third bedroom, home office, or den—this home is designed for comfort and flexibility. The open-concept floor plan is filled with natural light, accentuated by high ceilings and thoughtfully designed living spaces. The kitchen features custom 42” wood cabinetry, gleaming granite countertops, a large double pantry, stainless steel appliances, a breakfast bar, and a cozy eat-in area that opens to a charming front screened lanai, perfect for morning coffee. Enjoy two separate screened porches, one in the front, one in the back, maximizing indoor-outdoor Florida living. The primary suite includes a walk-in closets, a linen closet and a private ensuite bathroom, while the 2nd bedroom has its own roomy closet and full bathroom across the hall. The flex room offers options that enhance the living space as an extension of the living and dining rooms or as a private area with double doors to separate it. The living and dining areas are perfect for entertaining, accommodating friends & family for meals or game night. The detached single car garage offers secure parking and storage. As a resident of River Strand, you'll have access to an exclusive full golf and country club membership, featuring a 27-hole championship golf course designed by Arthur Hills, a 39,000 sq. ft. clubhouse, nine lighted Har-Tru tennis courts, 8 pickleball courts, 8+ resort-style pools, hot tubs, two state-of-the-art fitness centers, a tiki bar, and an on-site restaurant offering both fine and casual dining. Recent community enhancements have elevated the lifestyle even further with expanded social programming, upgraded recreational amenities, and beautifully refreshed gathering spaces, creating one of the area's premier country club experiences. The veranda is also pet-friendly and allows monthly rentals, offering both flexibility and investment potential. Additional perks include: Assumable mortgage at an attractive 4.25 interest rate, subject to lender approval (seller willing to cooperate with the process). Two bikes included for immediate enjoyment of the community's scenic trails. Pool and beach accessories included making fun in the sun a priority. Prime location close to community walking paths, parks, and Heritage Harbour amenities. Easy access to I-75, Costco, University Town Center, Sarasota, Lakewood Ranch, and Florida’s world-class Gulf Coast beaches. Whether you're seeking a full-time residence, vacation home, or investment property, this veranda offers a unique opportunity to embrace a maintenance-free, luxury lifestyle surrounded by nature. Schedule your private tour today and experience the best of Florida living.
- Houzeo last checked: 12 minutes ago
- Listing updated: July 9, 2026 at 11:47 pm
- Listing Provided by: Angie Magnotta (727) 426-9985 , Anthony Malafronte | REAL BROKER, LLC (855) 450-0442
- Source: Stellar MLS-FL | MLS#: TB8524024

Part of

Property Details
Status
Active
Type
Condominium
No. of Stories
1
County
City
Neighborhood
Year Built
2015
HOA Fees
$542/mo
Finished Area
1,561 sqft
Lot Size
35,779 sqft lot
Basement Area
- sqft
MLS Name
Stellar MLS
MLS Number
TB8524024
MLS Status
Active
Days on Market
99
Cumulative Days on Market
9

Continue Your Journey in App
Find your dream home, receive real-time updates, and many more!
Download App
Continue Your Journey in App
Find your dream home, receive real-time updates, and many more!
Location
HOA Management
River Strand GCC & AMI (Sub Assoc IV)
HOA Fees
$1,551/ Quarterly
Heritage Harbour
HOA Fees
$75/ Quarterly
Amenities
 Amenities and services may be covered by one or multiple associations and service providers.
 Security Guard
 Golf
Golf
 Gym
Gym
 Maintenance
 Pest Control
 Internet
 Club House
 Pool
Pool
 Security Gate
Disclaimer: Amenities are based on third-party information and may vary; buyers must independently verify all amenities, as information is deemed reliable but not guaranteed.
Facts & Features
Rooms
Bedrooms & bathrooms
Bedrooms: 2
Bathrooms: 2
Bathroom 2
Level: Second
Area: 80.00 Square Feet
Dimensions: 8x10
Primary Bedroom
Level: Second
Area: 165.00 Square Feet
Dimensions: 11x15
Bathroom 1
Level: Second
Area: 66.00 Square Feet
Dimensions: 11x6
Bedroom 2
Level: Second
Laundry
Level: Second
Area: 10.00 Square Feet
Dimensions: 2x5
Den
Level: Second
Area: 110.00 Square Feet
Dimensions: 10x11
Dining Room
Level: Second
Area: 80.00 Square Feet
Dimensions: 8x10
Great Room
Level: Second
Area: 252.00 Square Feet
Dimensions: 18x14
Kitchen
Level: Second
Area: 120.00 Square Feet
Dimensions: 8x15
Balcony/Porch/Lanai
Level: Second
Area: 165.00 Square Feet
Dimensions: 15x11
Balcony/Porch/Lanai
Level: Second
Area: 104.00 Square Feet
Dimensions: 13x8
Interior
Flooring
Carpet, Ceramic Tile
Heating
Central
Appliances
Built In Oven, Dishwasher, Disposal, Dryer, Electric Water Heater, Exhaust Fan, Freezer, Microwave, Range, Refrigerator, Washer
Cooling
Central Air
Exterior Features
Balcony, Sidewalk, Sliding Doors
Interior Features
Cathedral Ceiling(s), Ceiling Fans(s), Eat In Kitchen, High Ceilings, In Wall Pest System, Kitchen/family Room Combo, Living Room/dining Room Combo, Open Floorplan, Primary Bedroom Main Floor, Solid Surface Counters, Solid Wood Cabinets, Thermostat, Vaulted Ceiling(s), Walk In Closet(s), Window Treatments
Sewer
Public Sewer
Construction
Year Built
Year Built: 2015
Home type
Condominium
Construction Materials
Stucco
Property Condition
Completed
Foundation Details
Slab
Architectural Style
Contemporary
Roof
Tile
Utilities & Energy
Water Source
Public
Parking Features
Garage Door Opener, Ground Level
Association Amenities
Clubhouse, Fitness Center, Gated, Golf Course
Laundry Features
Inside
Utilities
Bb/hs Internet Available, Cable Connected, Electricity Connected, Fire Hydrant, Public, Water Connected
Other Features
Community Features
Clubhouse, Community Mailbox, Deed Restrictions, Fitness Center, Gated Community Guard, Golf Carts Ok, Playground, Pool, Restaurant, Sidewalks, Tennis Court(s), Street Lights
Patio And Porch Features
Covered, Enclosed, Front Porch, Rear Porch, Screened
Subdivision Name
Veranda Iv At River Strand Ph I
Price History
| Date | Event | Price |
|---|---|---|
06/30/2026 Source: | Listed for Sale | $351,500 -4.09% $225/sqft |
09/24/2025 Source: | Listing Removed | $366,500 $235/sqft |
05/23/2025 Source: | Listed for Sale | $366,500 +72.88% $235/sqft |
09/01/2017 Source: | Price Decreased | $212,000 -5.74% $136/sqft |
07/03/2017 Source: | Sold | $224,900 $144/sqft |

River Strand Ranks #8 in Bradenton, FL

Homes

Rental Prices

Median Home Price
Getting Around 6715 Grand Estuary Trl
Bike Score®

Somewhat Bikeable
25/100
Walk Score®

Car-Dependent
2/100
Data provided by Redfin
Nearby Homes

Find Homes by Property Features in Bradenton, FL

Based on information from Stellar MLS® through Oct 09, 2026, 12:45AM as submitted to and distributed by MLS GRID. All data is obtained from various sources and may not have been verified by the broker or MLS GRID. Supplied Open House Information is subject to change without notice. All information should be independently reviewed and verified for accuracy. Properties may or may not be listed by the office/agent presenting the information. IDX information is provided exclusively for consumers’ personal non-commercial use. It may not be used for any purpose other than to identify prospective properties consumers may be interested in purchasing. The data is deemed reliable but is not guaranteed by MLS GRID. The use of the MLS GRID Data may be subject to an end-user license agreement prescribed by the Member Participant’s applicable MLS, if any, and as amended from time to time. © 2026 Stellar MLS. All Rights Reserved.
 Advertising Broker: Fred McGill | Simple Showing, Inc