Realty Solution
Powered by 
- 18
- Overview
- Description
- Property Details
- Location
- Facts & Features
- Getting Around
- Nearby Homes




Listed by: Laura Rothgery (661) 816-7773 DRE #01750404 | eXp Realty of California Inc (888) 584-9427
$674,900
Monthly Est:$3,359
 3 Beds
 3 Baths
2 full baths + 1 half bath
 3,060sqft
6716 Granada Dr, Palmdale, CA 93551
$674,900
$3,359/moEst:
Get Pre-Approved
Single Family Residence
Built in 1990
$-- HOA
14,745 sqft lot
$221/sq.ft
Description
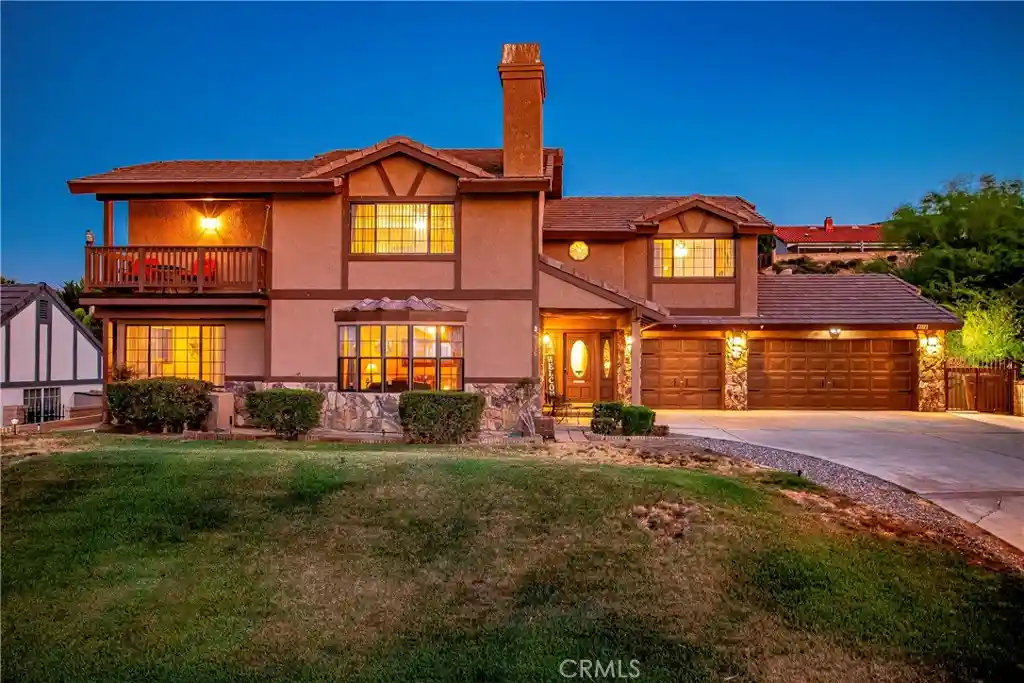
Welcome home! This gorgeous, upgraded, immaculate, custom 2 story, 3-bedroom (optional 4th bedroom/office upstairs also) 3-bath, 3-car garage, with lots of storage, zoned for QHHS, in the Westside School District, w/ city views, in the sought after Godde Terrace Estates is the property on the hill, without HOAs or Mellos-making this estate a must see! Be greeted by a manicured front yard and oversized driveway for ample parking. Entering the home, is the foyer that opens to the downstairs living areas. The spacious front living room has natural sunlight from the large windows, a fireplace, and the upgraded lvp flooring that flows through the d/s. The formal dining room is great for large gatherings. Moving into the spacious kitchen, it boasts solid oak cabinetry, a pantry, upgraded stainless steel double oven, newer countertop gas range, trash compactor, breakfast bar, and wet bar area. Off the kitchen, is another informal dining space w/more storage and cabinets-that could be used as any flex space. The family room is warm and inviting w/ a featured ship lap wall & brick fireplace. There is a laundry room & half bath d/s also. Moving u/s, there is newer carpet at the heavy traffic areas. The primary suite boasts another fireplace, lvp flooring, a walk-in closet, and showstopping views from the balcony. The ensuite bath has a large soaker tub, walk-in tile shower w/glass enclosure, upgraded bronze faucets, and light fixtures. The rest of bedrooms u/s are spacious, w/ walk-in closets. The u/s hall bath has 2 sinks, newer faucets & lights, a new glass shower enclosure. Put your stamp on the backyard! With its block walls, patio, lots of concrete already in place, and mature hillside shrubbery, you can continue to elevate the backyard and make it your own desert paradise. There's also a gated dog run on the side of the home. Bring your cars, toys, tools & more with this 3 car garage. This home includes the following new/newer upgrades: TWO all new HVAC systems just replaced (new condensers, new FAUs), new water heater, newer roof, the entire exterior repainted, upgraded bath faucets and light fixtures, hall bath glass shower doors, newer LVP flooring, upgraded carpet on the stairs and upstairs walkways, new screens on all the windows, and a newer double oven. This home is tucked away in the rolling hills of West Palmdale where you can view the city lights and to enjoy the moonlit sky and stars, close to shopping. See this home today and start living!!
- Houzeo last checked: 12 hours ago
- Listing updated: October 19, 2026 at 6:41 pm
- Source: California Regional MLS-CA | MLS#: SR26112209

Property Details
Status
Active
Type
Single Family Residence
No. of Stories
2
County
City
Neighborhood
--
Year Built
1990
HOA Fees
-
Finished Area
3,060 sqft
Lot Size
14,745 sqft lot
Basement Area
- sqft
MLS Name
California Regional MLS
MLS Number
SR26112209
MLS Status
Active
Days on Market
164
Cumulative Days on Market
150

Continue Your Journey in App
Find your dream home, receive real-time updates, and many more!
Continue Your Journey in App
Find your dream home, receive real-time updates, and many more!
Location
Facts & Features
Rooms
Bedrooms & bathrooms
Bedrooms: 3
Bathrooms: 3
Interior
Interior Features
Breakfast Bar, Balcony, Ceiling Fans, Separate Formal Dining Room, Tile Counters, Primary Suite, Walk In Closets
Window Features
Screens
Appliances
Double Oven, Dishwasher, Gas Cooktop, Disposal, Water Heater
Sewer
Public Sewer
Cooling
Central Air, Dual
Heating
Central, Fireplaces
Flooring
Carpet, Tile, Vinyl
Construction
Year Built
Year Built: 1990
Home type
Single Family Residence
Architectural Style
Traditional
Construction Materials
Stucco
Roof
Tile
Utilities & Energy
Parking Features
Attached Carport, Driveway
Water Source
Public
Utilities
Electricity Connected, Natural Gas Connected, Sewer Connected, Water Connected
Laundry Features
Inside, Laundry Room
Fireplace Features
Family Room, Living Room, Primary Bedroom
Pool Features
None
Other Features
Lot Features
Zero To One Unit Acre, Front Yard, Lawn, Sprinkler System
Community Features
Storm Drains, Street Lights, Suburban
Patio And Porch Features
Front Porch, Patio
Price History
| Date | Event | Price |
|---|---|---|
09/23/2026 Source: | Price Increased | $689,000 +2.09% $225/sqft |
08/31/2026 Source: | Price Decreased | $674,900 -3.45% $221/sqft |
07/10/2026 Source: | Price Decreased | $699,000 -0.85% $228/sqft |
05/22/2026 Source: | Listed for Sale | $705,000 $230/sqft |

Nearby Homes
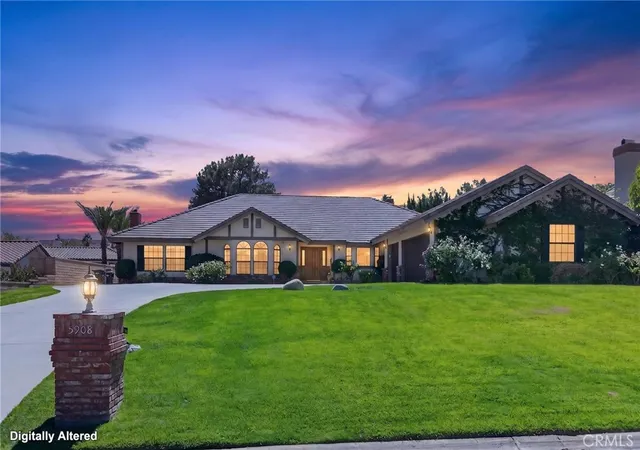
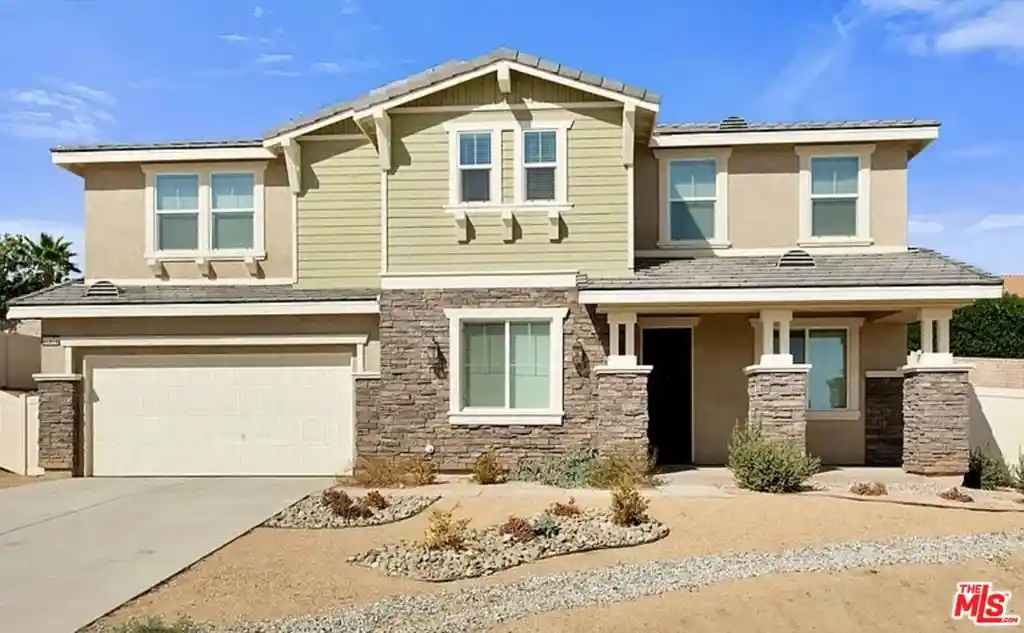
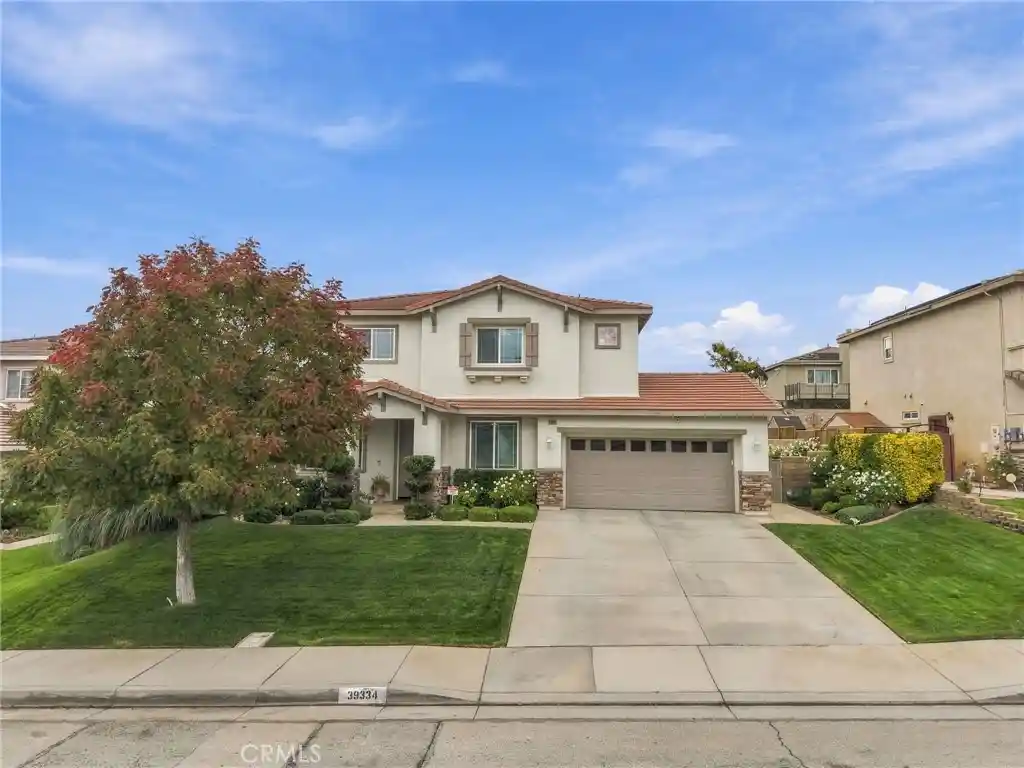
Find Homes by Property Features in Palmdale, CA
Nearby New Homes For Sale


Based on information from California Regional Multiple Listing Service, Inc. as of Nov 02, 2026, 02:15PM and /or other sources. All data, including all measurements and calculations of area, is obtained from various sources and has not been, and will not be, verified by broker or MLS. All information should be independently reviewed and verified for accuracy. Properties may or may not be listed by the office/agent presenting the information. Information being provided is for consumers’ personal, non-commercial use and may not be used for any purpose other than to identify prospective properties consumers may be interested in purchasing. This website may not include listings or property addresses of sellers who have directed their listing brokers to withhold their listing or their property address from display on the Internet. © 2026 California Regional Multiple Listing Service. All Rights Reserved.
 Advertising Broker: William Johnson DRE #01463271 | William Johnson Brokerage
