- Overview
- Description
- Property Details
- Location
- HOA Management
- Facts & Features
- Getting Around
- Nearby Homes

Street View
$209,000
Monthly Est:$1,040
 2 Beds
 1 Bath
1 full bath
 1,072sqft
6718 Silvermine Dr #302, Austin, TX 78736
$209,000
$1,040/moEst:
Get Pre-Approved
Condominium
Built in 1973
$481/mo HOA
2,269.48 sqft lot
$195/sq.ft
Description
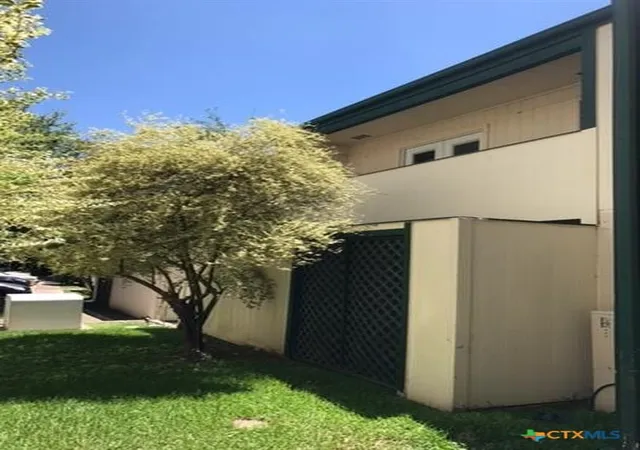
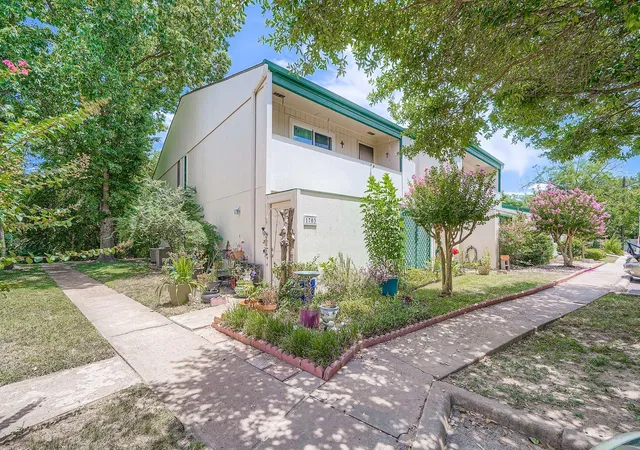
Welcome to 6718 Silvermine Drive 302, a beautifully updated 2-bedroom, 1.5-bath condo ideally situated in one of Austin’s most convenient and growing areas.
Location is everything, and this property delivers—just minutes from major highways, making commuting to Downtown Austin, The Domain, and major employers quick and easy. Enjoy close proximity to a variety of shopping, dining, and entertainment options, along with nearby parks and everyday essentials.
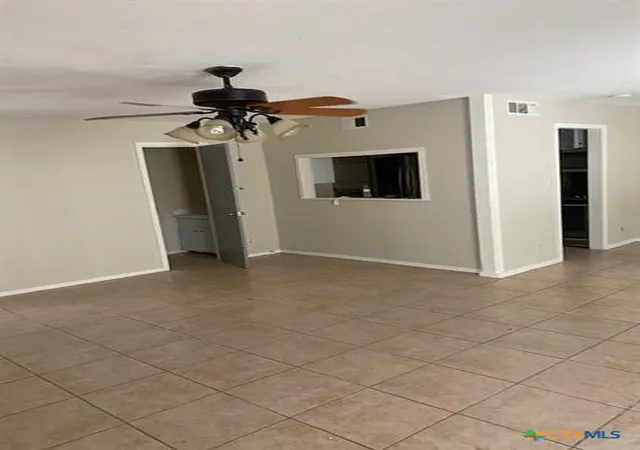
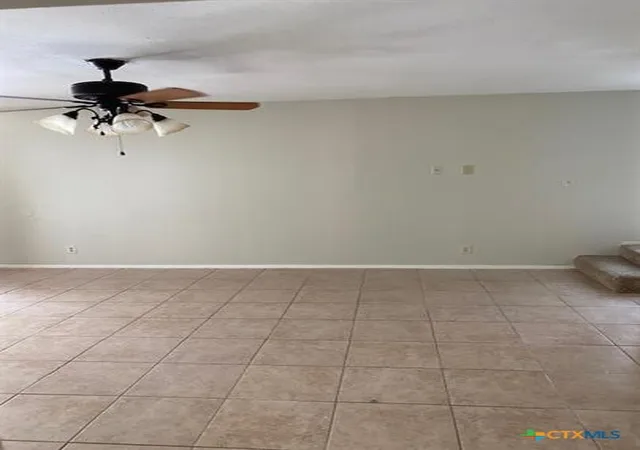
Inside, this move-in-ready home features modern updates throughout, offering a clean and inviting living space perfect for homeowners or investors. The functional layout flows seamlessly, while the in-unit washer and dryer provide everyday convenience.
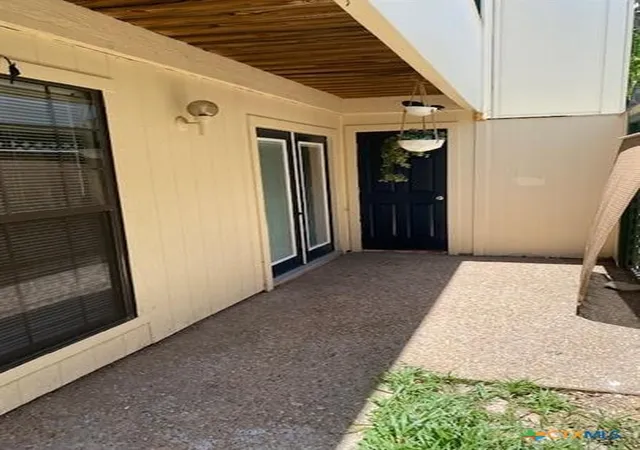
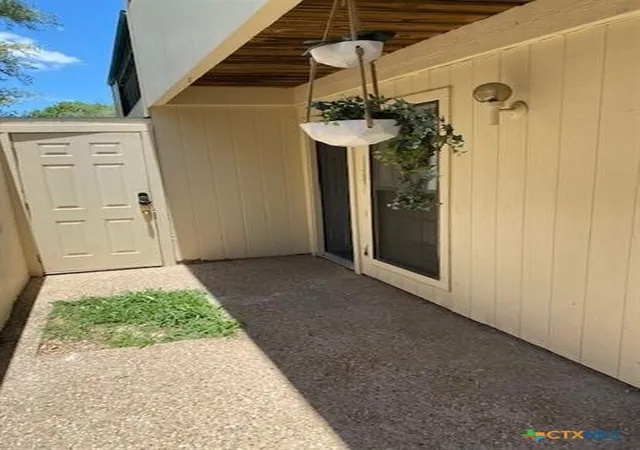
Step outside to your private porch—an ideal spot to relax and enjoy the Texas evenings.
Whether you're looking for a primary residence or a smart investment in a high-demand Austin location, this condo is a must-see.
- Houzeo last checked: 10 minutes ago
- Listing updated: August 16, 2026 at 9:28 pm
- Listing Provided by: Steven Darden (254) 458-4668 DRE #0477241 | Soldiers of Real Estate (254) 618-5140
- Source: Central Texas MLS-TX | MLS#: 611359

This condo is in:
Property Details
Status
Active
Type
Condominium
No. of Stories
2
County
City
Neighborhood
Year Built
1973
HOA Fees
$481/mo
Finished Area
1,072 sqft
Lot Size
2,269.48 sqft lot
Basement Area
- sqft
MLS Name
Central Texas MLS
MLS Number
611359
MLS Status
Active
Days on Market
195
Cumulative Days on Market
117

Continue Your Journey in App
Find your dream home, receive real-time updates, and many more!
Continue Your Journey in App
Find your dream home, receive real-time updates, and many more!
Location
HOA Management
Valley View Village
HOA Fees
$481/ Monthly
Disclaimer: Amenities are based on third-party information and may vary; buyers must independently verify all amenities, as information is deemed reliable but not guaranteed.
Facts & Features
Rooms
Bedrooms & bathrooms
Bedrooms: 2
Bathroom: 1
Interior
Sewer
Public Sewer
Exterior Features
None
Flooring
Carpet, Tile
Heating
Central
Appliances
Dishwasher, Electric Range, Disposal, Microwave, Range
Cooling
Central Air
Interior Features
Ceiling Fans
Construction
Year Built
Year Built: 1973
Home type
Condominium
Roof
Composition, Shingle
Foundation Details
Slab
Property Condition
Resale
Construction Materials
Vinyl Siding
Utilities & Energy
Fireplace Features
None
Security Features
Smoke Detectors
Water Source
Public
Utilities
Water Available
Laundry Features
Stacked
Pool Features
None
Other Features
Subdivision Name
Valley View Village Condo
Community Features
None
Price History
| Date | Event | Price |
|---|---|---|
09/13/2026 Source: | Price Decreased | $1,100 -99.42% $1/sqft |
09/06/2026 Source: | Listed for Sale | $190,500 +13507.14% $178/sqft |
09/01/2026 Source: | Listing Removed | $1,400 $1/sqft |
07/28/2026 Source: | Price Decreased | $1,400 -99.33% $1/sqft |
04/21/2026 Source: | Price Increased | $209,000 +18900.00% $195/sqft |


Show more
West Oak Hill Ranks #8 in Austin, TX


Homes

Rental Prices

Median Home Price
Nearby Homes




Find Homes by Property Features in Austin, TX

Based on information from the association of REALTORS® (alternatively, from the Central Texas MLS) through Nov 02, 2026, 02:15PM. IDX information is provided exclusively for personal, non-commercial use, and may not be used for any purpose other than to identify prospective properties consumers may be interested in purchasing. Information is deemed reliable but not guaranteed. © 2026 Central Texas MLS, All Rights Reserved.
 Advertising Broker: Michelle Brecker | Pathway To Home Realty
