- Overview
- Description
- Property Details
- Location
- HOA Management
- Facts & Features
- Getting Around
- Nearby Homes


Street View
$825,000
Monthly Est:$4,106
 -- Bed
 -- Bath
 2,299sqft
6719 Aspen Trace Ct, Annandale, VA 22003
$825,000
$4,106/moEst:
Get Pre-Approved
Townhouse
Built in 2003
$135/mo HOA
1,776 sqft lot
$359/sq.ft
Description
Welcome home to this stunning, light-filled, and rarely available freshly painted, move-in ready brick townhome featuring a two-car garage and a prime location near I-395 and I-495. Enjoy the convenience of walking to nearby restaurants and close proximity to The St. James.
Warm hardwood floors greet you as you enter this expansive 5-bedroom, 4.5-bath residence. The elegant living room is bathed in natural light, showcasing dramatic floor-to-ceiling Palladian windows and soaring ceilings. The dining room, adorned with classic wainscoting, offers the perfect setting for memorable gatherings. A gas fireplace beautifully anchors the space, seamlessly connecting the living room, dining room, family room, and kitchen.
The newly renovated kitchen is a true centerpiece, featuring a gas cooktop on a center island, white cabinetry, quartz countertops, and space for a breakfast table. The adjoining family room is bright and inviting, complete with a built-in bookcase and direct access to a Trex deck—perfect for entertaining and enjoying outdoor living.
Upstairs, the third level offers three bedrooms and two full baths, including a spacious primary suite with a walk-in closet and a spa-inspired bath featuring a soaking tub, double vanity, and separate shower. The fourth-level loft provides a sunlit and versatile retreat overlooking trees and common areas, complete with a second primary bedroom and full bath—ideal for guests, a private office, or an additional living space.
The fully finished lower level offers incredible flexibility with a recreation room, full bath, additional bedroom, and laundry room, along with walk-out access to a private patio and fenced yard—perfect for relaxing, grilling, or creating your own outdoor oasis. This level also provides direct access to the garage.
- Houzeo last checked: 8 minutes ago
- Listing updated: April 16, 2026 at 1:07 pm
- Listing Provided by: Caitlin Ellis (571) 247-2474 , Steven Ellis (703) 969-8069 | Samson Properties (703) 378-8810
- Source: Bright MLS-NJ | MLS#: VAFX2299598

Property Details
Status
Pending
Type
Townhouse
No. of Stories
-
County
City
Neighborhood
--
Year Built
2003
HOA Fees
$135/mo
Finished Area
2,299 sqft
Lot Size
1,776 sqft lot
Basement Area
- sqft
MLS Name
Bright MLS
MLS Number
VAFX2299598
MLS Status
PENDING-BRIGHT
Days on Market
5

Continue Your Journey in App
Find your dream home, receive real-time updates, and many more!
Continue Your Journey in App
Find your dream home, receive real-time updates, and many more!
Location
HOA Management
N/A
HOA Fees
$135/ Monthly
Amenities
 Amenities and services may be covered by one or multiple associations and service providers.
 Snow Removal
 Trash Pickup
 Park Playground
 Common Area
 Common Area Maintenance
Disclaimer: Amenities are based on third-party information and may vary; buyers must independently verify all amenities, as information is deemed reliable but not guaranteed.
Facts & Features
Rooms
Bedrooms & bathrooms
Bedroom: --
Bathroom: --
Interior
Interior Features
Breakfast Area, Built Ins, Ceiling Fan(s), Crown Moldings, Family Room Off Kitchen, Floor Plan Open, Kitchen Island, Kitchen Table Space, Primary Bath(s), Recessed Lighting, Bathroom Soaking Tub, Bathroom Stall Shower, Bathroom Tub Shower, Walk In Closet(s), Wainscotting, Upgraded Countertops, Wood Floors, Carpet, Chair Railings
Heating
Forced Air
Cooling
Central A/c, Zoned
Appliances
Built In Microwave, Cooktop Down Draft, Dishwasher, Disposal, Dryer, Exhaust Fan, Icemaker, Oven Self Cleaning, Oven Wall, Refrigerator, Washer, Water Heater, Oven/range Gas
Window Features
Sliding, Vinyl Clad, Energy Efficient
Sewer
Public Sewer
Flooring
Hardwood, Carpet, Ceramic Tile
Construction
Year Built
Year Built: 2003
Home type
Townhouse
Property Condition
Excellent
Construction Materials
Brick
Foundation Details
Concrete Perimeter
Architectural Style
Traditional
Utilities & Energy
Water Source
Public
Basement
Daylight, Full, Fully Finished, Garage Access, Walkout Level, Outside Entrance, Improved
Fireplace Features
Double Sided, Gas/propane
Utilities
Cable Tv Available, Under Ground
Security Features
Security System
Parking Features
Concrete Driveway
Association Amenities
Common Grounds, Tot Lots/playground
Other Features
Subdivision Name
Aspen Hill
Lot Features
Backs Open Common Area, No Thru Street
Patio And Porch Features
Patio, Deck
Price History
| Date | Event | Price |
|---|---|---|
04/06/2026 Source: | Pending | $825,000 $359/sqft |
04/02/2026 Source: | Listed for Sale | $825,000 +32.00% $359/sqft |
09/28/2020 Source: | Price Decreased | $625,000 -3.10% $272/sqft |
09/28/2020 Source: | Sold | $645,000 $281/sqft |

Nearby Homes
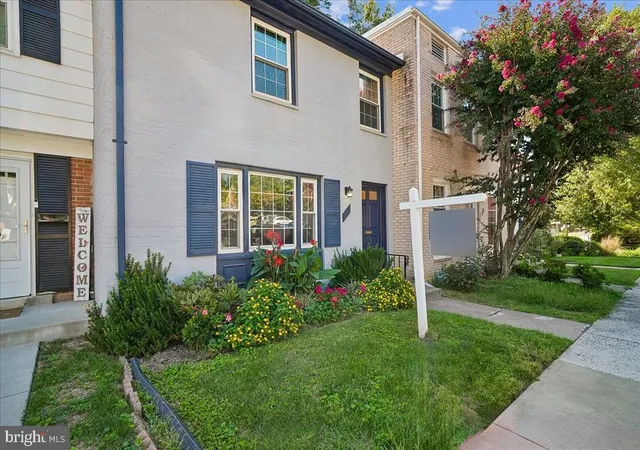
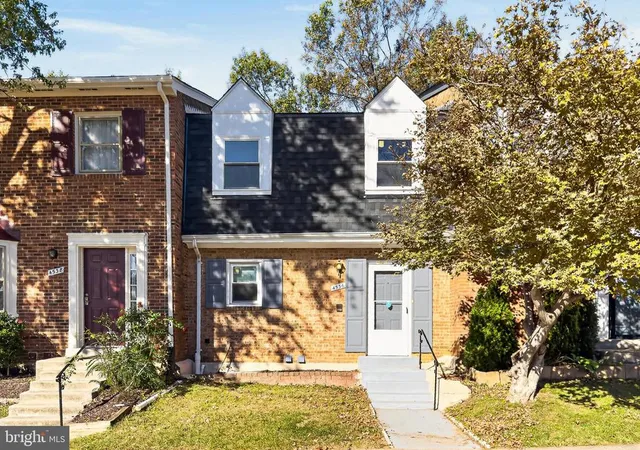
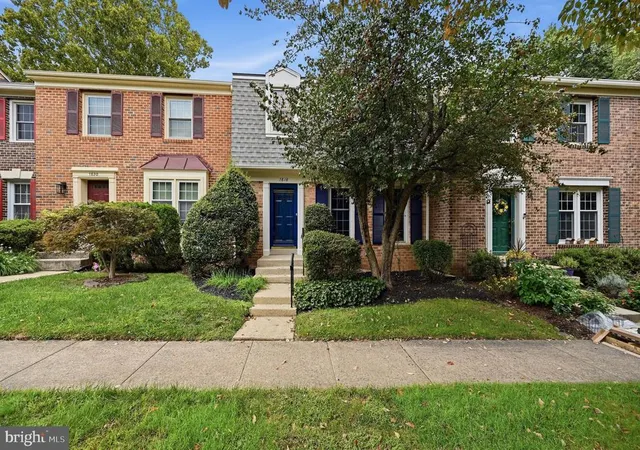
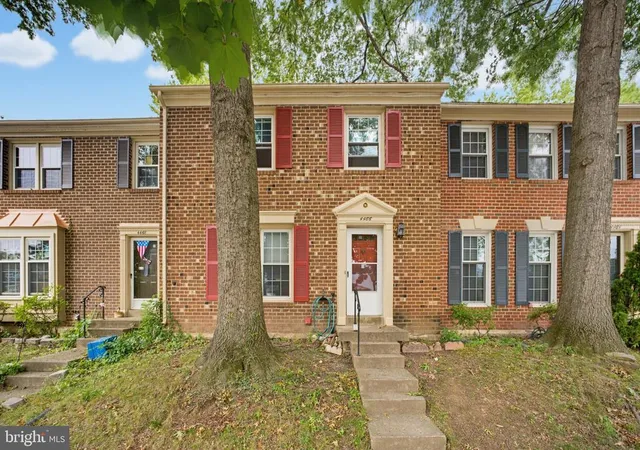
Find Homes by Property Features in Annandale, VA


Based on information from Bright MLS through Nov 17, 2026, 02:00AM. Listing information is from various brokers who participate in the Bright MLS IDX program and not all listings may be visible on the site. The property information being provided on or through the website is for the personal, non-commercial use of consumers and such information may not be used for any purpose other than to identify prospective properties consumers may be interested in purchasing. Some properties which appear for sale on the website may no longer be available because they are for instance, under contract, sold or are no longer being offered for sale. Property information displayed is deemed reliable but is not guaranteed. IDX information is provided exclusively for personal, non-commercial use, and may not be used for any purpose other than to identify prospective properties consumers may be interested in purchasing. Information is deemed reliable but not guaranteed. © 2026 Bright MLS, Inc. All Rights Reserved. Click here for more information
 Advertising Broker: Joe Hawkins | Hawkins Real Estate Services
