- Overview
- Description
- Property Details
- Location
- Facts & Features
- Getting Around
- Nearby Homes


Street View
$399,500
Monthly Est:$1,988
 3 Beds
 3 Baths
3 full baths
 2,654sqft
6719 State Hwy 55, Uvalde, TX 78801
$399,500
$1,988/moEst:
Get Pre-Approved
Single Family Residence
Built in 1975
$-- HOA
2.42 acres lot
$151/sq.ft
Description
Offering a sense of privacy, this timeless home is situated on 2.416 acres just a short drive from Uvalde. The grounds are thoughtfully cultivated--a blend of mature mesquite live oak trees and native fauna. Vibrant and seasoned flower beds spill over with plumbago, bougainvillea, Pride of Barbados, purple salvia, lavender, and Lady Banksia. Inside, you'll find a home rich in warmth and character, with artisan details woven throughout. 3 bedrooms, 3 full baths, and a flexible separate office (perfect for a nursery or fourth bedroom) offer ample space. The heart of the home beats around a double-sided river rock fireplace, radiating warmth and anchoring both the living and dining areas. Culinary enthusiasts will appreciate the custom kitchen, with Alder wood cabinetry, a bespoke hand-painted artisan backsplash, soft-close full-extension drawers, and a walk-in pantry. There's a suite of updated Whirlpool appliances-including smart double ovens, a microwave, and an induction cooktop, all less than two years old. The Primary suite is serene, with access to its own private patio--perfect for morning coffee and/or meditation. The bathroom features a double vanity and an open concept closet and dressing area. Acacia wood flooring adds a touch of natural elegance to the two guest bedrooms. Two guest bathrooms showcase charming antique lavatory cabinets. One features a hand-painted porcelain-tiled Hill Country scene in the step-in shower, complete with grab bars. The second has a custom hand-painted porcelain sink and counter, complemented by a border of hand-painted bathtub tiles and elegant cabinetry; both are designed with pocket doors for seamless flow. There's a generous utility room, and a sun-drenched, windowed flex space for creative or leisurely pursuits that's conveniently adjacent to the kitchen. From the glassed-in living and dining room, nature is a seamless extension of the home, featuring a spacious covered back porch, a stone patio, and a built-in river rock BBQ pit. Beyond the main residence is a substantial 30x30 metal workshop/party barn, complete with its own bathroom and a small air-conditioned studio - ideal for hobbies, gatherings, or a private retreat. An additional outbuilding provides storage and utility. Topping off the house is a sturdy metal roof (under two years old). Start your next chapter in a lovely country setting that has witnessed much light, life, and a million great memories!
- Houzeo last checked: 10 minutes ago
- Listing updated: November 4, 2025 at 6:08 am
- Listing Provided by: Linda Koehl | Riata Realty (830) 591-4430
- Source: LERA MLS-TX | MLS#: 1907633

Property Details
Status
Active
Type
Single Family Residence
No. of Stories
-
County
City
Neighborhood
--
Year Built
1975
HOA Fees
-
Finished Area
2,654 sqft
Lot Size
2.42 acres lot
Basement Area
- sqft
MLS Name
LERA MLS
MLS Number
1907633
MLS Status
ACT
Days on Market
416

Continue Your Journey in App
Find your dream home, receive real-time updates, and many more!
Continue Your Journey in App
Find your dream home, receive real-time updates, and many more!
Location
Facts & Features
Rooms
Bedrooms & bathrooms
Bedrooms: 3
Bathrooms: 3
Interior
Window Features
All
Utilities & Energy
Fireplace Features
One, Livrm, Dinrm, Wdbrn, Stonerockbrick
Association Amenities
None
Other Features
Subdivision Name
N/a
Price History
| Date | Event | Price |
|---|---|---|
10/24/2025 Source: | Price Decreased | $399,500 -4.20% $151/sqft |
09/02/2025 Source: | Listed for Sale | $417,000 $157/sqft |
09/01/2025 Source: | Listing Removed | $417,000 $157/sqft |
07/21/2025 Source: | Price Decreased | $417,000 -2.34% $157/sqft |
06/27/2025 Source: | Price Decreased | $427,000 -2.29% $161/sqft |

Show more
Nearby Homes
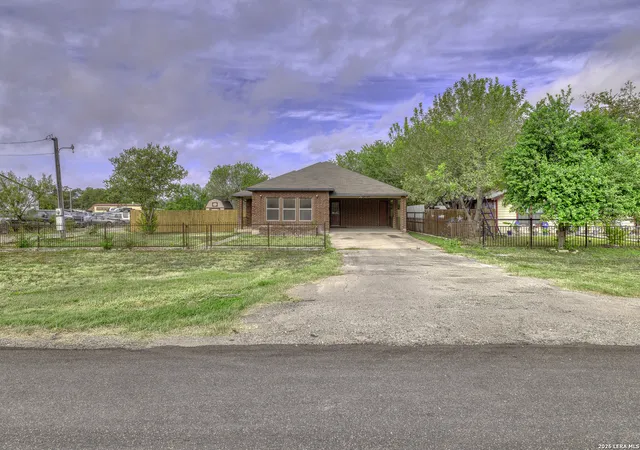
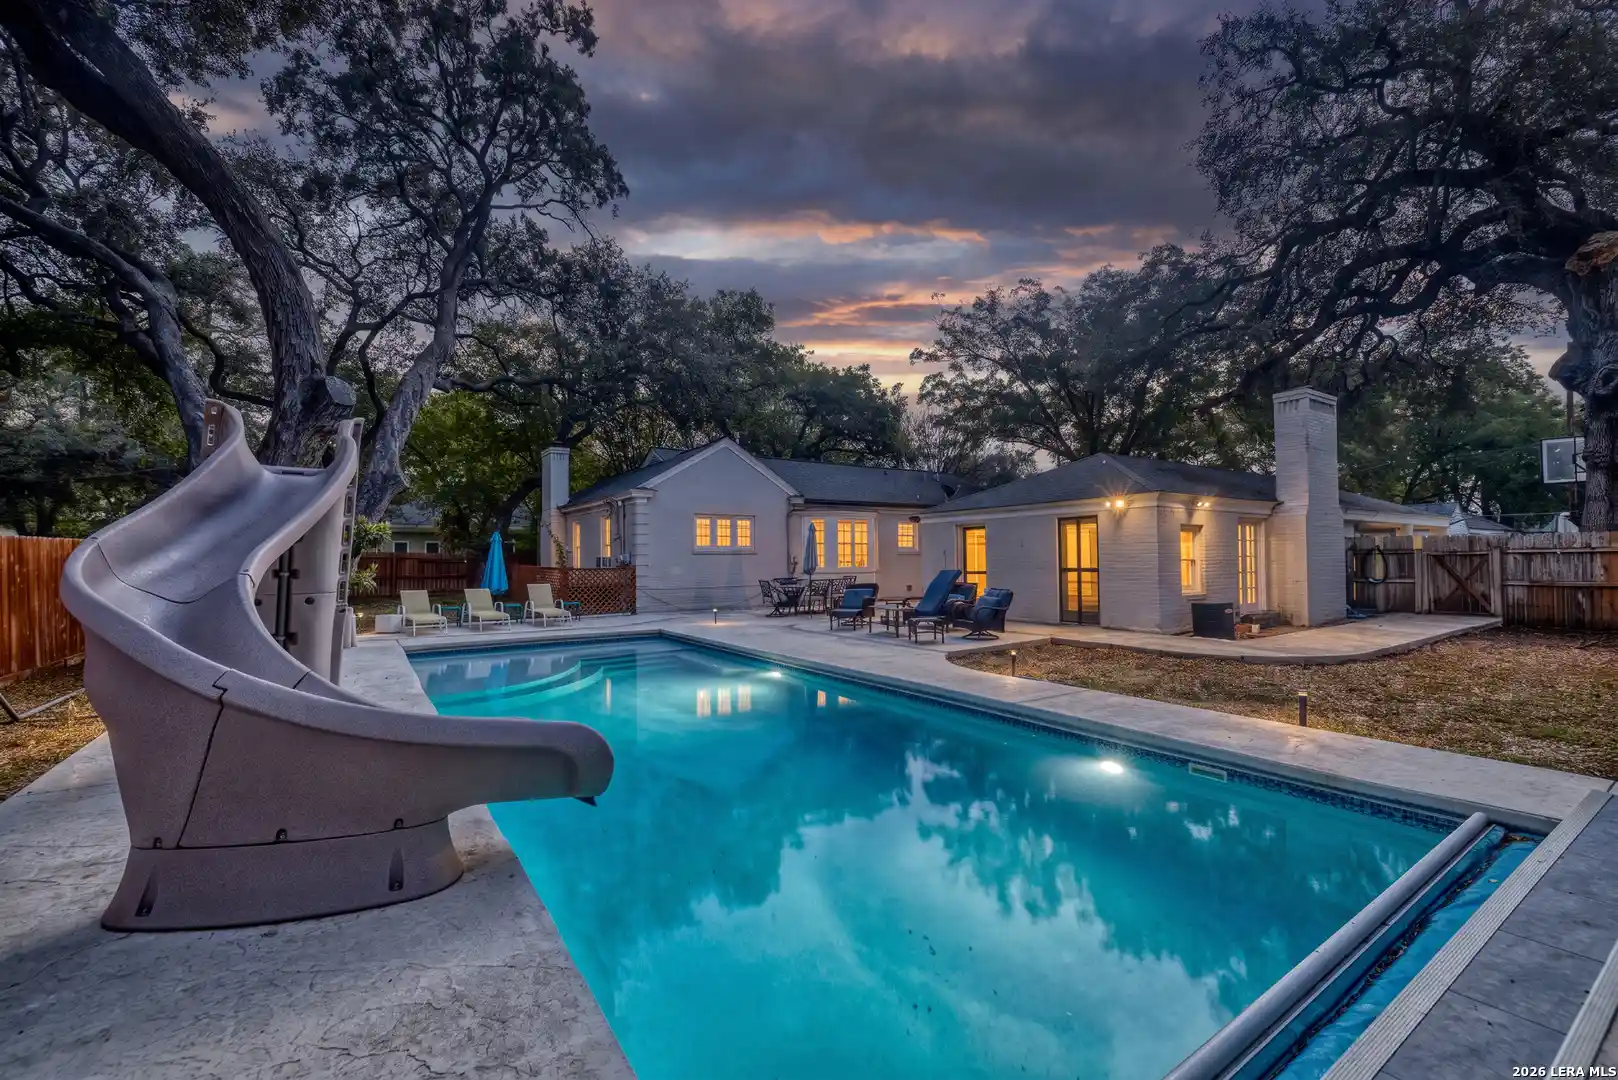
Find Homes by Property Features in Uvalde, TX

Based on information from the San Antonio Board of REALTORS® MLS through Nov 04, 2026, 06:45AM. Information is provided exclusively for consumers’ personal, non-commercial use, and it may not be used for any purpose other than to identify prospective properties consumers may be interested in purchasing. The data is deemed reliable but is not guaranteed. © 2026 San Antonio Board of REALTORS - All Rights Reserved.
 Advertising Broker: David Montalvo | CapTex Realty
