- Overview
- Description
- Property Details
- Location
- Facts & Features
- Getting Around
- Nearby Homes



$483,000
Monthly Est:$2,404
 4 Beds
 4 Baths
2 full baths
 1,993sqft
672 8th Street, Boulder City, NV 89005
$483,000
$2,404/moEst:
Get Pre-Approved
Single Family Residence
Built in 1952
$-- HOA
0.14 acre lot
$242/sq.ft
Description
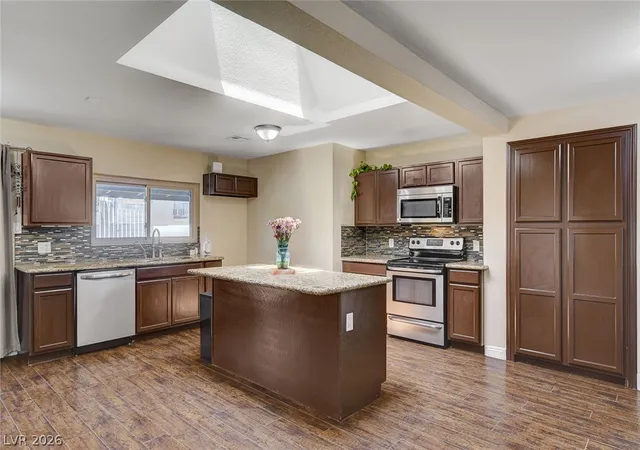
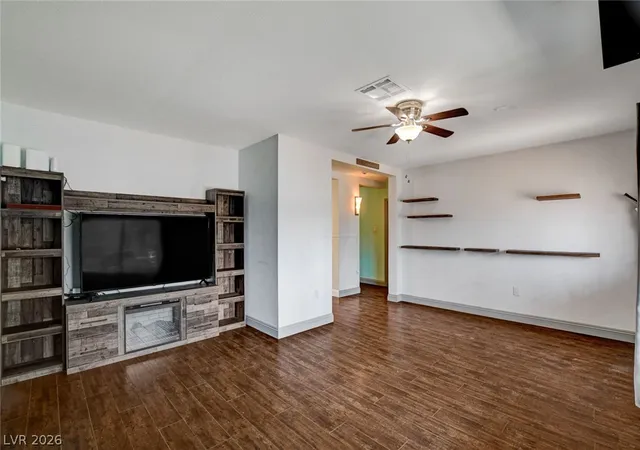
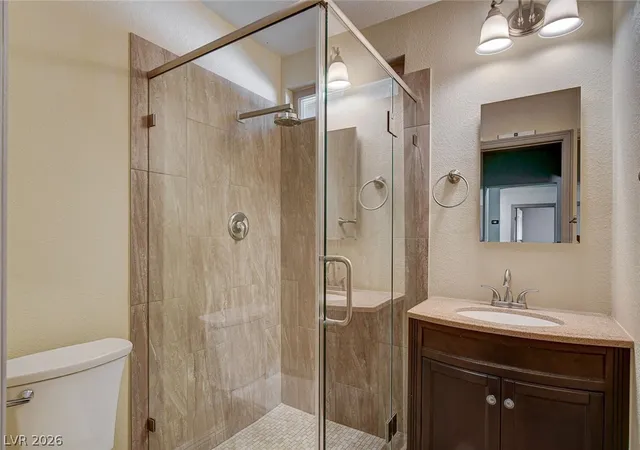
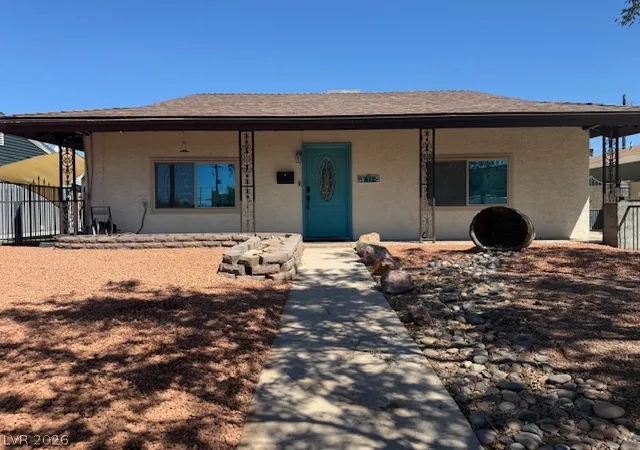
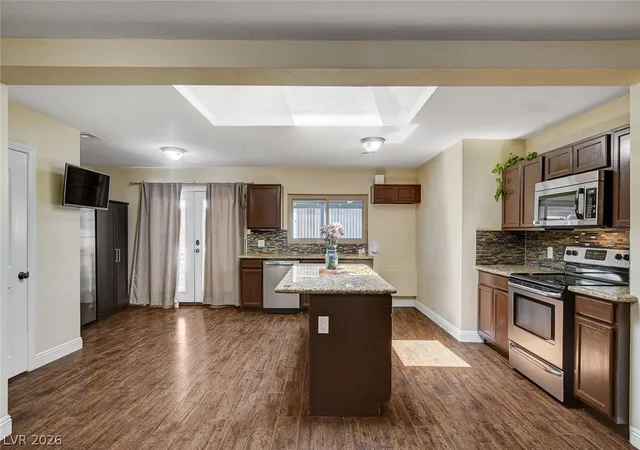
Beautifully updated single-story home in a central location featuring a private casita offering endless flexibility. The main residence includes two spacious primary suites plus a third bedroom, providing comfortable and versatile living options. The primary suite showcases a stunning custom California Closets walk-in closet with built-in organization, while the secondary suite features its own private ensuite bath. At the heart of the home, the oversized eat-in kitchen offers a large island, abundant natural light, and a generous dining area. Thoughtful upgrades include HVAC, windows, water heater, and a garage door added to the carport. Enjoy outdoor living with covered patios, multiple carports, and extra parking space. Conveniently located near schools, library, and parks.
- Houzeo last checked: 10 hours ago
- Listing updated: September 25, 2026 at 2:13 pm
- Listing Provided by: Heide Hanley (702) 561-4879 DRE #S.0070934 | Realty ONE Group, Inc (702) 898-7575
- Source: Las Vegas REALTORS (LVR) MLS-NV | MLS#: 2785089

- Originating MLS: GLVAR
Property Details
Status
Active
Type
Single Family Residence
No. of Stories
1
County
City
Neighborhood
--
Year Built
1952
HOA Fees
-
Finished Area
1,993 sqft
Lot Size
0.14 acre lot
Basement Area
- sqft
MLS Name
Las Vegas REALTORS (LVR) MLS
MLS Number
2785089
MLS Status
Active
Days on Market
140

Continue Your Journey in App
Find your dream home, receive real-time updates, and many more!
Download App
Continue Your Journey in App
Find your dream home, receive real-time updates, and many more!
Location
Facts & Features
Rooms
Bedrooms & bathrooms
Bedrooms: 4
Bathrooms: 4
Interior
Heating
Central, Electric
Window Features
Blinds, Double Pane Windows, Skylights
Cooling
Central Air, Electric
Interior Features
Bathroomon Main Level, Bedroom On Main Level, Ceiling Fans, Primary Downstairs, Skylights, Window Treatments
Sewer
Public Sewer
Flooring
Carpet, Laminate
Exterior Features
Dog Run, Patio, Sprinkler Irrigation
Appliances
Dryer, Dishwasher, Electric Range, Disposal, Microwave, Refrigerator, Washer
Construction
Year Built
Year Built: 1952
Home type
Single Family Residence
Property Condition
Resale
Architectural Style
One Story
Roof
Asphalt
Utilities & Energy
Electric
Photovoltaics None
Water Source
Public
Parking Features
Detached Carport, Open, Rv Access Parking, Rv Covered
Laundry Features
Electric Dryer Hookup, Laundry Room
Association Amenities
None
Utilities
Cable Available
Other Features
Subdivision Name
Boulder City
Patio And Porch Features
Covered, Patio
Lot Features
Drip Irrigation Bubblers, Desert Landscaping, Garden, Landscaped, Synthetic Grass, Less Than Quarter Acre
Price History
| Date | Event | Price |
|---|---|---|
07/24/2026 Source: | Listed for Sale | $483,000 -2.42% $242/sqft |
06/16/2026 Source: | Contingent (Active Under Contract) | $495,000 $248/sqft |
06/16/2026 Source: | Off Market | $495,000 $248/sqft |
05/22/2026 Source: | Listed for Sale | $495,000 $248/sqft |

Getting Around 672 8th Street
Bike Score®

Somewhat Bikeable
43/100
Walk Score®

Car-Dependent
35/100
Data provided by Redfin
Nearby Homes




Find Homes by Property Features in Boulder City, NV


Based on information from the Greater Las Vegas Association of REALTORS® Multiple Listing Service through Oct 09, 2026, 02:30PM. The data relating to real estate for sale on this web site comes in part from the INTERNET DATA EXCHANGE Program of the Greater Las Vegas Association of REALTORS® MLS. Real estate listings held by brokerage firms other than this site owner are marked with the IDX logo. GLVAR MLS deems information reliable but not guaranteed. Copyright 2026 of the Greater Las Vegas Association of REALTORS® MLS. All rights reserved.
 Advertising Broker: Jared Andrew English | Congress Realty, Inc