- Overview
- Description
- Property Details
- Location
- Facts & Features
- Getting Around
- Nearby Homes
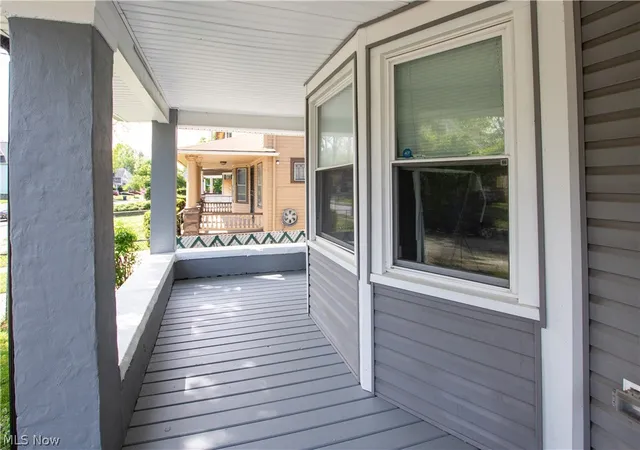

Street View
$144,900
Monthly Est:$721
 5 Beds
 2 Baths
1 full bath + 1 half bath
 1,750sqft
672 E 109th Street, Cleveland, OH 44108
$144,900
$721/moEst:
Get Pre-Approved
Single Family Residence
Built in 1918
$-- HOA
0.1 acre lot
$83/sq.ft
Description
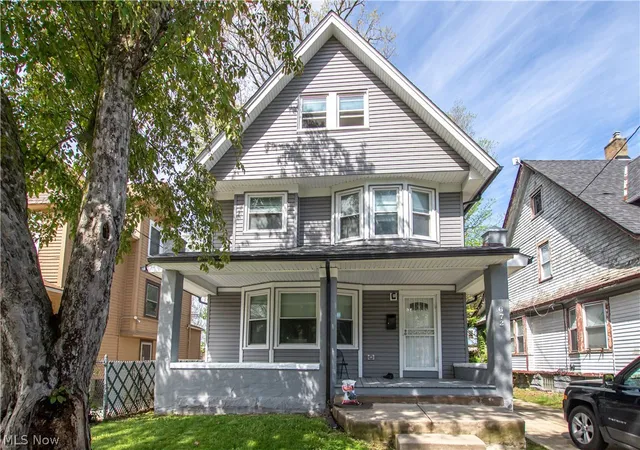
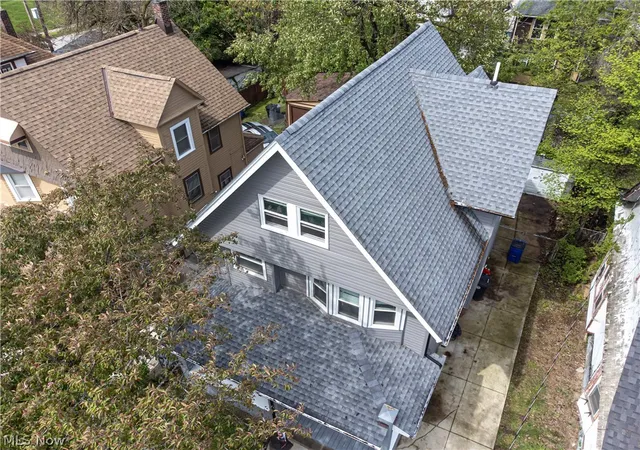
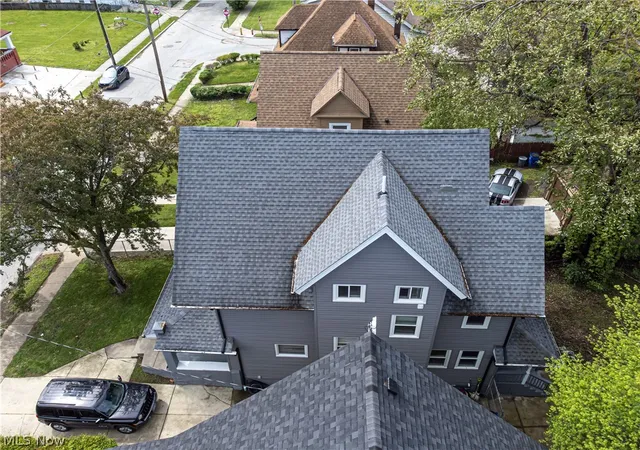
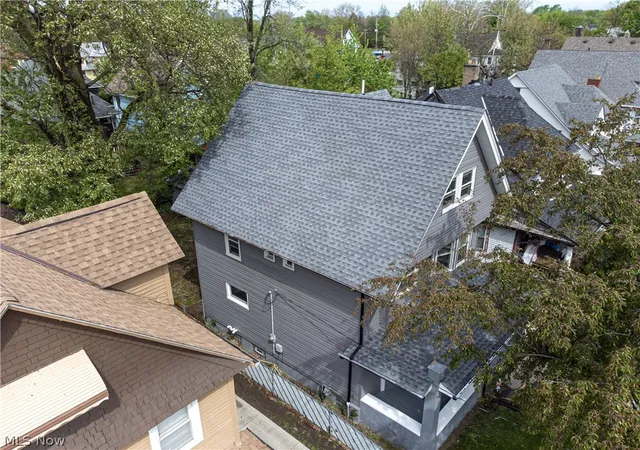
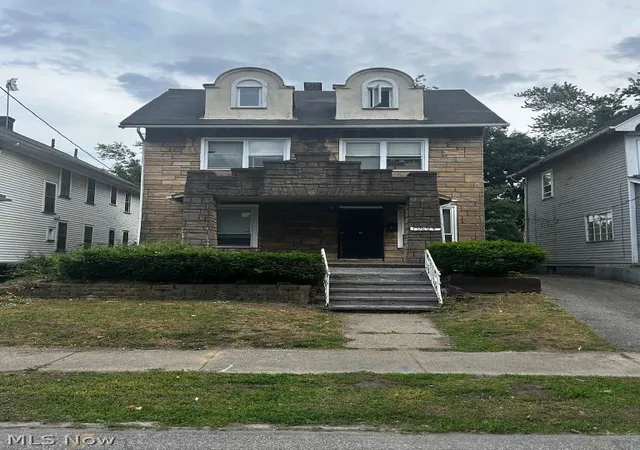
Wow an Investors dream! Rare Find! Not your average home. True 5-bedroom, 1.5 bath colonial that has been EXTENSIVELY remodeled and updated in 2021 cash flowing $1,745 per month with a fully subsidized Eden tenant that pays for all their own utilities. This home was completely redone in a professional manor and shows EXEPTIONALY well with great craftsmanship throughout. All mechanical systems rebuilt including all electrical components throughout including the panel box, service line, Romex... Plumbing components including a new sewer to the street copper water line to the house, all drains and feed lines... Complete HVAC system rebuilt high efficiency furnace, central air and all ductwork and gas lines... Exterior has all newer 2021, doors, vinyl siding, lifetime dimensional shingles, double hung vinyl windows, concrete driveway, newer garage with opener, rebuilt front and rear porches. Both the kitchens and baths were gutted to the studs and rebuilt, blown in insulation, doors, and all cosmetics. Interior has plenty of living space all modern amenities mixed in with old world charm throughout including built ins, coffered ceiling in dining room and high-profile woodwork throughout. Security system included. This home is truly turnkey! A must see!
- Houzeo last checked: 4 hours ago
- Listing updated: June 29, 2026 at 2:15 am
- Listing Provided by: Michael A Balamenti (216) 990-9495 DRE #2002019798 | Power House Realty (330) 562-9495
- Source: MLS Now-OH | MLS#: 5207871

Property Details
Status
Active Under Contract
Type
Single Family Residence
No. of Stories
3
County
City
Neighborhood
Year Built
1918
HOA Fees
-
Finished Area
1,750 sqft
Lot Size
0.1 acre lot
Basement Area
- sqft
MLS Name
MLS Now
MLS Number
5207871
MLS Status
Contingent
Days on Market
155
Cumulative Days on Market
52

Continue Your Journey in App
Find your dream home, receive real-time updates, and many more!
Download App
Continue Your Journey in App
Find your dream home, receive real-time updates, and many more!
Location
Facts & Features
Rooms
Bedrooms & bathrooms
Bedrooms: 5
Bathrooms: 2
LivingRoom
Level: First
Area: Square Feet
Dimensions: 253.00
PrimaryBedroom
Level: Second
Area: Square Feet
Dimensions: 299.00
EntryFoyer
Level: First
Area: Square Feet
Dimensions: 22.00
Bedroom
Level: Second
Area: Square Feet
Dimensions: 144.00
EatInKitchen
Level: First
Area: Square Feet
Dimensions: 121.00
Bedroom
Level: Second
Area: Square Feet
Dimensions: 94.50
Bedroom
Level: Third
Area: Square Feet
Dimensions: 243.00
MudRoom
Level: First
Area: Square Feet
Dimensions: 32.00
Bedroom
Level: Third
Area: Square Feet
Dimensions: 180.00
DiningRoom
Level: First
Area: Square Feet
Dimensions: 165.00
Interior
Window Features
Double Pane Windows
Appliances
Range, Refrigerator
Interior Features
Built In Features, Ceiling Fans, Coffered Ceilings, Entrance Foyer, Eat In Kitchen, High Speed Internet, Laminate Counters, Recessed Lighting, Storage, Walk In Closets
Sewer
Public Sewer
Heating
Forced Air
Cooling
Central Air, Ceiling Fans
Exterior Features
Private Yard
Construction
Year Built
Year Built: 1918
Home type
Single Family Residence
Construction Materials
Blown In Insulation, Frame, Glass, Concrete, Vinyl Siding, Wood Siding
Foundation Details
Brick Mortar
Roof
Asphalt, Fiberglass
Architectural Style
Colonial
Utilities & Energy
Water Source
Public
Pool Features
None
Security Features
Carbon Monoxide Detectors, Smoke Detectors
Basement
Full
Parking Features
Driveway, Detached, Garage Faces Front, Garage, Garage Door Opener, On Site
Fireplace Features
Decorative
Laundry Features
In Basement
Other Features
Lot Features
City Lot, Flat, Level
Patio And Porch Features
Rear Porch, Front Porch, Porch
Subdivision Name
Linn & Issel
Community Features
Laundry Facilities, Playground, Park, Street Lights, Sidewalks
Price History
| Date | Event | Price |
|---|---|---|
06/28/2026 Source: | Contingent (Active Under Contract) | $144,900 $83/sqft |
06/03/2026 Source: | Price Decreased | $144,900 -3.34% $83/sqft |
05/07/2026 Source: | Listed for Sale | $149,900 $86/sqft |

Glenville Ranks #42 in Cleveland, OH

Homes

Rental Prices

Median Home Price
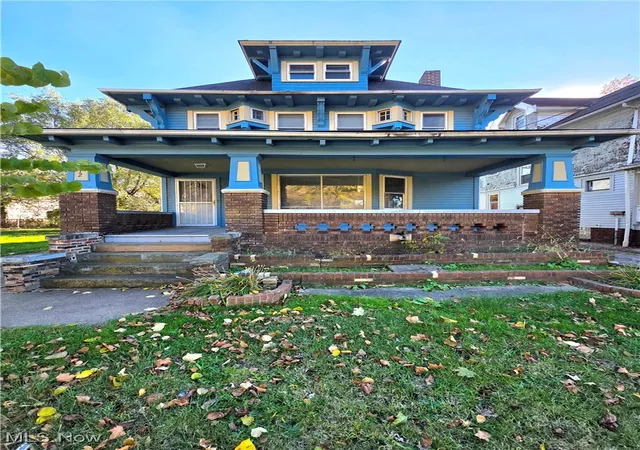
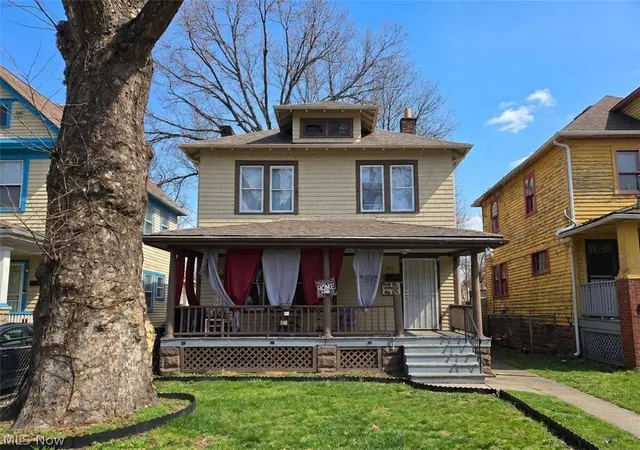
Nearby Homes




Find Homes by Property Features in Cleveland, OH

Based on information from the Board/Association of REALTORS® (alternatively, from the Service) through Oct 09, 2026, 02:30PM. The data relating to real estate for sale on this website comes in part from the Internet Data Exchange program of MLS Now. Real estate listings held by brokerage firms other than Houzeo are marked with the Internet Data Exchange logo and detailed information about them includes the name of the listing broker(s). This website may not include listings or property addresses of sellers who have directed their listing brokers to withhold their listing or their property address from display on the Internet. Information is provided exclusively for personal, non-commercial use, and may not be used for any purpose other than to identify prospective properties consumers may be interested in purchasing. All information deemed reliable but not guaranteed. Houzeo participates in MLS Now IDX program, allowing us to display other IDXP’s’ listings on our website. However, Houzeo does not display the entire MLS Now IDX database on this website. The listings of some real estate brokerage firms have been excluded. The photos may be altered, edited, enhanced or virtually staged. © 2026 Multiple Listing Service, Inc. All Rights Reserved
 Advertising Broker: Nicholas Huscroft | Chosen Realty