- Overview
- Description
- Property Details
- Location
- Facts & Features
- Getting Around
- Nearby Homes


$1,595,000
Monthly Est:$7,939
 3 Beds
 3 Baths
2 full baths
 3,658sqft
672 Hopkins Rd, Sandpoint, ID 83864
$1,595,000
$7,939/moEst:
Get Pre-Approved
Single Family Residence
Built in 2005
$-- HOA
10 acres lot
$436/sq.ft
Description
Stunning Mountain Modern North Idaho Retreat
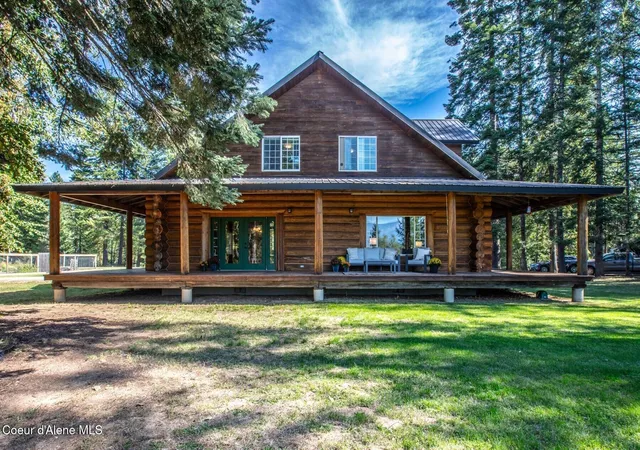
Discover the best of North Idaho living in this private mountain modern estate just minutes from town. Nestled on 10 beautiful acres in the heart of coveted Selle Valley, this thoughtfully designed 3,658-square-foot home offers the perfect blend of comfort, privacy, and functionality. Expansive windows throughout the home frame picturesque views of open meadows, towering forests, and surrounding mountains, while the dramatic wall of windows in the newly added great room showcases breathtaking layered views stretching to Schweitzer Mountain.
Outside, the property's exceptionally usable 10 acres are a rare blend of gently rolling meadows and mature forest, creating an ideal setting for recreation, exploring, gardening, or simply enjoying the peaceful surroundings. A private trail system winds throughout the property, leading to a cozy fire pit, while county-maintained roads provide easy and convenient year-round access to all North Idaho has to offer.
At the heart of the home stands a custom stone fireplace--an exceptional focal point that anchors the space with striking craftsmanship and timeless character. The thoughtfully designed single-level layout offers effortless flow from room to room, enhanced by soaring cathedral ceilings that fill the home with natural light and volume. The journey to the newly added front entry begins along a flagstone path that winds beside the forest, culminating at a welcoming and stunning timber-frame front porch. Just beyond, the great room unfolds with dramatic, expansive windows and generous scale, creating an ideal space for family, friends, and entertaining.
The open-concept kitchen with a large island and dining area has been thoughtfully expanded to support both everyday living, entertaining, and seasonal canning or baking, blending practical functionality with an inviting, comfortable design.
The spacious primary suite is a true owner's retreat, where walls of windows invite the beauty of the surrounding meadows, forest, and mountains indoors. Wake each morning to peaceful views and abundant natural light, then unwind in the well-appointed ensuite featuring a generous walk-in closet, an oversized walk-in shower, a private water closet, and a spacious bath designed for both comfort and everyday luxury.
Designed with hosting in mind, the main home also offers comfortable accommodations for family and friends. A quiet lower-level guest suite features a private bath and cozy sitting area, creating a welcoming retreat for overnight visitors, while an additional main-level bedroom and adjacent full bath provide flexible space for guests or everyday living.
Separate from the main residence, the private guest house offers an exceptional retreat for extended family, guests, or multi-generational living. With its own entrance and a peaceful sense of privacy, it features two bedroom suites, a full kitchen, comfortable living area, in-unit washer and dryer, and a large deck with filtered mountain views.
- Houzeo last checked: 12 hours ago
- Listing updated: October 23, 2026 at 7:32 pm
- Listing Provided by: Chris Chambers (208) 290-2500 DRE #SP25964 | Tomlinson Sotheby's International Realty (Idaho) (208) 667-1551
- Source: Coeur d'Alene MLS-ID | MLS#: 26-8218

Property Details
Status
Active
Type
Single Family Residence
No. of Stories
-
County
City
Neighborhood
--
Year Built
2005
HOA Fees
-
Finished Area
3,658 sqft
Lot Size
10 acres lot
Basement Area
- sqft
MLS Name
Coeur d'Alene MLS
MLS Number
26-8218
MLS Status
Active
Days on Market
76

Continue Your Journey in App
Find your dream home, receive real-time updates, and many more!
Download App
Continue Your Journey in App
Find your dream home, receive real-time updates, and many more!
Location
Facts & Features
Rooms
Bedrooms & bathrooms
Bedrooms: 3
Bathrooms: 3
Interior
Heating
Fireplace(s), Cadet, Electric, Propane, Wood, Radiant
Appliances
Electric Range, Electric Dryer, Propane Water Heater, Water Softener, Washer, Wall Oven, Refrigerator, Microwave, Disposal, Dishwasher, Cooktop
Interior Features
Fireplace, High Speed Internet, Satellite, Washer Hookup
Flooring
Laminate, Concrete
Exterior Features
Fire Pit, Lighting
Sewer
Septic Tank
Construction
Year Built
Year Built: 2005
Home type
Single Family Residence
Construction Materials
Wood Siding, Cedar, Lap Siding, Frame
Roof
Composition
Foundation Details
Concrete Perimeter
Utilities & Energy
Basement
Finished, Daylight
Parking Features
Rv Parking Open
Laundry Features
Electric Dryer Hookup
Water Source
Well
Other Features
Lot Features
Sloped, Landscaped, Level, Southern Exposure, Wooded
Patio And Porch Features
Covered Patio, Covered Deck
Subdivision Name
N/a
Price History
| Date | Event | Price |
|---|---|---|
08/10/2026 Source: | Price Decreased | $1,595,000 -5.90% $436/sqft |
04/01/2026 Source: | Listed for Sale | $1,695,000 -3.14% $463/sqft |
01/05/2026 Source: | Off Market | $1,750,000 $478/sqft |
12/02/2025 Source: | Listed for Sale | $1,750,000 $478/sqft |

Nearby Homes




Find Homes by Property Features in Sandpoint, ID


Based on information from CDA Regional REALTORS® or its Multiple Listing Service through Oct 23, 2026, 08:45PM The IDX information being provided is for consumers' personal, non-commercial use and may not be used for any purpose other than to identify prospective properties consumers may be interested in purchasing. The data is deemed reliable but is not guaranteed accurate by the MLS. © 2026 CDA Regional REALTORS®. All Rights Reserved.
 Advertising Broker: Jared Andrew English | Congress Realty, Inc
