- Overview
- Description
- Property Details
- Location
- Facts & Features
- Getting Around
- Nearby Homes
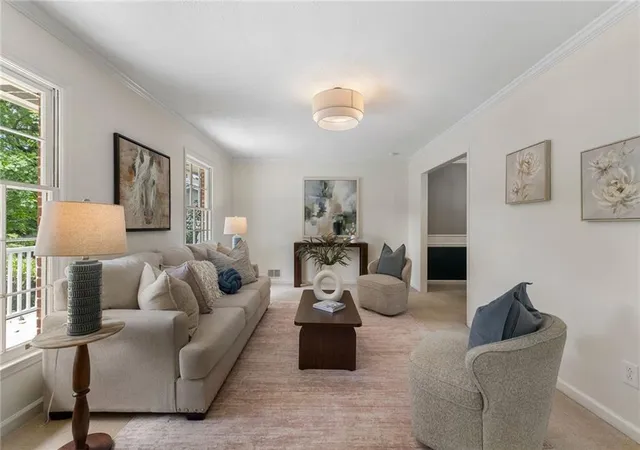

Street View
$500,000
Monthly Est:$2,489
 4 Beds
 3 Baths
2 full baths + 1 half bath
 3,081sqft
6720 Ramundo Dr, Atlanta, GA 30360
$500,000
$2,489/moEst:
Get Pre-Approved
Single Family Residence
Built in 1971
$-- HOA
23,522.4 sqft lot
$162/sq.ft
Description
Lockridge Forest Gem | Progressive style meets relaxed elegance in the heart of Peachtree Corner’s most coveted swim-tennis community. This beautifully updated home in sought-after Lockridge Forest sits on one of the neighborhood’s most desirable lots, offering both charm and modern sophistication.
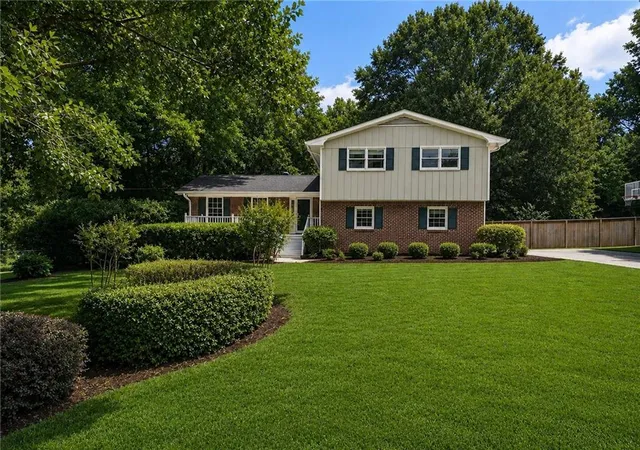
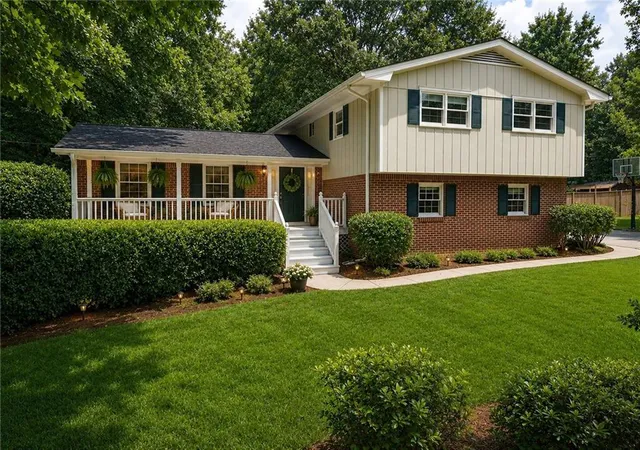
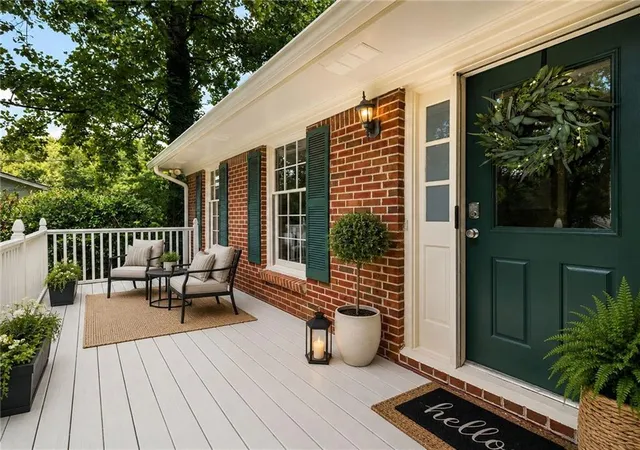
A picturesque front elevation welcomes you with a sprawling lawn, perennial gardens, a spacious front porch, and a generous driveway. Inside, a thoughtfully designed floorplan blends open-concept living with defined spaces, creating the perfect balance for entertaining and everyday comfort. Natural light pours through the home, highlighting striking architectural details and refined finishes throughout.
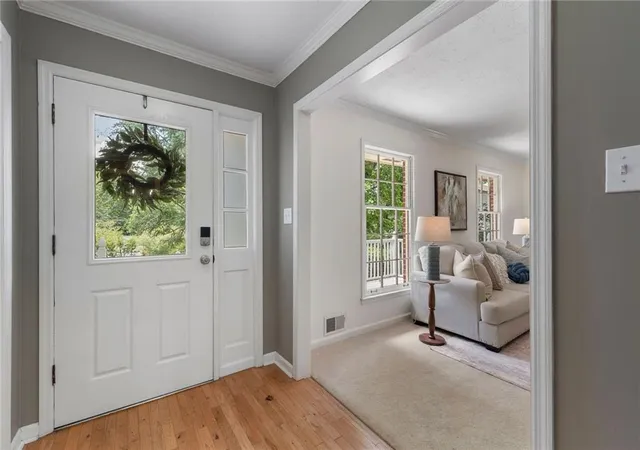
The main level features an oversized living room with crown molding and striking central fixture, separate dining room with impressive chandelier and millwork, and a stunning chef’s kitchen complete with white cabinetry, stainless appliances, and eating nook.
Just beyond, make your way to the keeping room, and your attention will be drawn to the bookcase-flanked brick fireplace ideal for cozy winter evenings. From there, the bonus room will have you swooning with its pitched and stained tongue and groove ceiling. Take in its picturesque views of the lush backyard through the bright windows. Or, step out onto the newly painted deck, ideal for al fresco dining while overlooking your own privately fenced backyard retreat.
Returning indoors, also on main level, this property offers a secluded powder room, designated laundry room, 2-car garage, and access to the 600-square-foot unfinished daylight walk-out basement.
Upstairs, the primary suite is a true retreat with dual closets, tray ceiling, new ceiling fan, and full ensuite with expansive vanity. Three additional secondary bedrooms with new ceiling fans, stylish full hall bathroom, and linen closet complete the main floor.
Designer upgrades abound throughout the home, including curated lighting, premium fixtures, hardwood floors, freshly cleaned and stretched carpet, custom millwork, and high-end finishes. The fully fenced, level backyard offers both privacy and functionality, all set on a quiet street just moments from the neighborhood park, playground, community garden, optional Lockridge Forest Swim & Tennis Club, and schools. Conveniently located near Dunwoody, The Forum at Peachtree Corners, and Peachtree Corners Town Center, with easy access to I-285, I-85, and GA-400.
This exceptional home truly delivers on style, comfort, and location. Welcome home, to 6720 Ramundo Drive.
- Houzeo last checked: 2 minutes ago
- Listing updated: October 23, 2026 at 12:01 pm
- Listing Provided by: Alex Egan (678) 860-8447 | Peachtree Town & Country (404) 671-9100
- Source: First Multiple Listing Service-GA | MLS#: 7856174

Property Details
Status
Active
Type
Single Family Residence
No. of Stories
-
County
City
Neighborhood
--
Year Built
1971
HOA Fees
-
Finished Area
3,081 sqft
Lot Size
23,522.4 sqft lot
Basement Area
- sqft
MLS Name
First Multiple Listing Service
MLS Number
7856174
MLS Status
Active
Days on Market
9

Continue Your Journey in App
Find your dream home, receive real-time updates, and many more!
Continue Your Journey in App
Find your dream home, receive real-time updates, and many more!
Location
Facts & Features
Rooms
Bedrooms & bathrooms
Bedrooms: 4
Bathrooms: 3
Interior
Sewer
Septic Tank
Cooling
Attic Fan, Ceiling Fan(s), Central Air, Whole House Fan, Zoned
Appliances
Dishwasher, Dryer, Electric Range, Gas Water Heater, Microwave, Refrigerator, Washer
Flooring
Carpet, Tile, Wood
Window Features
Insulated Windows
Interior Features
Bookcases, Crown Molding, Disappearing Attic Stairs, Entrance Foyer, High Speed Internet, His And Hers Closets, Tray Ceiling(s), Vaulted Ceiling(s), Walk In Closet(s)
Exterior Features
Garden, Lighting, Private Entrance, Private Yard, Rear Stairs
Heating
Central, Forced Air, Natural Gas, Zoned
Construction
Year Built
Year Built: 1971
Home type
Single Family Residence
Property Condition
Resale
Construction Materials
Brick 4 Sides, Wood Siding
Architectural Style
Traditional
Roof
Composition, Shingle
Foundation Details
Brick/mortar, Combination, Concrete Perimeter
Utilities & Energy
Utilities
Cable Available, Electricity Available, Natural Gas Available, Phone Available, Water Available
Basement
Daylight, Exterior Entry, Full, Interior Entry, Unfinished, Walk Out Access
Electric
Other
Laundry Features
Laundry Room
Fireplace Features
Brick, Family Room, Gas Starter, Living Room, Masonry, Raised Hearth
Pool Features
None
Water Source
Public
Security Features
Fire Alarm, Smoke Detector(s)
Parking Features
Attached, Driveway, Garage, Garage Faces Side, Kitchen Level, Level Driveway
Other Features
Subdivision Name
Lockridge Forest
Lot Features
Back Yard, Front Yard, Landscaped, Level, Private
Community Features
Clubhouse, Park, Playground, Pool, Swim Team, Tennis Court(s), Other
Patio And Porch Features
Deck, Front Porch
Price History
| Date | Event | Price |
|---|---|---|
10/22/2026 Source: | Listed for Sale | $500,000 -4.76% $162/sqft |
10/05/2026 Source: | Listing Removed | $525,000 -4.55% $170/sqft |
07/23/2026 Source: | Listed for Sale | $550,000 +74.66% $179/sqft |
09/17/2015 Source: | Price Increased | $314,900 +1.58% $102/sqft |
09/17/2015 Source: | Sold | $310,000 $101/sqft |

Nearby Homes


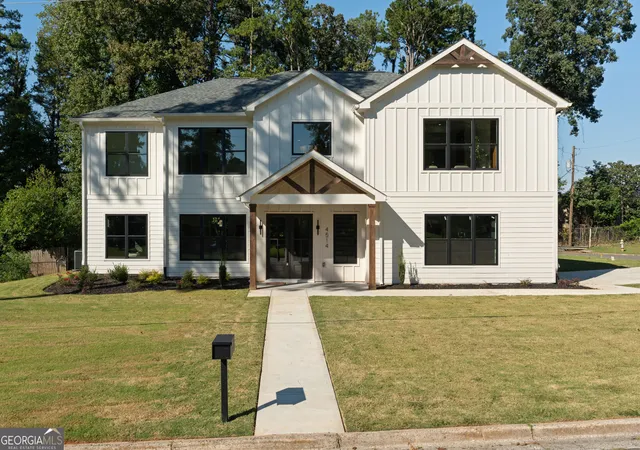
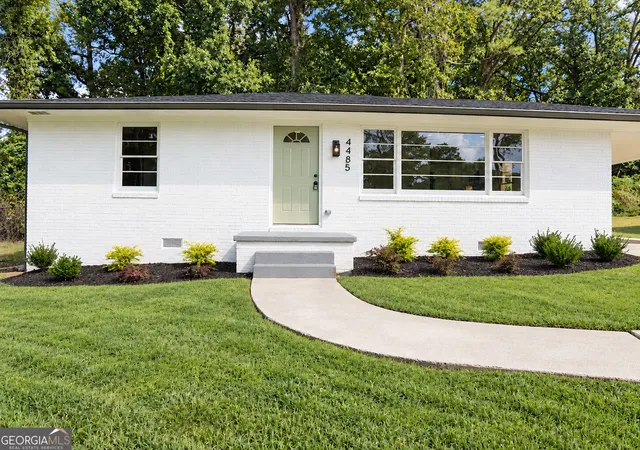

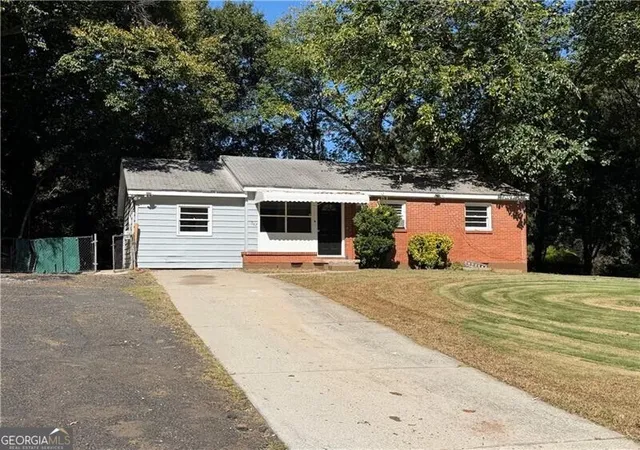


Find Homes by Property Features in Atlanta, GA
Nearby New Homes For Sale

Listings identified with the FMLS IDX logo come from FMLS and are held by brokerage firms other than the owner of this website. The listing brokerage is identified in any listing details. Information is deemed reliable but is not guaranteed. If you believe any FMLS listing contains material that infringes your copyrighted work, please click here to review our DMCA policy and learn how to submit a takedown request. © 2026 First Multiple Listing Service, Inc.
The listing broker’s offer of compensation is made only to participants of the MLS where the listing is filed.
 Advertising Broker: Fred McGill | Simple Showing, Inc
