Andover RE
Powered by 
- 6
- Overview
- Description
- Property Details
- Location
- Facts & Features
- Getting Around


Street View
$669,000
Monthly Est:$3,330
 3 Beds
 2 Baths
2 full baths
 2,693sqft
6720 W Welch Rd, Curran, MI 48728
$669,000
$3,330/moEst:
Get Pre-Approved
Single Family Residence
Built in 2004
$-- HOA
80 acres lot
$248/sq.ft
Description
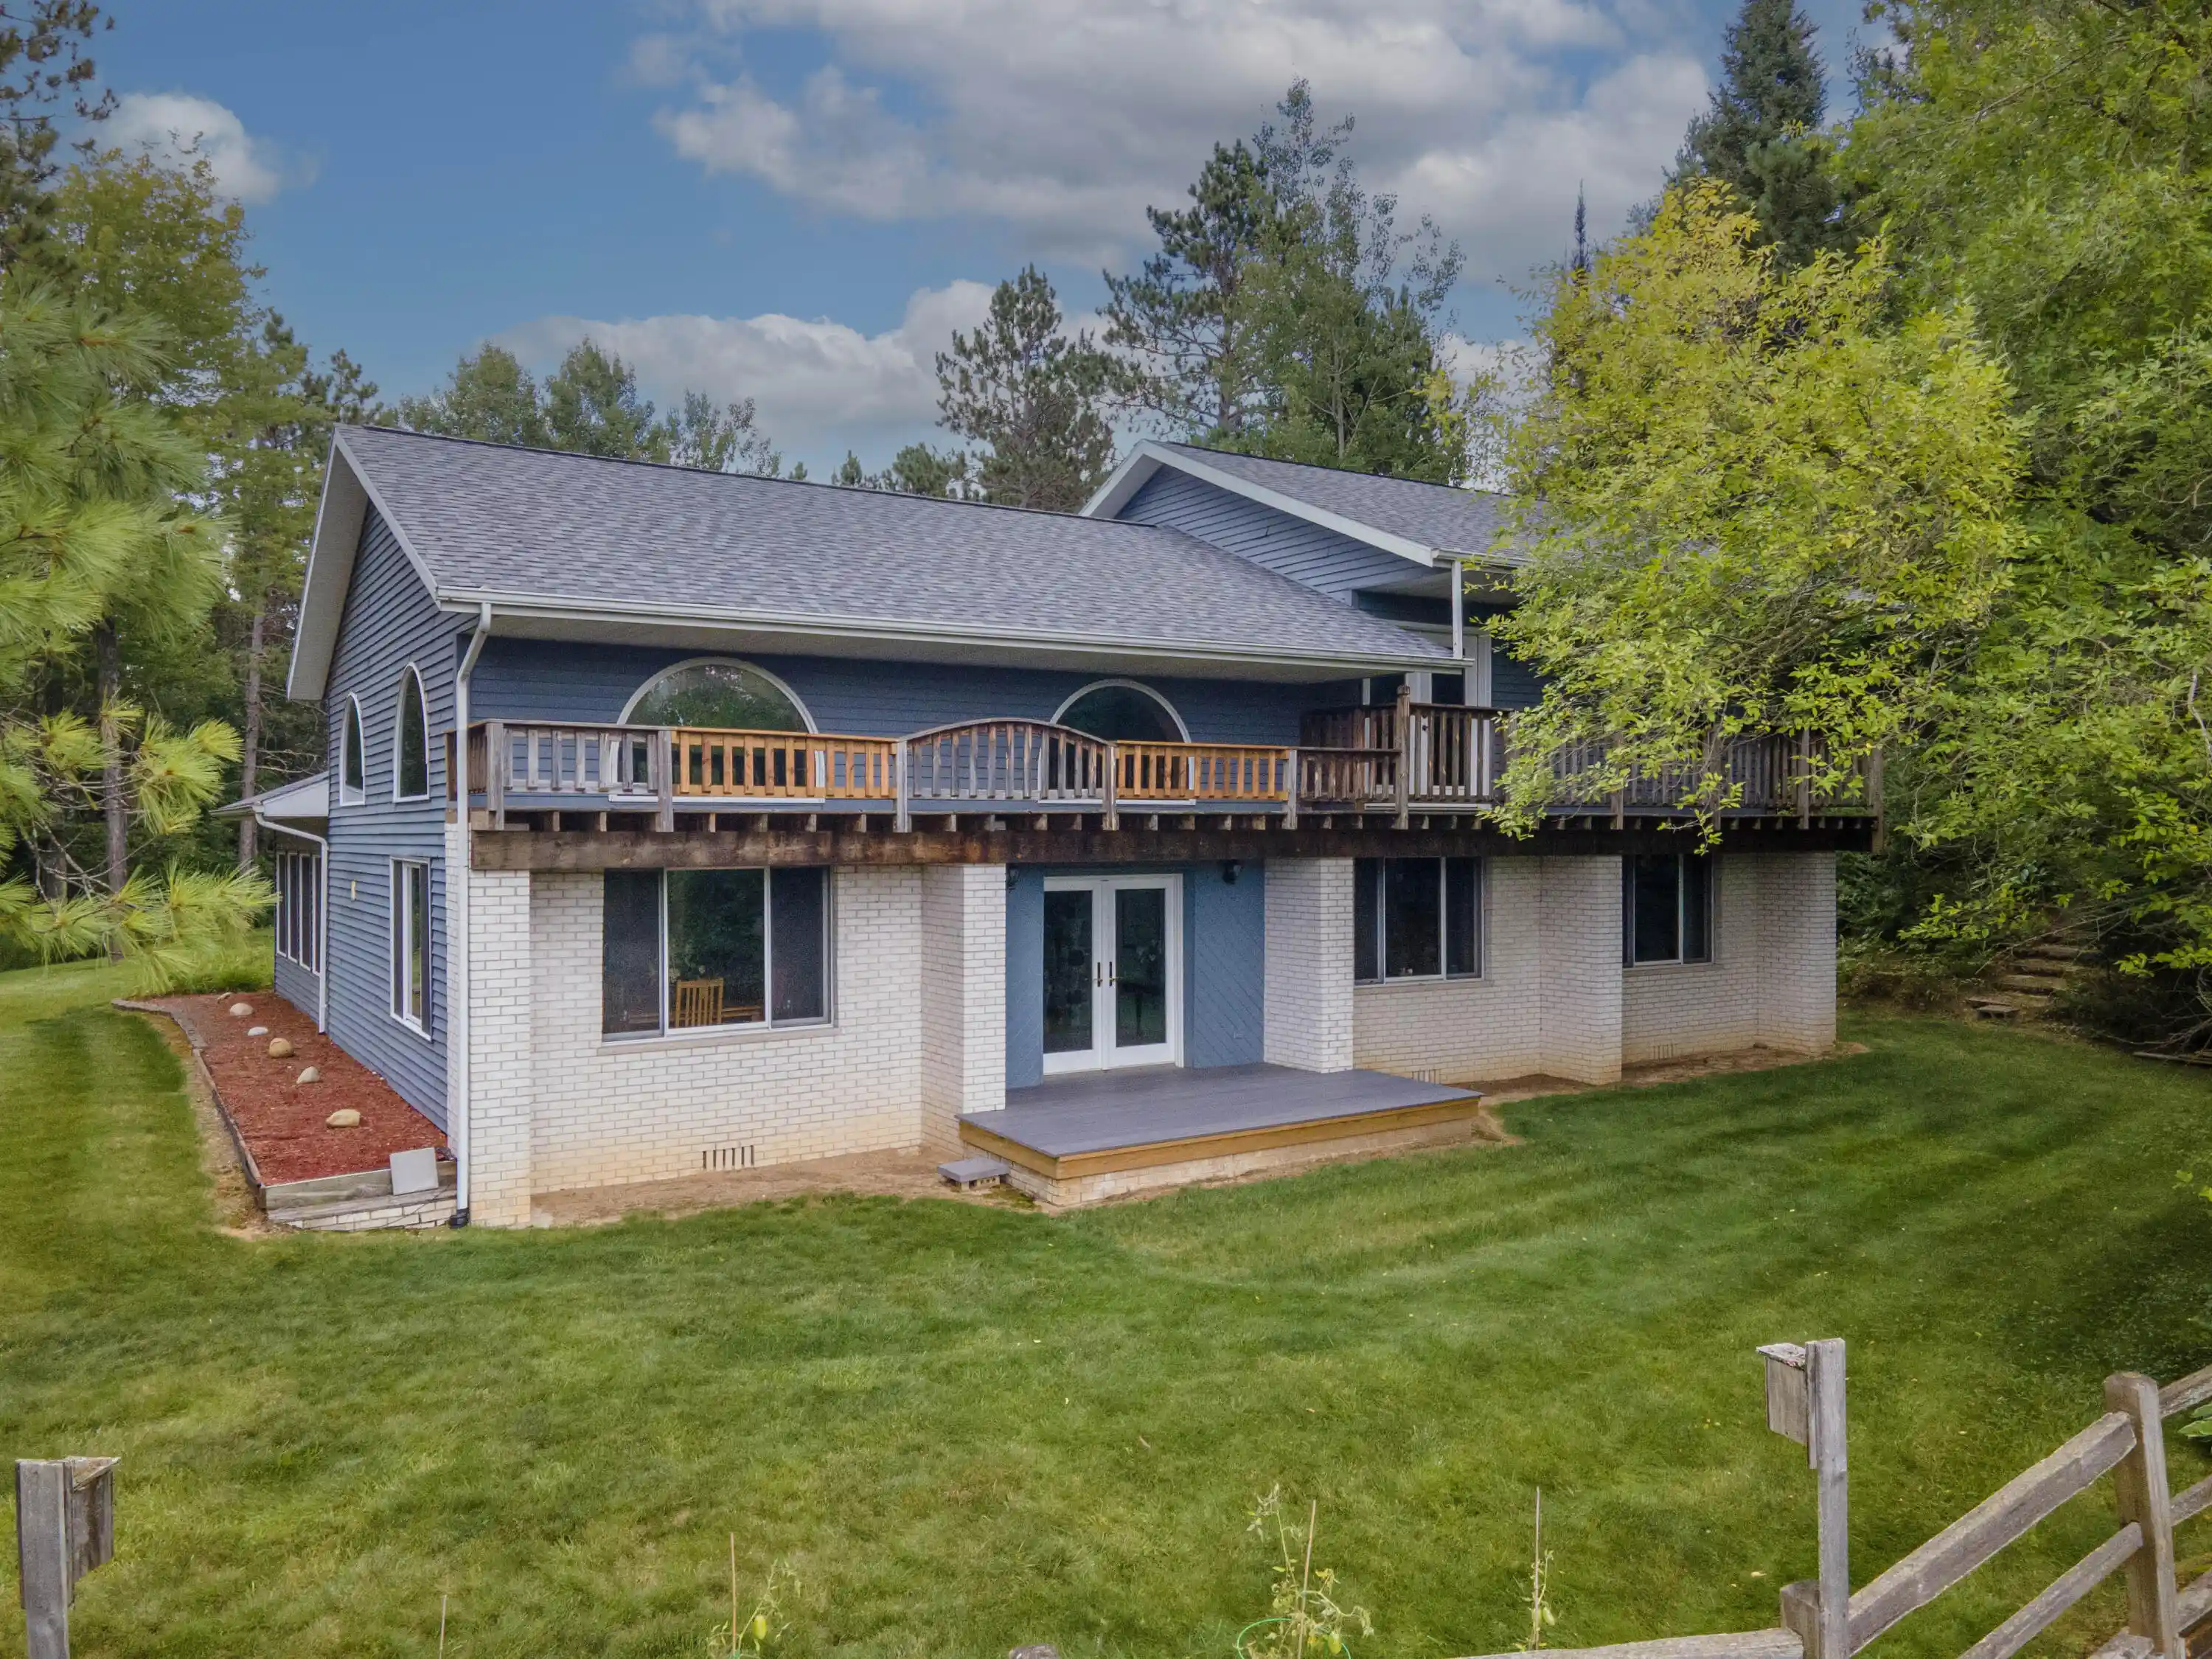
Located in Alcona County just outside the town of Curran you will find this 80 ac +/- with a turnkey home perched on a hill overlooking the valley below. A long winding driveway leads you back to the secluded home and pole barn. At approximately 2700 it features 2 spacious bedrooms, 2 bathrooms, huge walk-in closet, jacuzzi tub and walk out balcony in the master, another room designated as an office with built in bookshelves, open floor plan in the kitchen and living area with a Vermont Casting propane stove, a separate family room and custom windows that fill the home with natural light. When you walk out the french doors in the back yard the view gives you the feeling like you are out West. A complete remodel and addition was completed in 2004 and it has been meticulously maintained ever since. In the last 5 years the roof was replaced, and a new Trane furnace was installed. Next to the foyer is a storage/mudroom that you can also come in from the attached garage to. Located in the side yard are 2 RV outlets that allow visiting guest to plug their campers in to. Next to that you will see a shooting bench with a berm set at 100 yds for sighting in your rifles. A short walk down the hill will take you to the 32'x40 pole barn that does have concrete and power. This provides ample storage for all your toys and equipment. Also located on the property is a 1000 2 bedroom 1 bath guest cabin. Originally constructed in the early 1900's of field stone with wood siding above, it also has been meticulously maintained and is currently being lived in year round. It features tongue and grove pine interior, beautiful book matched field stone fireplace with wood pellet insert, new Trane furnace and seamless metal roof. Now to the land, I see many properties in this area and this one is by far one of the nicest! There are high wooded ridges filled with mature Pine and Spruce trees to the low creek bottoms where you will find the Yoder Creek flowing through and joining into the Little Wolf Creek. A great trail s
- Houzeo last checked: 12 hours ago
- Listing updated: September 18, 2026 at 7:46 pm
- Listing Provided by: Trevor Morin (989) 450-7870 | Michigan Whitetail Properties (517) 437-2946
- Source: Realcomp MLS-MI | MLS#: 53026049925

- Originating MLS: Hillsdale County Board of REALTORS
Property Details
Status
Active
Type
Single Family Residence
No. of Stories
2
County
City
Neighborhood
--
Year Built
2004
HOA Fees
-
Finished Area
2,693 sqft
Lot Size
80 acres lot
Basement Area
- sqft
MLS Name
Realcomp MLS
MLS Number
53026049925
MLS Status
Active
Days on Market
45

Continue Your Journey in App
Find your dream home, receive real-time updates, and many more!
Continue Your Journey in App
Find your dream home, receive real-time updates, and many more!
Location
Facts & Features
Rooms
Bedrooms & bathrooms
Bedrooms: 3
Bathrooms: 2
Interior
Sewer
Septic Tank
Appliances
Dryer, Microwave, Oven, Refrigerator, Range, Washer
Exterior Features
Balcony
Heating
Forced Air, Propane
Construction
Year Built
Year Built: 2004
Home type
Single Family Residence
Architectural Style
Other
Foundation Details
Partial Basement
Construction Materials
Brick, Stone, Vinyl Siding
Roof
Shingle
Utilities & Energy
Laundry Features
Main Level, Other
Basement
Partial
Parking Features
Attached, Gravel, Unpaved
Water Source
Well
Security Features
Carbon Monoxide Detectors, Smoke Detectors
Other Features
Patio And Porch Features
Covered, Deck, Porch
Lot Features
Hilly Ravine, Other, Wetlands, Wooded
Disclosures
Mineral Rights
Price History
| Date | Event | Price |
|---|---|---|
09/18/2026 Source: | Listed for Sale | $669,000 $248/sqft |

Find Homes by Property Features in Curran, MI


Based on information from the Board/Association of REALTORS® (alternatively, from the Realcomp II Ltd. MLS) through Nov 02, 2026, 02:15PM. All information provided is deemed reliable, but is not guaranteed to be accurate and should be independently verified. IDX provided courtesy of Realcomp II Ltd. via Andover Real Estate & Houzeo, Copyright 2026 Realcomp II Ltd. Shareholders Any use of search facilities of data on the site, other than by a consumer looking to purchase real estate, is prohibited. IDX information is provided exclusively for consumers' personal, noncommercial use and may not be used for any purpose other than to identify prospective properties consumers may be interested in purchasing. The accuracy of all information, regardless of source, is not guaranteed or warranted. All information should be independently verified. Listing Information presented by local MLS brokerage: Andover Real Estate, local REALTOR®- Scott Rubin - (248)206-3666 . Any use of search facilities of data on the site, other than by a consumer looking to purchase real estate, is prohibited. © 2024 Realcomp II Ltd. MLS. All Rights Reserved.
 Advertising Broker: Andover Real Estate | Andover Real Estate
