- Overview
- Description
- Property Details
- Location
- HOA Management
- Facts & Features
- Getting Around




$242,900
Monthly Est:$1,209
 3 Beds
 3 Baths
3 full baths
 1,907sqft
6722 Beaumont Cir, Southaven, MS 38671
$242,900
$1,209/moEst:
Get Pre-Approved
Duplex
Built in 1998
$125/mo HOA
0.05 acre lot
$127/sq.ft
Description
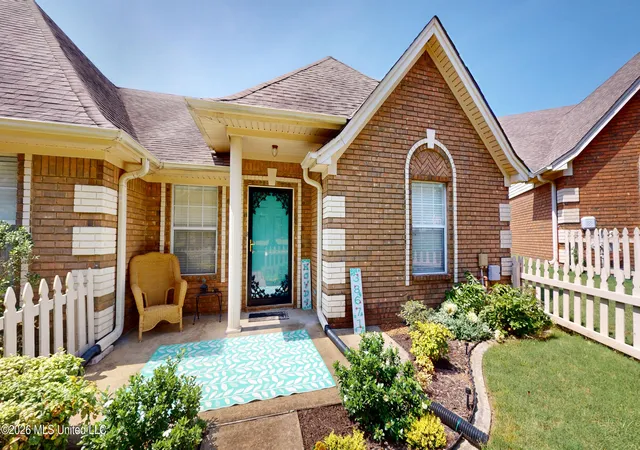
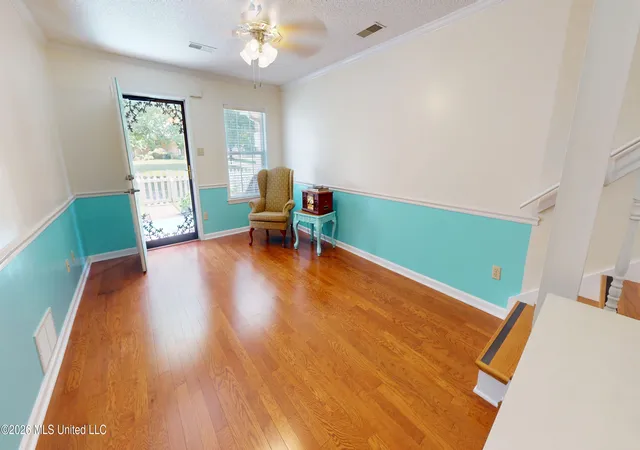
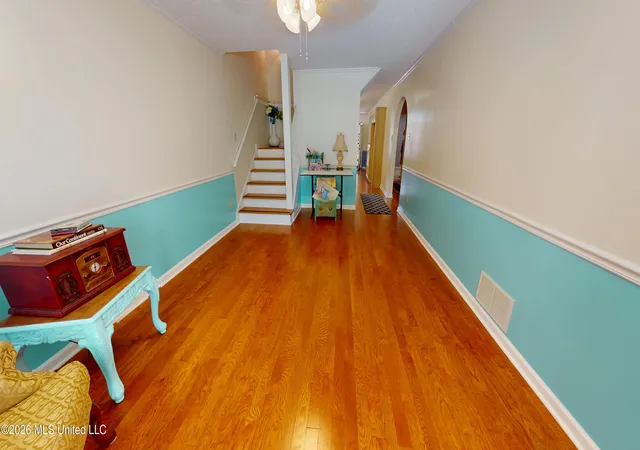
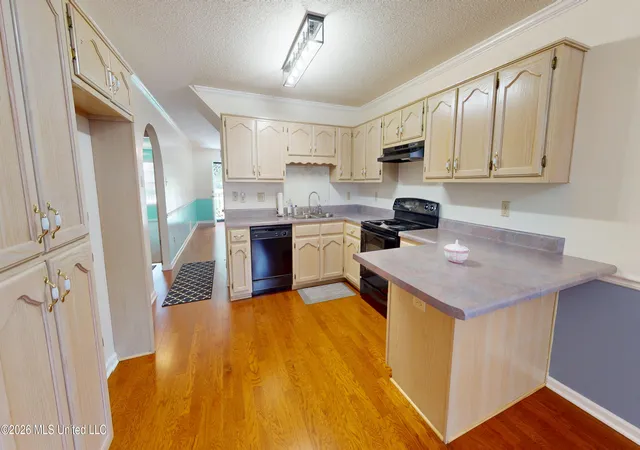
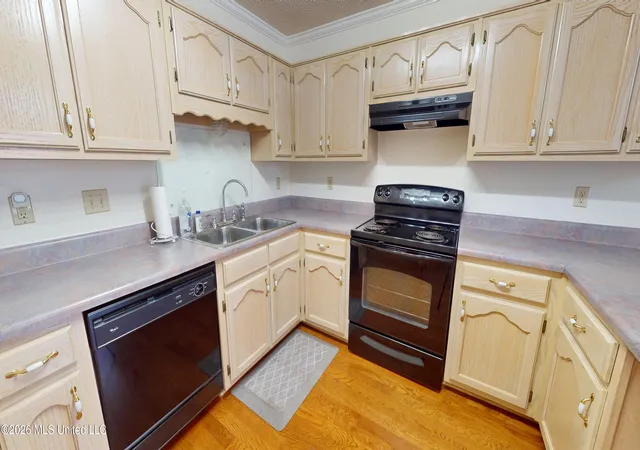
6722 Beaumont Circle West 3 bedrooms 3 bathrooms Active Adult Age 55+ community Beaumont Estates. Centrally located in a great Desoto county location - minutes to hospitals, health care, shopping, Central Park, across from Sam's Club. Everything you need is local but if you need to venture further, Memphis/Germantown, Olive Branch, or Hernando are not far away. The community features a center courtyard clubhouse with a fitness room, library and a kitchen for group gatherings (with reservations), with an outside walking track around the courtyard. HOA maintains clubhouse, yard common areas, outside lighting, and mowing. ($125 monthly) Individual home flowerbeds are for owner's enjoyment and creative responsibility. It is a park like setting, allowing for walking and enjoying the outdoors. Visitor parking spaces located throughout the entire community for your guests. This brick and vinyl siding updated home features two iron security doors, leading to patios on the front and back. A picket fence surrounds the front yard and a taller gated privacy fence protects the breezeway to the locked two car garage with remote door. You can bring your two small dogs! The garage has pull down access to a fully floored attic storage area. Separate floored attic space is in the upstairs second master suite, perfect for holiday storage. First level features the kitchen/dining combo, laundry/pantry, living room, arched hallway with a linen closet, one master suite with bathroom, one guest bedroom, another full bath, and an ample coat closet beneath the stairway. Second level has another private master suite bedroom, with a full bathroom, extra-extra-large walk in closet, and walk-in access to the floored attic storage. This upper floor master suite could easily be used for guest suite, an art studio, office, craft/sewing room, media/library room, etc. Wide wood steps with anti-slip strips and dual hand railings lead up to the lighted landing, and on up into the second floor master suite. There is a deep coat closet beneath the staircase, perfect for your storm shelter and coats. Kitchen features new hardwood floors, fresh paint, new ceiling fixture and new gooseneck sink faucet. There is an island peninsula option for eating, or room for a dining room table, buffet, and china cabinet. Plenty of built in cabinets. The kitchen features an electric range/oven, new vent hood, a dishwasher, and garbage disposal. Laundry room includes room for washer, dryer, and an upright freezer. Laundry also has 2 upper cabinets with a hang-bar above the washer/dryer area for plenty of storage. All wood floors, vinyl floors, and carpets are new with fresh new paint throughout all living spaces. Living Room features chair railing and a new ceiling fixture/fan. Downstairs full master bedroom suite has a new ceiling light/fan, new carpet, and fresh paint. The guest bedroom, guest bathroom, and hallway all have fresh paint and new flooring. Large closets. HVAC 2 units approximately 10 yrs old. All windows wired with security system availability and custom blinds remain.
- Houzeo last checked: 9 minutes ago
- Listing updated: September 19, 2026 at 3:05 am
- Listing Provided by: David S Hailey (662) 701-7663 DRE #S-49380 | Turn Key Realty Group LLC (662) 510-8155
- Source: MLS United-MS | MLS#: 4159875

Property Details
Status
Pending
Type
Multi Family
No. of Stories
-
County
City
Neighborhood
--
Year Built
1998
HOA Fees
$125/mo
Finished Area
1,907 sqft
Lot Size
0.05 acre lot
Basement Area
- sqft
MLS Name
MLS United
MLS Number
4159875
MLS Status
Pending
Days on Market
70

Continue Your Journey in App
Find your dream home, receive real-time updates, and many more!
Continue Your Journey in App
Find your dream home, receive real-time updates, and many more!
Location
HOA Management
N/A
HOA Fees
$125/ Monthly
Amenities
 Amenities and services may be covered by one or multiple associations and service providers.
 Maintenance
Disclaimer: Amenities are based on third-party information and may vary; buyers must independently verify all amenities, as information is deemed reliable but not guaranteed.
Facts & Features
Rooms
Bedrooms & bathrooms
Bedrooms: 3
Bathrooms: 3
Interior
Interior Features
Breakfast Bar, Ceiling Fan(s), Eat In Kitchen
Cooling
Central Air
Appliances
Dishwasher, Electric Cooktop
Exterior Features
Courtyard
Heating
Central
Sewer
Public Sewer
Flooring
Carpet, Hardwood, Vinyl
Construction
Year Built
Year Built: 1998
Home type
Duplex
Property Condition
Move In Ready
Foundation Details
Slab
Roof
Asphalt Shingle
Construction Materials
Brick
Utilities & Energy
Security Features
Gated Community, Security Lights
Laundry Features
Laundry Room
Water Source
Public
Utilities
Cable Available, Electricity Available
Other Features
Disclosures
None
Subdivision Name
Beaumont Estates
Community Features
Clubhouse, Gated
Price History
| Date | Event | Price |
|---|---|---|
09/19/2026 Source: | Pending | $242,900 $127/sqft |
08/20/2026 Source: | Listed for Sale | $242,900 $127/sqft |

Find Homes by Property Features in Southaven, MS
Nearby New Homes For Sale


Based on information from MLS United, LLC. through Oct 29, 2026, 01:30PM. IDX information is provided exclusively for consumers' personal, non-commercial use, that it may not be used for any purpose other than to identify prospective properties consumers may be interested in purchasing, and that the data is deemed reliable but is not guaranteed accurate by the MLS. © 2026 MLS United, LLC. All Rights Reserved.
 Advertising Broker: Daniel Demers | Sell Your Home Services
