Savvy Avenue
Powered by 
- 0
- 6
- Overview
- Description
- Property Details
- Location
- Facts & Features
- Getting Around
- Nearby Homes




$416,730
Monthly Est:$2,074
 4 Beds
 3 Baths
2 full baths
 2,233sqft
6722 Selkirk Dr S, Fargo, ND 58104
$416,730
$2,074/moEst:
Get Pre-Approved
Single Family Residence
Built in 2026
$-- HOA
5,357 sqft lot
$187/sq.ft
Description
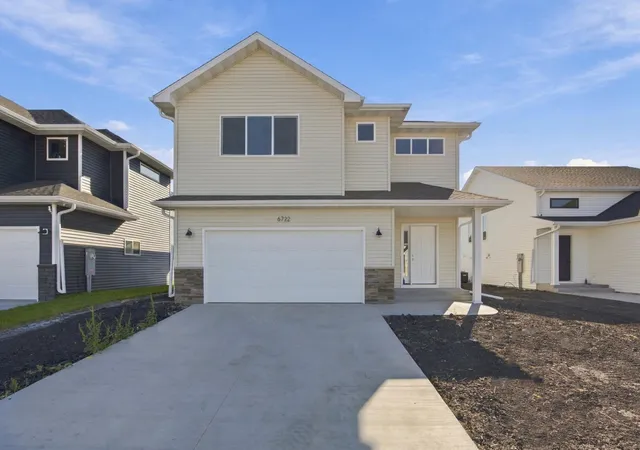
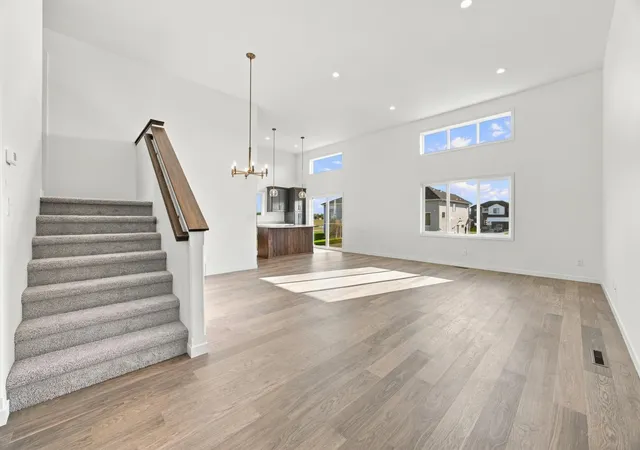
Welcome to your brand-new home in South Fargo, located in a desirable neighborhood within the highly sought-after Davies School District. This beautifully completed Jordahl Custom Homes “Kittson II” three-level split is move-in ready and thoughtfully designed with modern finishes, functional living spaces, and timeless character throughout.
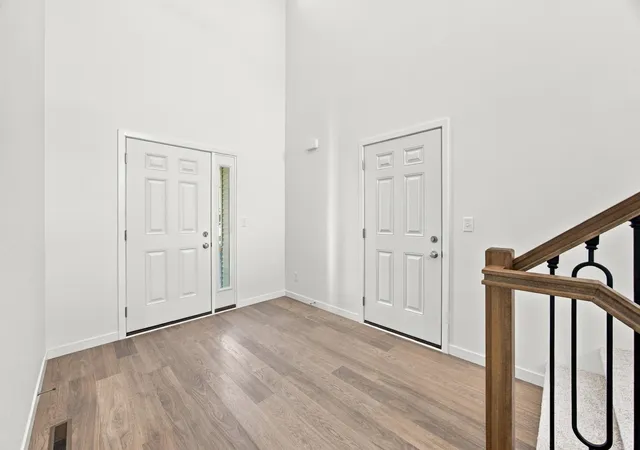
Step inside to soaring flat ceilings and an abundance of natural light pouring through oversized windows, creating a bright and inviting atmosphere. The kitchen is sure to impress with quartz countertops, a spacious center island, and beautifully crafted Rustic Alder cabinetry featuring unique natural knots and grain patterns that add warmth and personality. Recessed lighting and upgraded flooring enhance the open-concept kitchen, dining, and living areas—perfect for everyday living and entertaining guests.
Upstairs, you’ll find two bedrooms and two bathrooms, including a private primary suite complete with a 5-foot shower, double vanity, and tall linen cabinet for added storage and convenience. The finished lower level expands the home with two additional bedrooms, a spacious family room, a third full bathroom, and a dedicated laundry area.
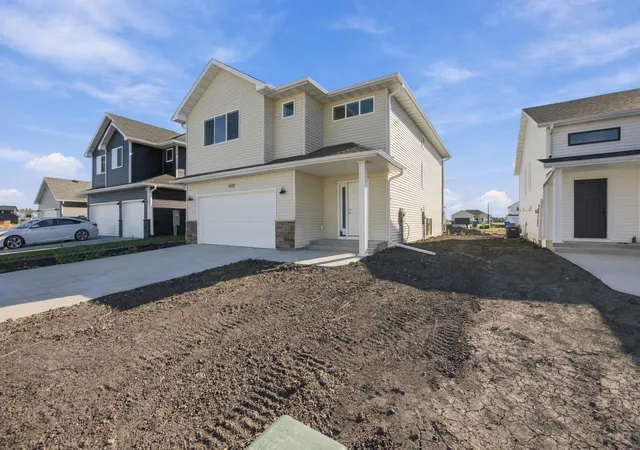
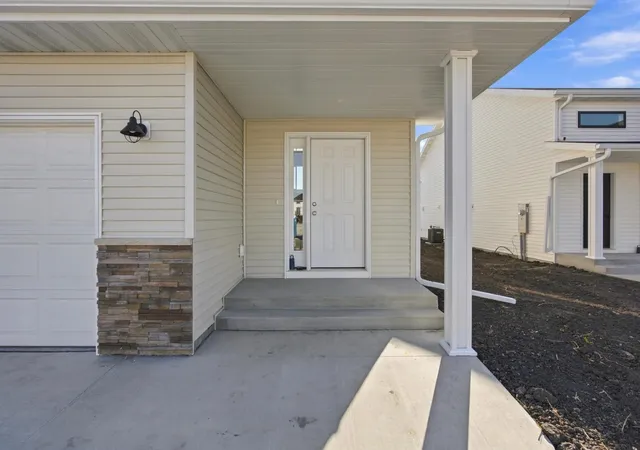
The insulated and sheet-rocked two-stall garage includes a floor drain and service door for added practicality. Exterior details such as stone accents, a welcoming front entry, and custom address stone create standout curb appeal, while interior upgrades including rod railing accents, durable laminate and vinyl flooring, plush carpet, and a passive radon mitigation system provide both style and peace of mind.
Conveniently located near parks, shopping, restaurants, and major roadways, this brand-new home offers the perfect combination of quality craftsmanship, modern comfort, and an ideal South Fargo location in the popular Davies School District. Completed and ready for you to see in person—schedule your showing today!
- Houzeo last checked: 7 hours ago
- Listing updated: October 1, 2026 at 12:41 pm
- Listing Provided by: Ty Small (562) 484-8406 | Park Co., REALTORS® (701) 237-5031
- Source: Northstar MLS-MN | MLS#: 7075557

Property Details
Status
Active
Type
Single Family Residence
No. of Stories
-
County
City
Neighborhood
--
Year Built
2026
HOA Fees
-
Finished Area
2,233 sqft
Lot Size
5,357 sqft lot
Basement Area
- sqft
MLS Name
Northstar MLS
MLS Number
7075557
Days on Market
138

Continue Your Journey in App
Find your dream home, receive real-time updates, and many more!
Download App
Continue Your Journey in App
Find your dream home, receive real-time updates, and many more!
Location
Facts & Features
Rooms
Bedrooms & bathrooms
Bedrooms: 4
Bathrooms: 3
Bathroom
Level: Upper
Bathroom
Level: Upper
Bathroom
Level: Basement
Dining Room
Level: Main
Family Room
Level: Basement
Bedroom
Level: Upper
Bedroom 4
Level: Basement
Kitchen
Level: Main
Laundry
Level: Basement
Living Room
Level: Main
Bedroom 2
Level: Upper
Bedroom 3
Level: Basement
Walk-In Closet
Level: Upper
Walk-In Closet
Level: Basement
Interior
Heating
Forced Air
Cooling
Central Air
Appliances
Dishwasher, Microwave, Range, Refrigerator
Exterior Features
Stone, Vinyl
Sewer
City Sewer/connected
Construction
Year Built
Year Built: 2026
Home type
Single Family Residence
Construction Materials
Concrete
Foundation Details
Block
Roof
Age 8 Years Or Less, Architectural Shingle
Utilities & Energy
Basement
Finished
Laundry Features
Laundry Room
Pool Features
None
Parking Features
Attached Garage
Electric
200+ Amp Service
Water Source
City Water/connected
Price History
| Date | Event | Price |
|---|---|---|
07/14/2026 Source: | Price Decreased | $416,730 -1.19% $187/sqft |
06/26/2026 Source: | Listed for Sale | $421,730 $189/sqft |

Nearby Homes
Find Homes by Property Features in Fargo, ND

Based on information submitted to the MLS GRID from the REGIONAL MULTIPLE LISTING SERVICE OF MINNESOTA, INC through Oct 05, 2026, 03:03PM. IDX information is provided exclusively for consumers’ personal, non-commercial use. It may not be used for any purpose other than to identify prospective properties consumers may be interested in purchasing. The data is deemed reliable but is not guaranteed by MLS GRID. The use of the MLS GRID Data may be subject to an end-user license agreement prescribed by the Member Participant’s applicable MLS, if any and as amended from time to time. All data is obtained from various sources and may not have been verified by the broker or MLS GRID. Supplied Open House Information is subject to change without notice. All information should be independently reviewed and verified for accuracy. Properties may or may not be listed by the office/agent presenting the information.
Information deemed reliable but not guaranteed. The property data presented reflects information otherwise available from public records. The real estate broker participating in MLS and providing this information may not have represented the buyer or seller in some or all of the transactions. Listings courtesy of Northstar MLS as distributed by MLS GRID. © 2026 Regional Multiple Listing Service of Minnesota, Inc. All Rights Reserved.
 Advertising Broker: Moe Mossa (Savvy Avenue) (612) 490-1268 | Savvy Avenue, LLC