

- Overview
- Description
- Property Details
- Location
- Facts & Features
- Getting Around
- Nearby Homes

$849,000
Monthly Est:$4,226
 4 Beds

3 full baths + 2 half baths
 5,760sqft
6722 Steeplechase Ln, Berrien Springs, MI 49103
$849,000
$4,226/moEst:
Single Family Residence
Built in 1991
$-- HOA
1.02 acres lot
$147/sq.ft
Description
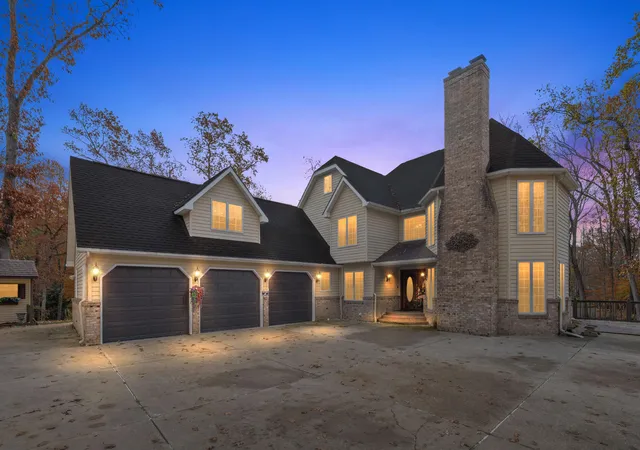
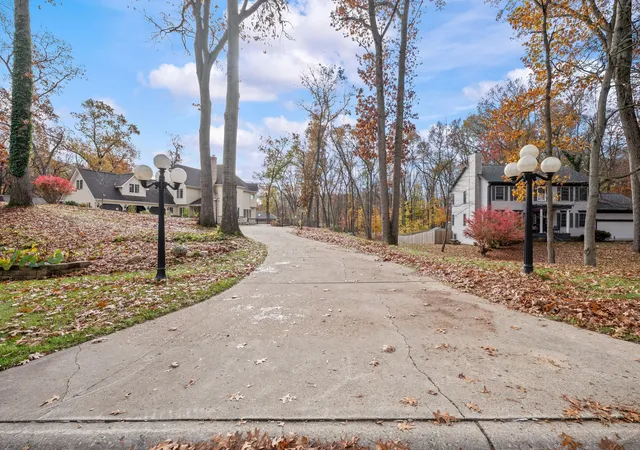
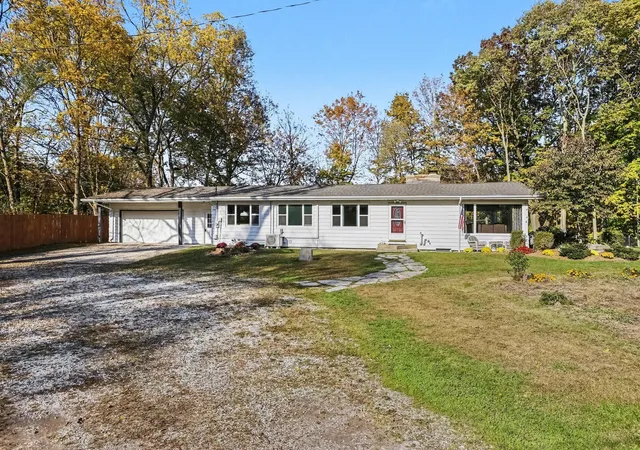
Welcome to a home where timeless elegance, thoughtful design, and peaceful surroundings come together. Beautifully situated on a scenic one-acre corner lot in a desirable Berrien Springs neighborhood, this impressive residence offers an exceptional combination of character, comfort, and versatility.
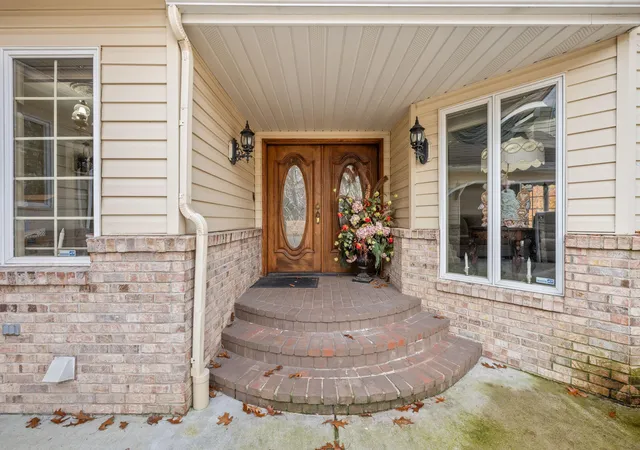
From the moment you step through the front doors, a stunning winding hardwood staircase welcomes you, setting the tone for the craftsmanship and detail found throughout. Beautiful hardwood flooring, detailed crown molding, and inviting living spaces create an atmosphere that feels both elegant and welcoming. The family room features a beautiful brick fireplace and an abundance of windows, allowing natural light to pour in while showcasing views of the surrounding landscape.
The spacious kitchen offers generous cabinetry, beautiful granite countertops, a center island, and a charming breakfast area surrounded by windows. With easy access to the outdoor decking, the layout creates a wonderful flow for both everyday living and entertaining. A formal dining room provides the perfect setting for hosting holidays, celebrations, and memorable gatherings.
The main home features four bedrooms, including one conveniently located on the main level, along with two full bathrooms upstairs and two half bathrooms on the main floor. The finished walkout basement offers an extension of the home's living and entertaining space. With an abundance of natural daylight, this lower level provides flexibility for recreation, relaxation, hobbies, or hosting guests.
One of the property's most remarkable features is its expansive 2,812 square feet of multi-level decking. Whether hosting a summer gathering, enjoying a quiet morning coffee, or simply taking in the beauty of the wooded surroundings and rolling landscape, the outdoor living space is truly something special.
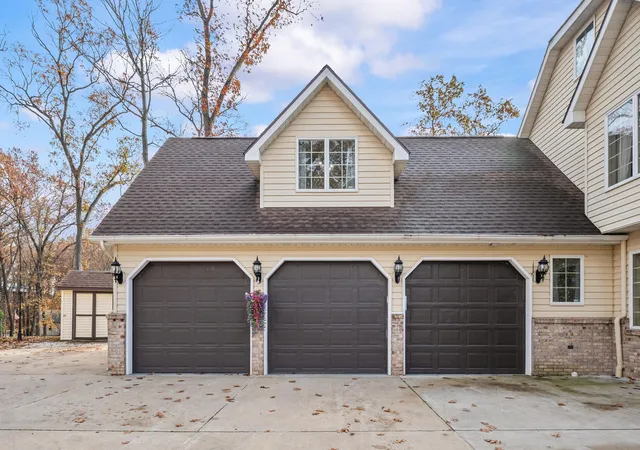
Adding exceptional versatility is the guest suite located above the attached three-car garage. Complete with its own bedroom, full bathroom, kitchen, and laundry facilities
- Houzeo last checked: 14 minutes ago
- Listing updated: November 15, 2026 at 2:14 am
- Listing Provided by: Cassondra Kennedy (269) 313-0350 | Coastline Realty Group (269) 471-5477
- Source: Realcomp MLS-MI | MLS#:

- Originating MLS: Southwestern Michigan Association of REALTORS
Property Details
Status
Active
Type
Single Family Residence
No. of Stories
2
County
City
Neighborhood
--
Year Built
1991
HOA Fees
-
Finished Area
5,760 sqft
Lot Size
1.02 acres lot
Basement Area
- sqft
MLS Name
Realcomp MLS
MLS Number
69026060307
MLS Status
Active
Days on Market
4
Continue Your Journey in App
Find your dream home, receive real-time updates, and many more!
Location
Facts & Features
Rooms
Bedrooms & bathrooms
Bedrooms: 4
Bathrooms: 5
Interior
Heating
Forced Air, Natural Gas
Cooling
Ceiling Fans, Central Air
Appliances
Dishwasher, Dryer, Microwave, Oven, Refrigerator, Range, Washer, Water Softener Owned
Interior Features
Pantry
Exterior Features
Balcony
Sewer
Septic Tank
Flooring
Carpet, Tile, Wood
Construction
Year Built
Year Built: 1991
Home type
Single Family Residence
Architectural Style
Traditional
Foundation Details
Basement
Construction Materials
Brick, Vinyl Siding
Roof
Composition, Shingle
Utilities & Energy
Water Source
Well
Fireplace Features
Bedroom, Living Room
Basement
Finished, Full, Walk Out Access
Parking Features
Attached, Garage Door Opener
Laundry Features
Laundry Room, Main Level
Other Features
Patio And Porch Features
Deck
Lot Features
Corner Lot, Hilly Ravine, Landscaped Ground Cover
Price History
| Date | Event | Price |
|---|---|---|
11/14/2026 Source: | Listed for Sale | $849,000 $147/sqft |


Find Homes by Property Features in Berrien Springs, MI
Nearby New Homes For Sale


Based on information from the Board/Association of REALTORS® (alternatively, from the Realcomp II Ltd. MLS) through Nov 19, 2026, 09:00PM. All information provided is deemed reliable, but is not guaranteed to be accurate and should be independently verified. IDX provided courtesy of Realcomp II Ltd. via Andover Real Estate & Houzeo, Copyright 2026 Realcomp II Ltd. Shareholders Any use of search facilities of data on the site, other than by a consumer looking to purchase real estate, is prohibited. IDX information is provided exclusively for consumers' personal, noncommercial use and may not be used for any purpose other than to identify prospective properties consumers may be interested in purchasing. The accuracy of all information, regardless of source, is not guaranteed or warranted. All information should be independently verified. Listing Information presented by local MLS brokerage: Andover Real Estate, local REALTOR®- Scott Rubin - (248)206-3666 . Any use of search facilities of data on the site, other than by a consumer looking to purchase real estate, is prohibited. © 2024 Realcomp II Ltd. MLS. All Rights Reserved.
 Advertising Broker: Andover Real Estate | Andover Real Estate